
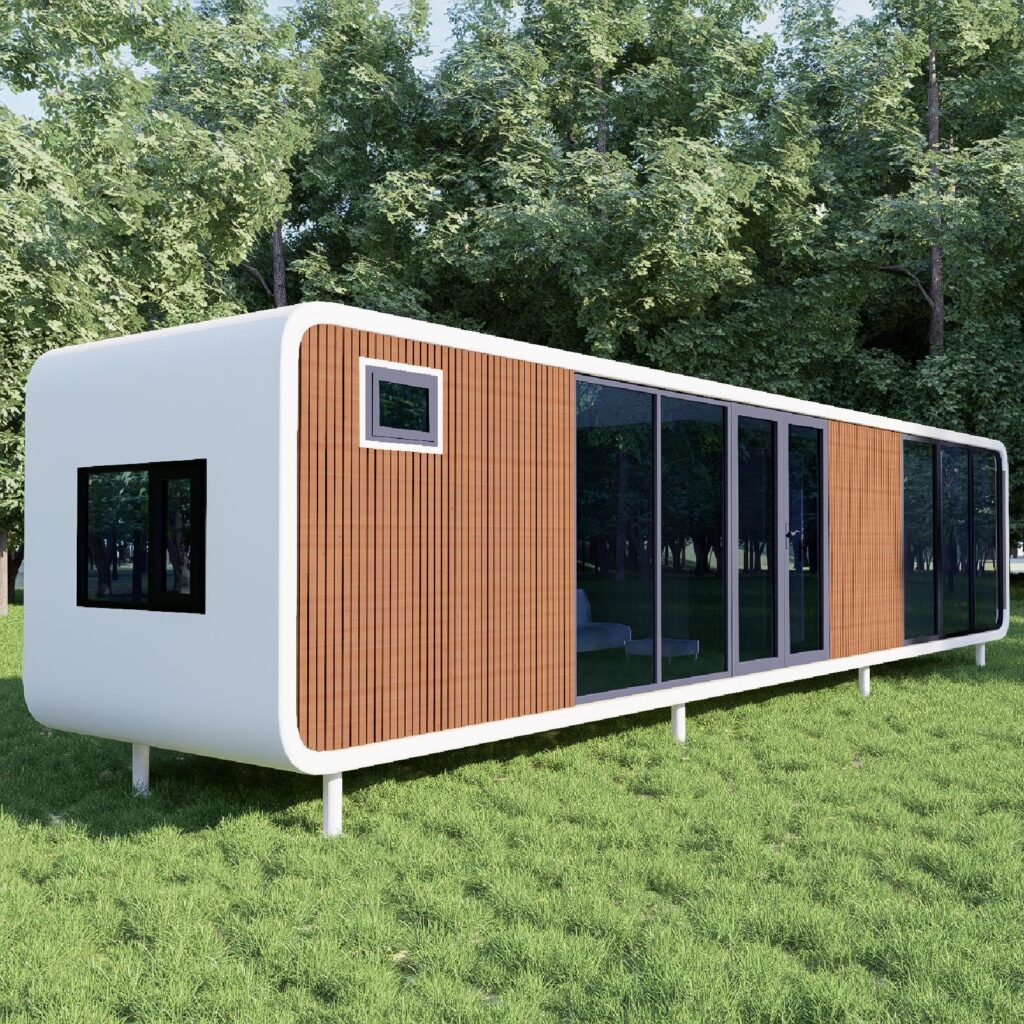
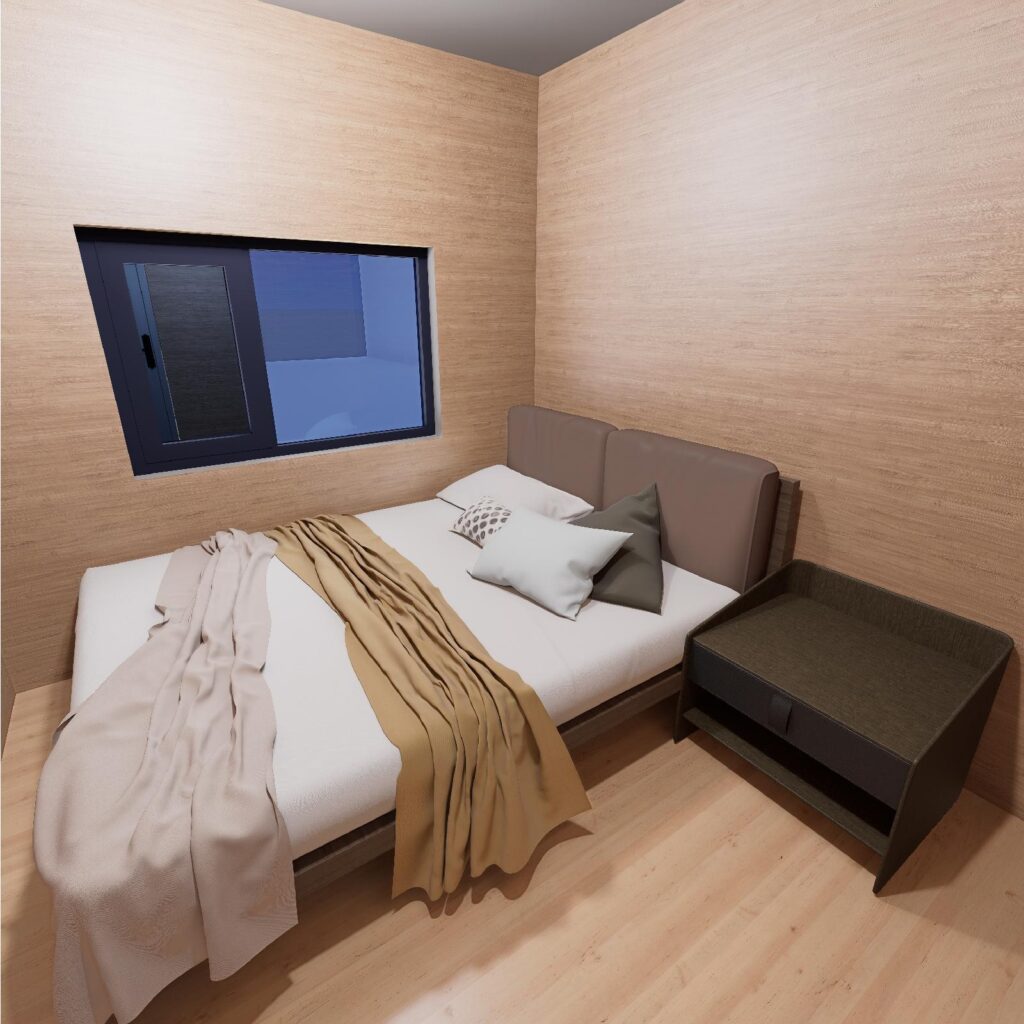
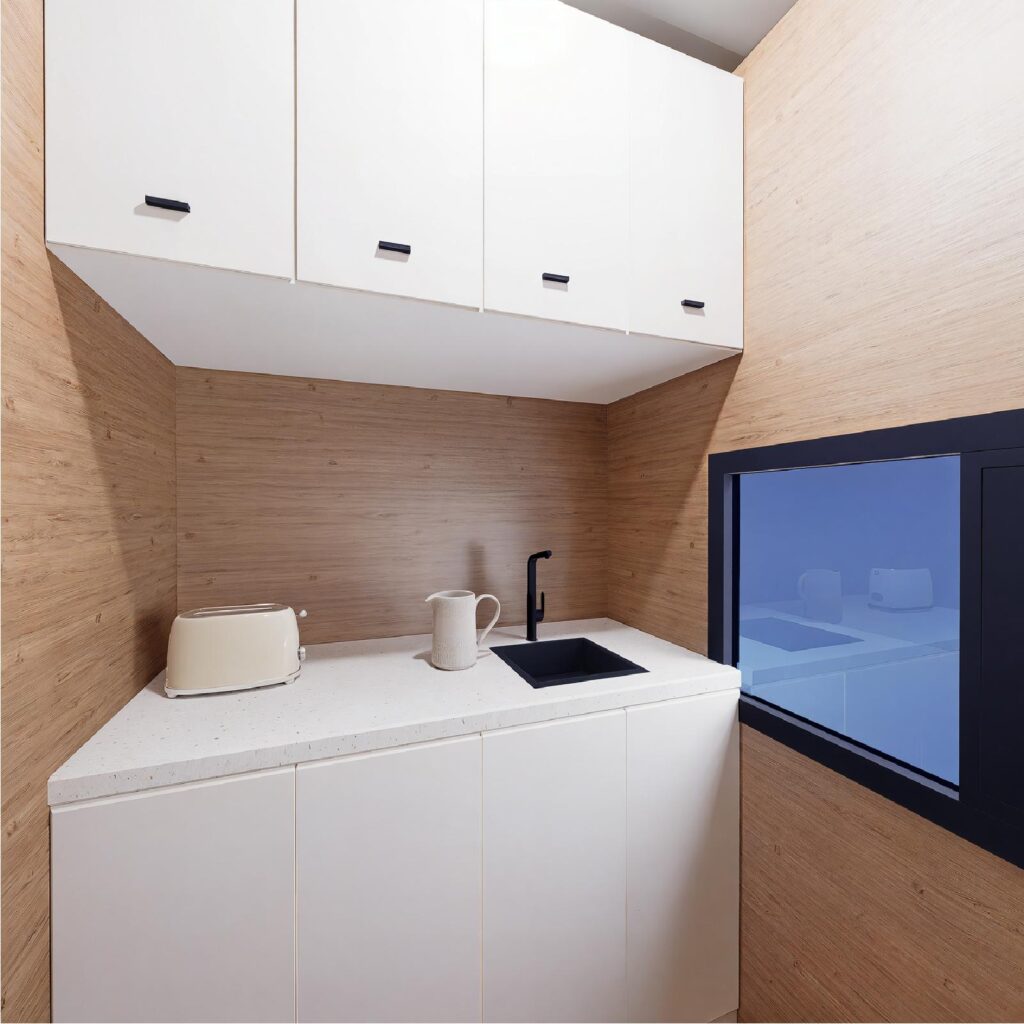
40FT Prefab Tiny container Home | Fully Furnished | Bathroom,Kitchen & Living Room
Color
Wood grained/Glass Panels & White structure
Product Dimensions
456"D x 132"W x 96"H
Floor Area
418 Square Feet
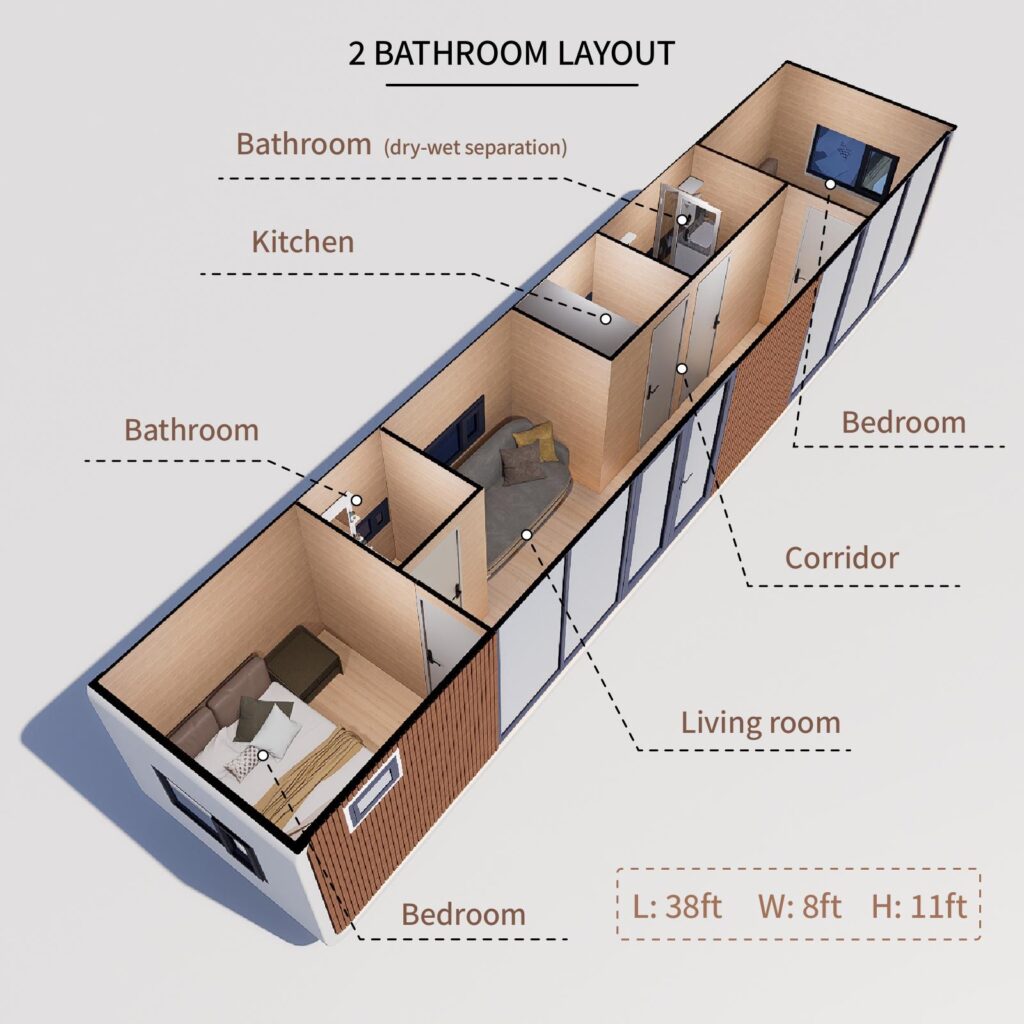
Layout Inside the tiny home
2 Bedrooms, 1 Bathroom, 1 Kitchen, 1 Living room
Product information
Product Name: Prefab Container House
Feature: Full furnished, no installation needed
Area layout Inside: Customized Bedrooms, 1 Bathroom, 1 Kitchen, 1 Living room
Main Usage: Prefabricated house to live in for adults, suitable for a small family or homestay
The prefab house basic information
·House Area: 304 sqft
·Dimensions: L38 x W8 x H11 ft
·Weight: 15000 lb
Product Features
- Space-Efficient 40FT Tiny Home Design – Maximize your living space with this 40FT prefab tiny home. Ideal for those seeking a compact house to live in, complete with a bathroom and functional layout. Perfect for tiny home kits or prefab housing solutions.
- Durable Construction for All Weather Conditions – Built with a 3.0mm galvanized steel frame, this prefab tiny house is designed to withstand extreme weather. Ideal for those looking for durable prefab houses or container homes.
- Excellent Insulation for Year-Round Comfort – With 50mm fiberglass insulation, this tiny home offers superior thermal control and soundproofing, perfect for tiny homes for sale or portable houses to live in.
- Practical Single-Level Layout with Essential Features – This prefab tiny house features a smart, single-level layout with a bedroom, living area, bathroom, and terrace—ideal for those looking for a small house to live in or prefab tiny homes.
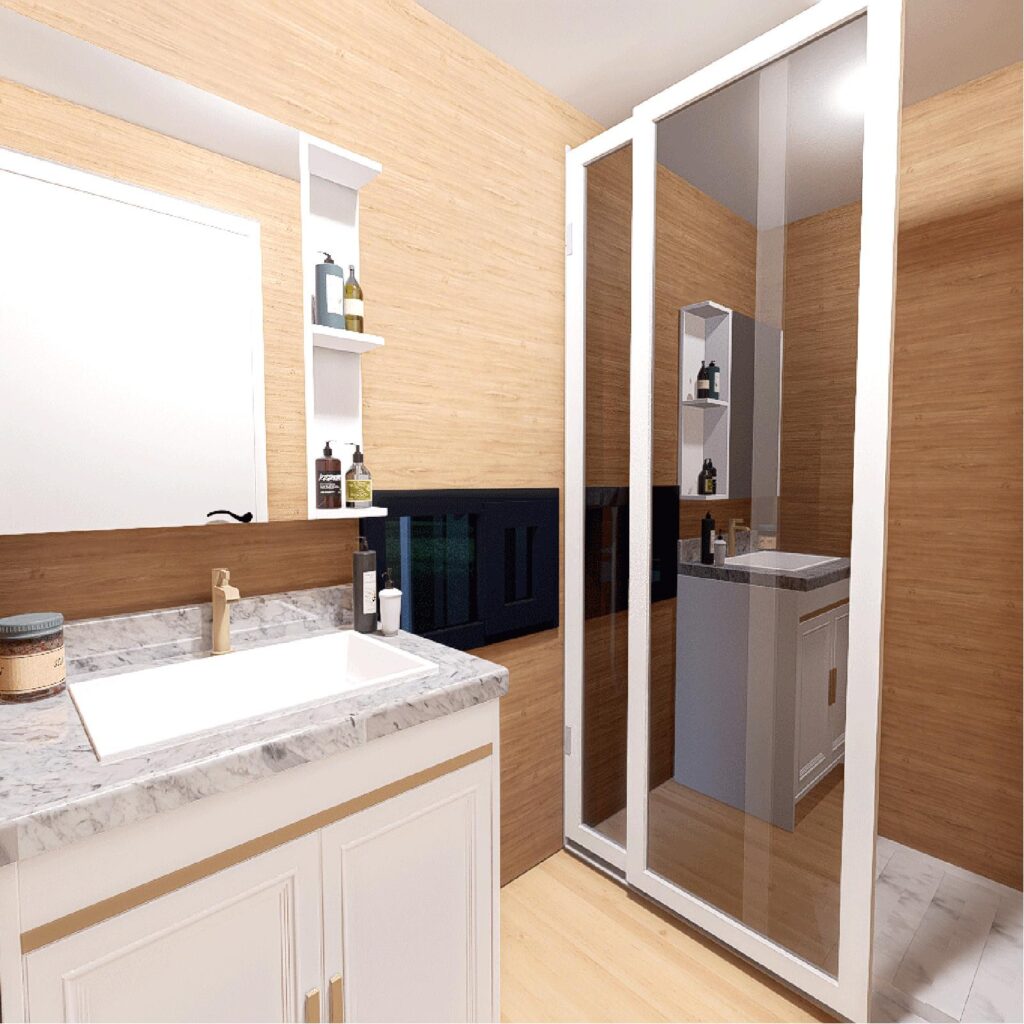
- Ready-to-Move-In with Full Electrical Setup and Luxury Bathroom – Equipped with a complete electrical system and luxury wet-dry bathroom, this tiny prefab home is perfect for those in need of a container home or a portable house to live in.
notice info

Delivery to your door
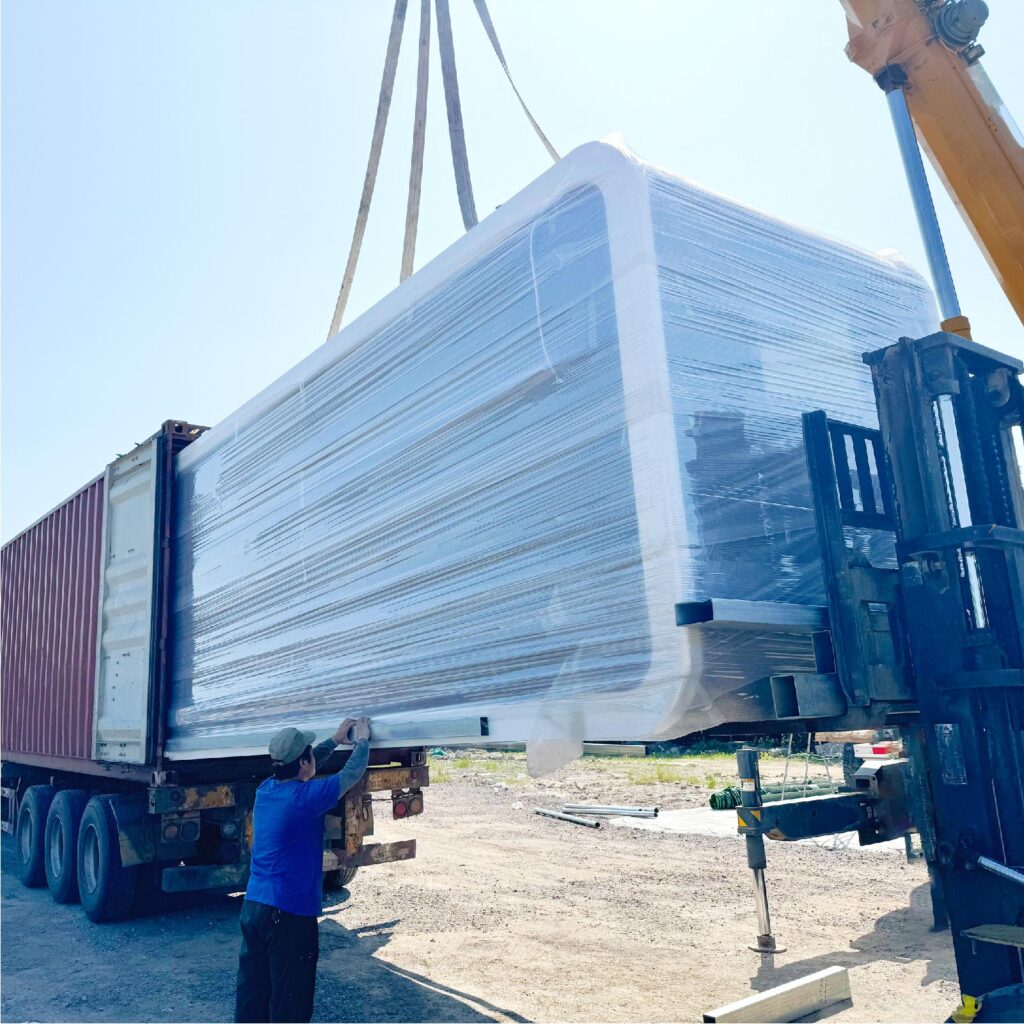
Shipped by sea to your nearest NZ port, then trucked to your site. We’ll confirm a delivery window with you before dispatch.

Site & Foundation
We can help with foundation work if you need it. Our team can assess your site and get everything prepared before delivery arrives

Design & Consents
Our in-house architect can help with design, council consents, and compliance. Whether you need full support or just a hand with the paperwork, we’re happy to help.

Turnkey & Move-in Ready
From foundation to fit-out, utilities connected and ready to live in. One team, one point of contact. We take care of everything so you can just move in.