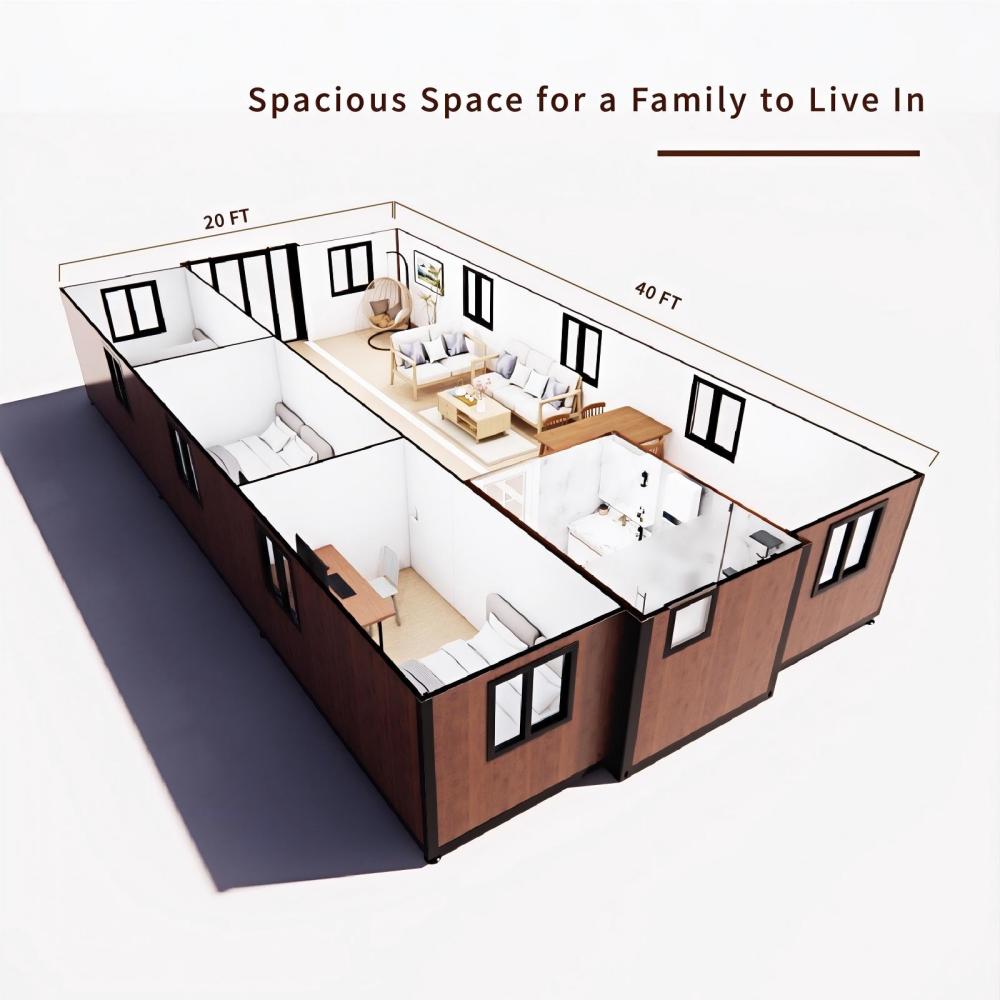
·Layout Inside the tiny home: 3 Bedrooms, 1 Bathroom, 1 Kitchen, 1 Living room
·Main Usage: Prefabricated Container House to live in for adults
·House Area: 800 sqft
·External Dimensions: L40 x W20 x H8.3 ft
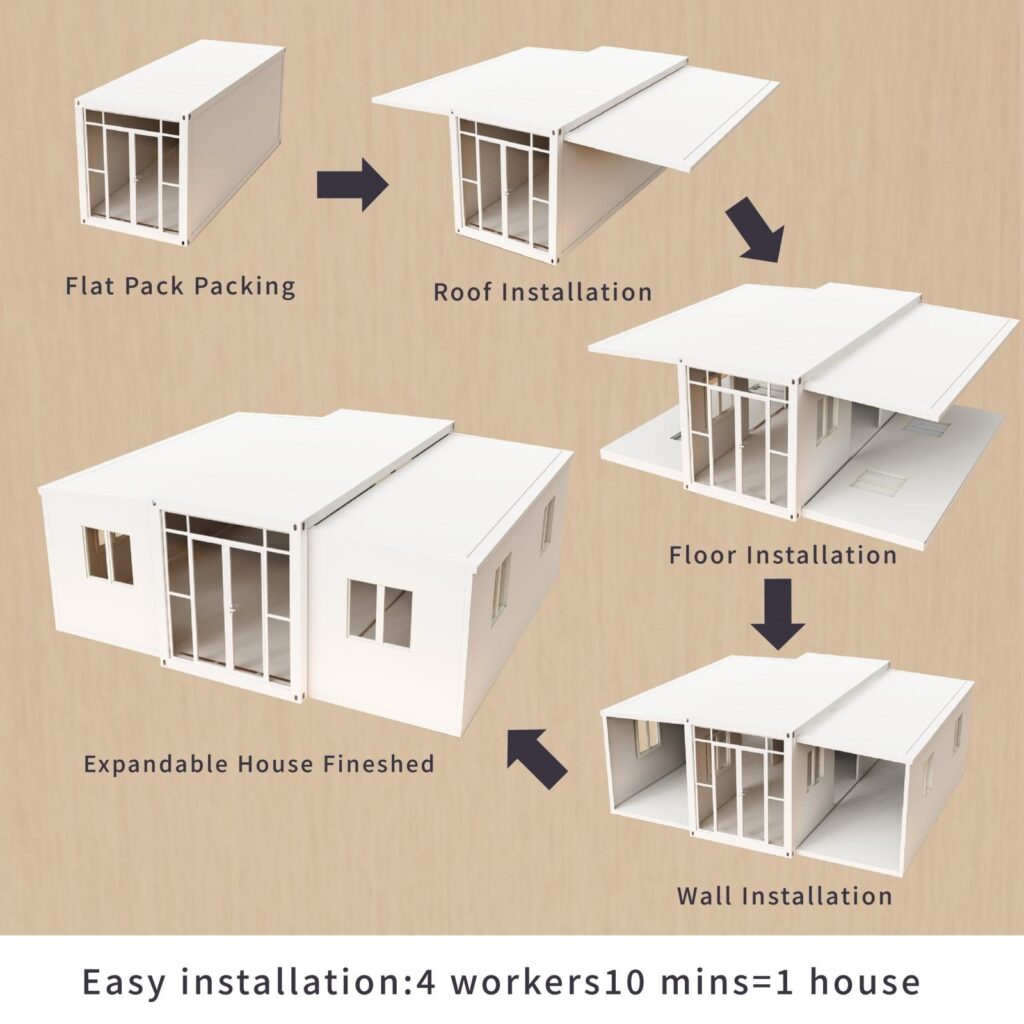
·Folded Dimensions: L40 x W7.3 x H8.3 ft
·Weight: 13000 lb
features
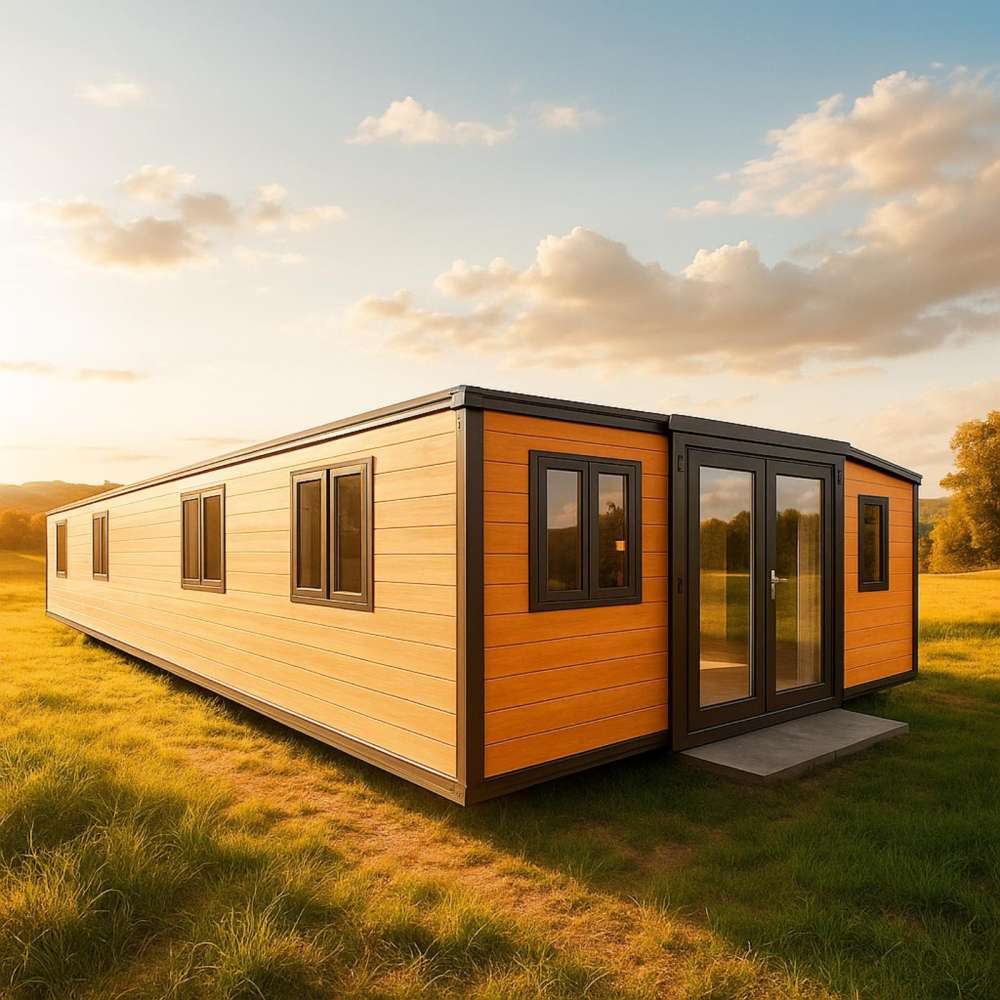
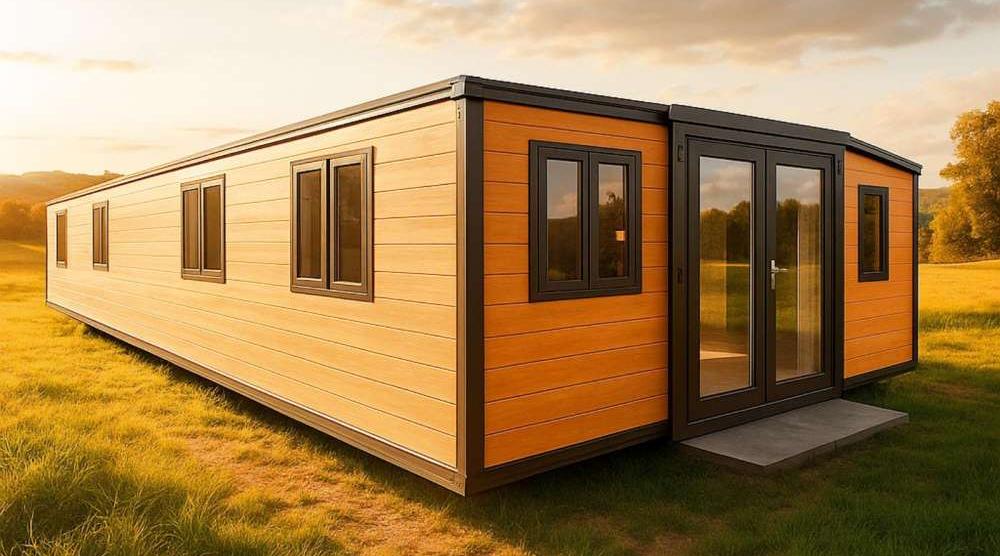
High – quality Material: The black galvanized steel frame ensures excellent durability and anti – corrosion performance, while the wood – grain insulated wall panels provide good thermal insulation, creating a comfortable living environment.
Spacious Layout: With a size of 40x20x8.3 ft and 3 bedrooms, this expandable container house offers ample living space for families or groups, meeting various living needs.
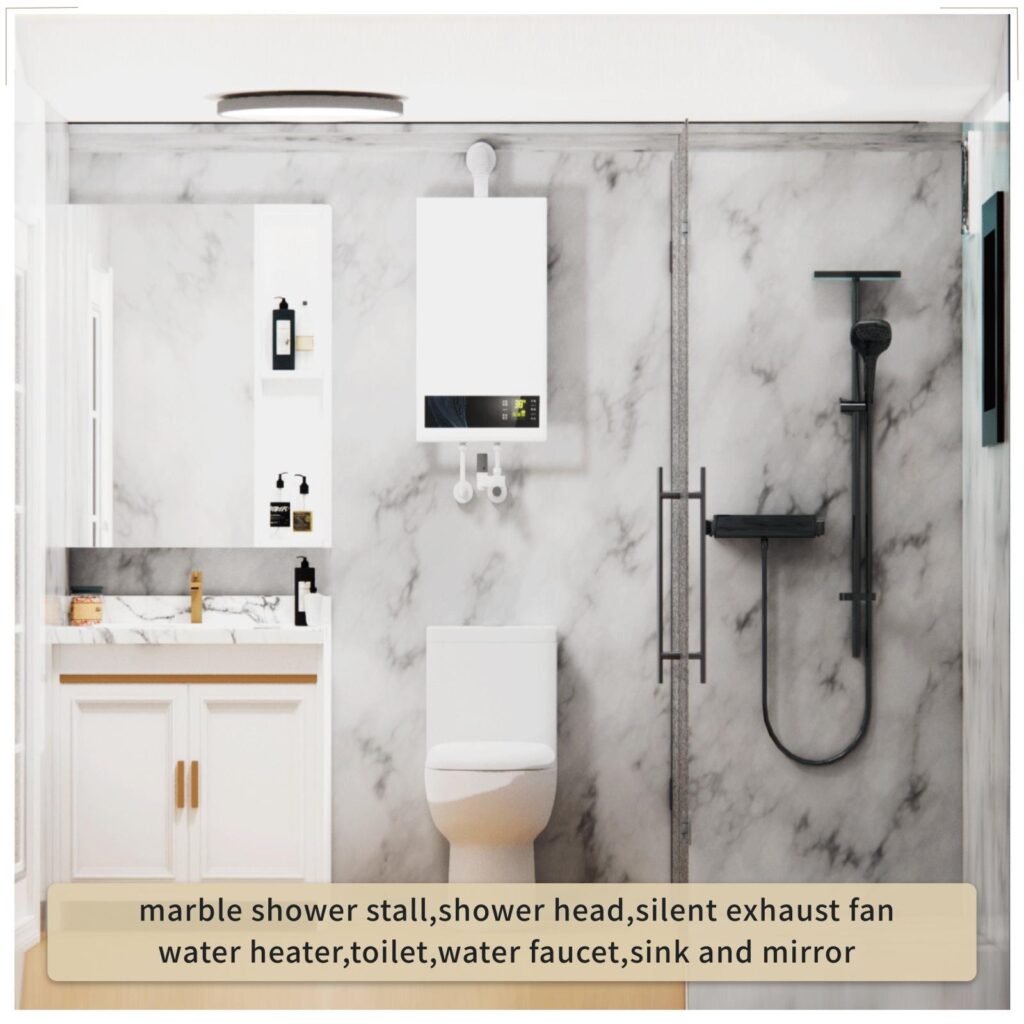
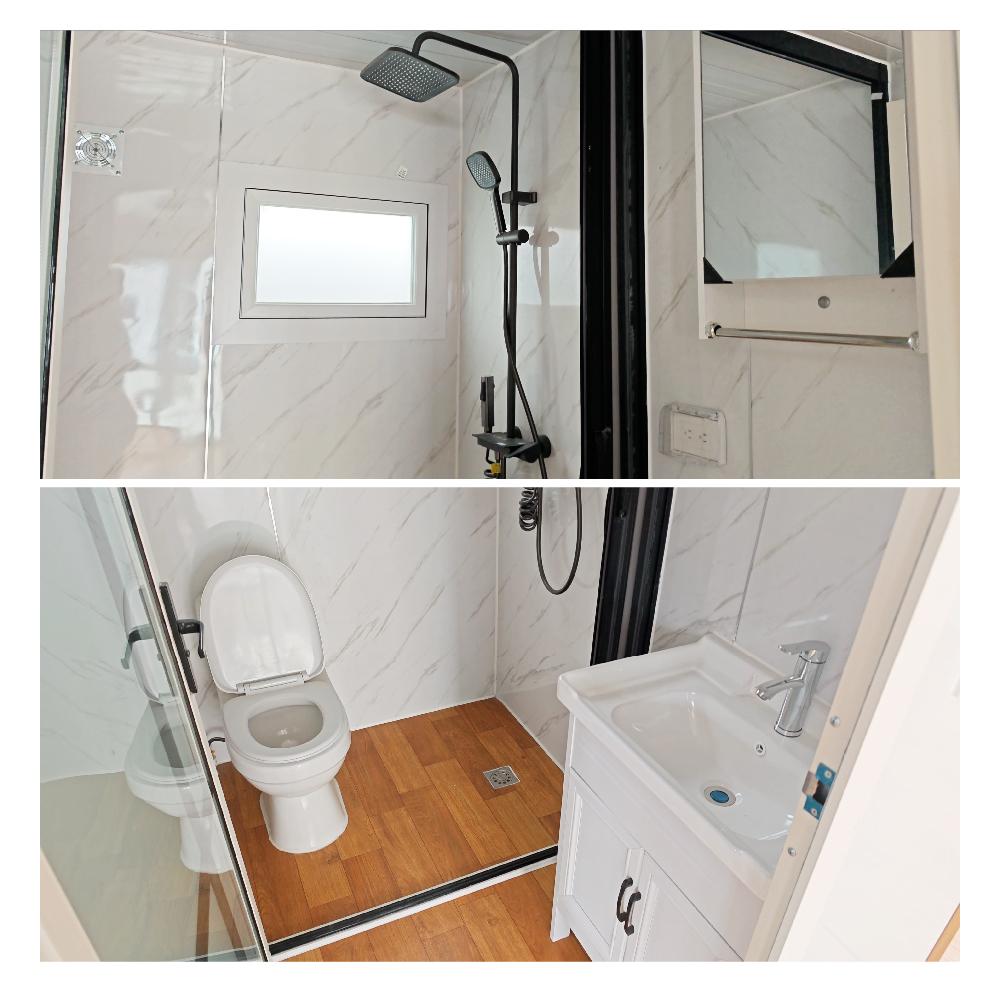
Functional Bathroom: The dry – wet separation bathroom design not only improves the utilization rate of space but also keeps the bathroom clean and dry, enhancing the overall comfort.
Prefabricated Advantage: Short construction period, quick installation. This prefabricated container house can greatly save time and labor costs, allowing you to move in as soon as possible.
Aesthetically Pleasing: The wood – grain wall panels give the house an elegant and natural appearance, which can be well – integrated into various environments, combining beauty and practicality.
Internal & external facilities details
Frame Construction & Wall Panels & Roofs

The Prefab House frame construction is grey, made of thick galvanized steel square tube. Exterior and interior wall panels are made of white galvanized steel sheets, with a 75cm thickness of flame-retardant foam board in between.
Spacious Doors
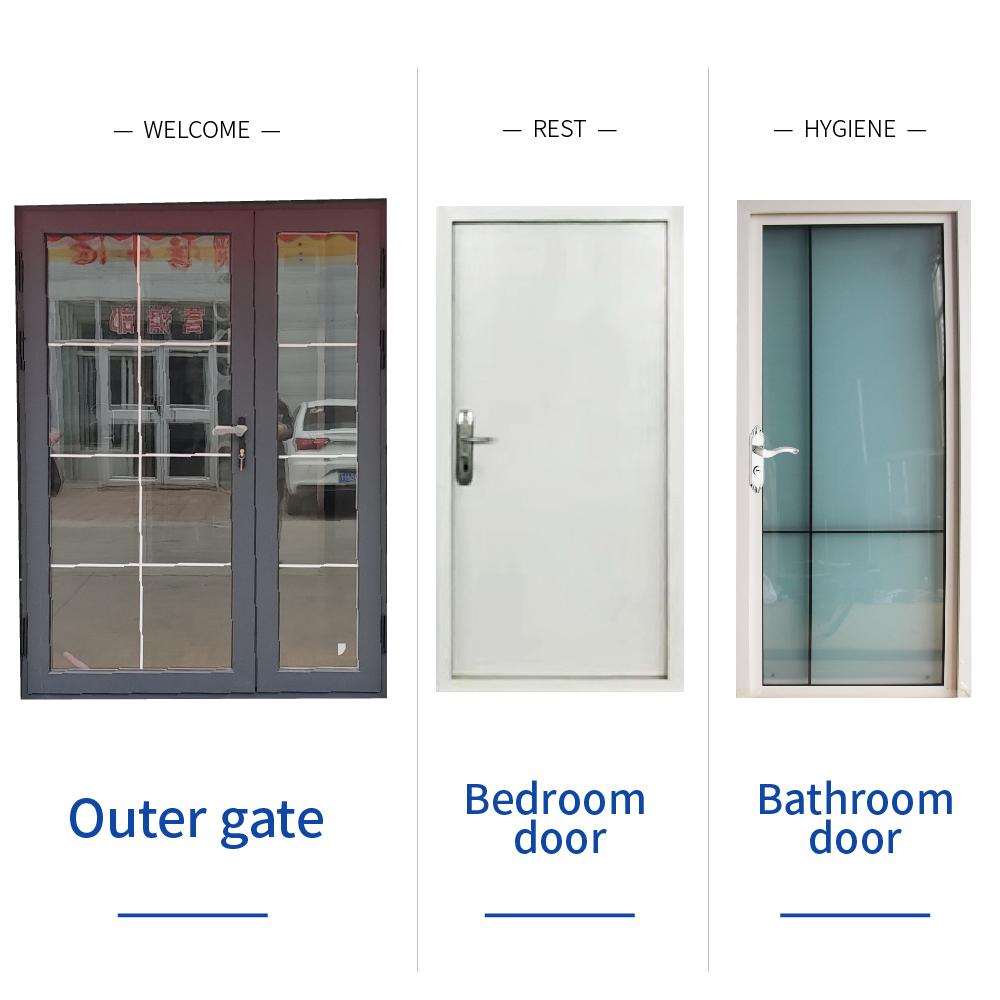
Included 1 glass entrance door, 1 bathroom door, and bedroom doors as customized requirement. All doors come with standard factory configurations, all equipped with locks.
Security & Bright Windows
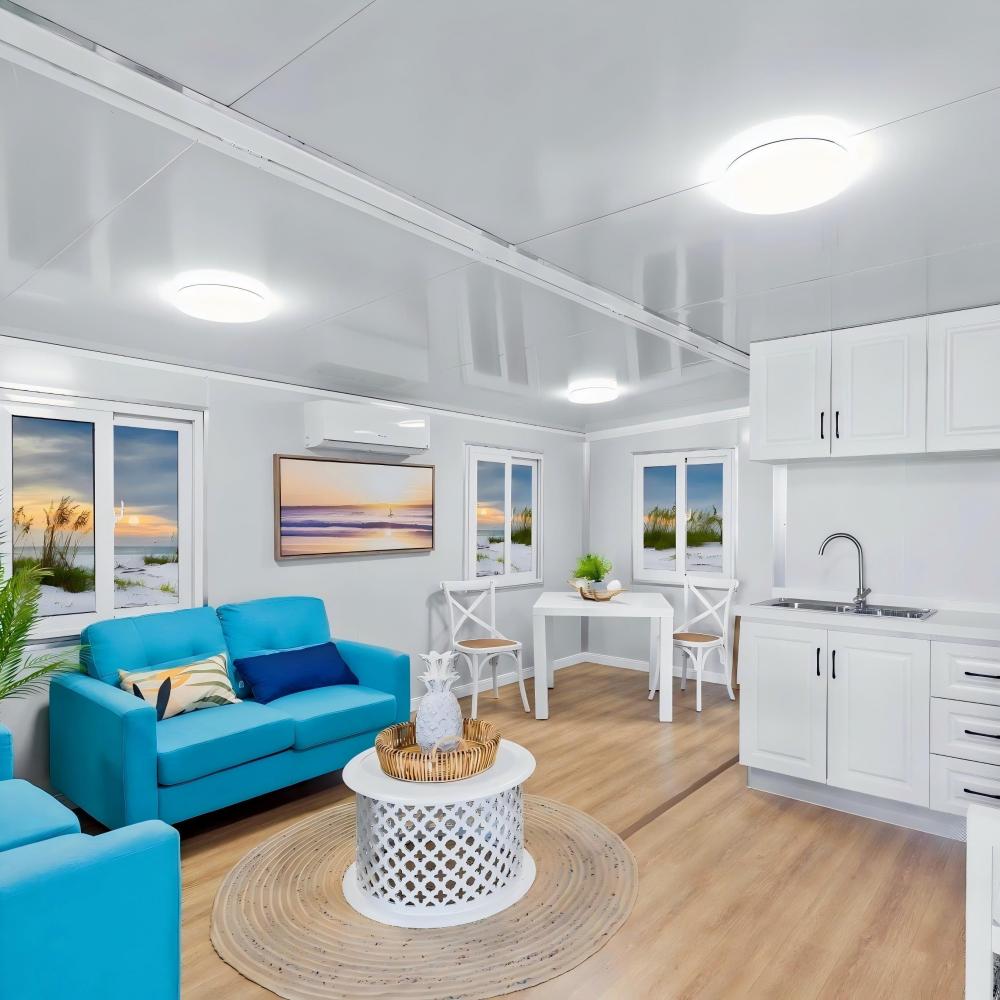
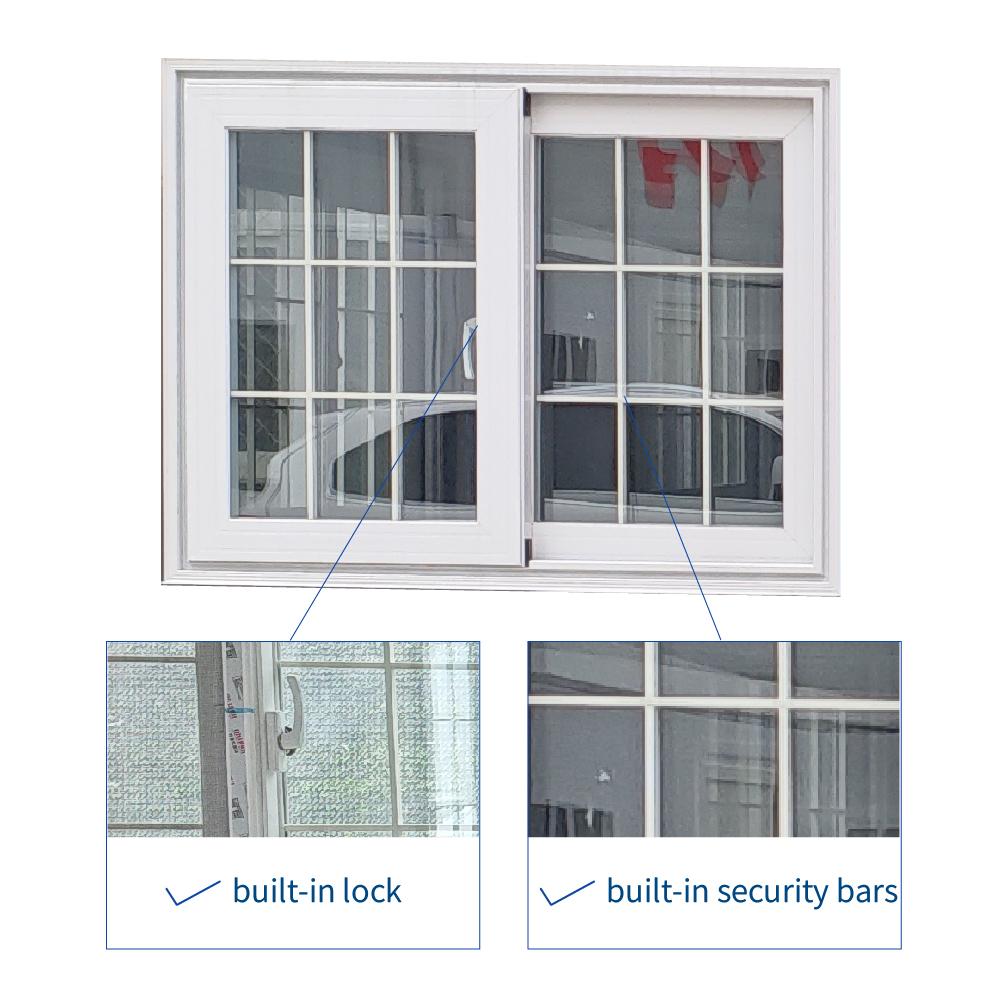
9 windows in total (including small 1 for bathroom), all made of aluminum alloy, in white external suspended style with built-in security bars, mosquito screens and locks.
Luxury Flooring
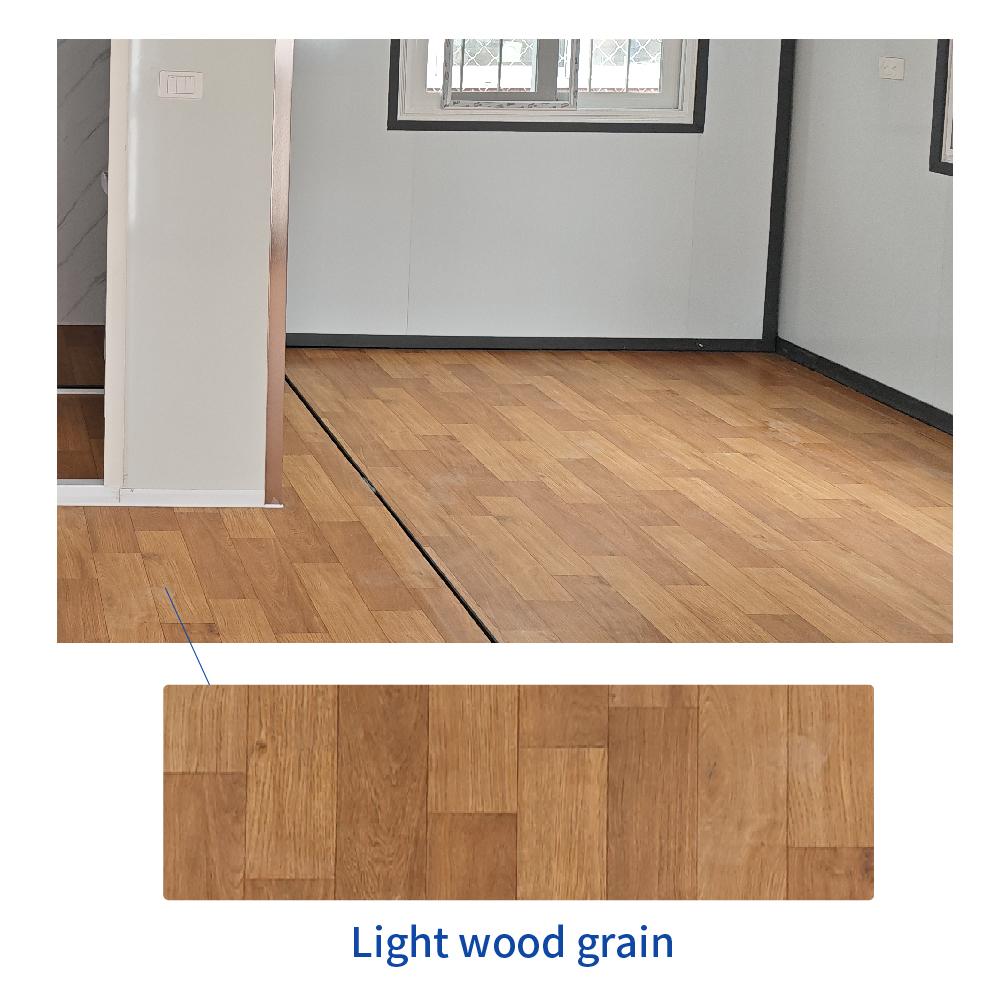
Made with 18mm thick cement-fiber boards, topped with 2mm thick PVC material flooring in a light wood grain pattern.
Full Set Bathroom
we provide a pre installed comprehensive dry-wet separated bathroom. The dry area comprises a toilet, adjustable hot and cold water faucet, a sink and a wall-mounted mirror.The shower area is independent and prefabricated with a showerhead and other standard accessories included
L Shaped Cabinet Set
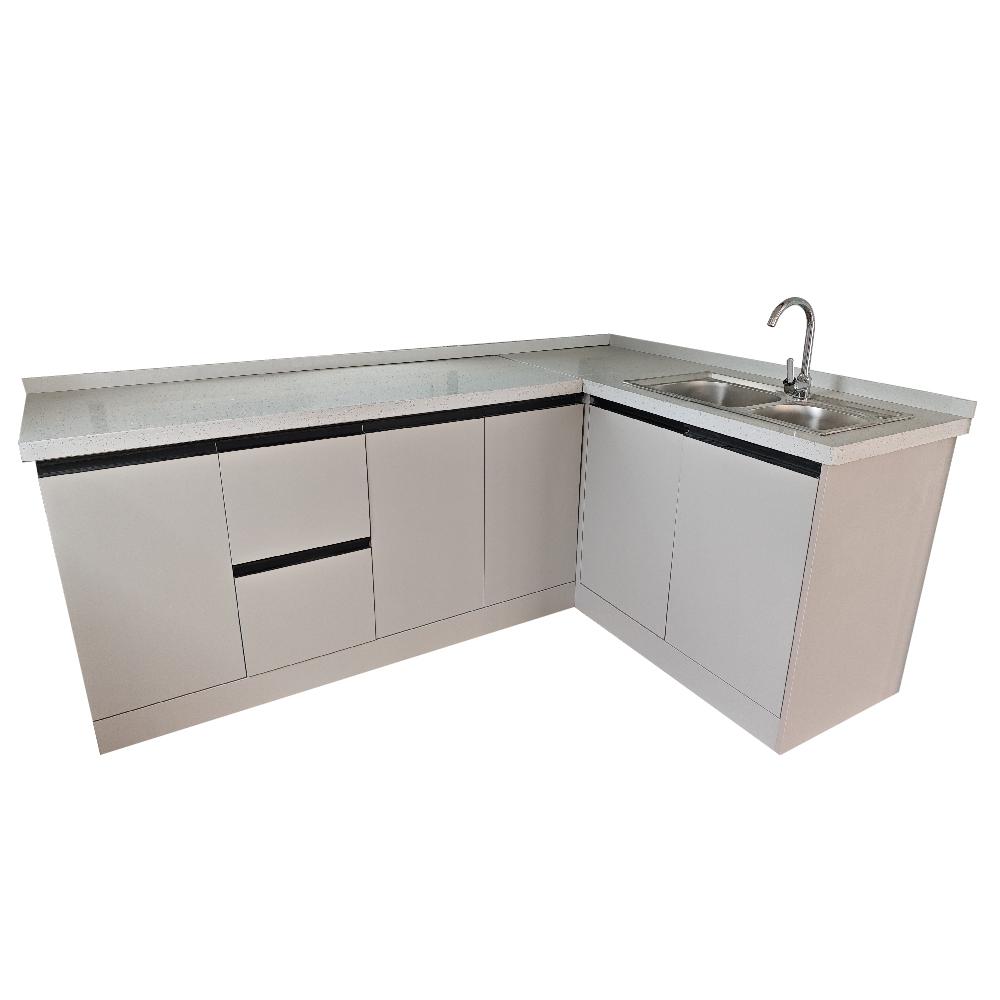
Includes a set of white L-shaped cabinets with a white high quality sintered stone material countertop, an adjustable hot and cold water faucet, and a sink. Because of the enough space on cabinets surface, you can place some general cooking tools,microwave oven,etc.
External Water Pipe Connection
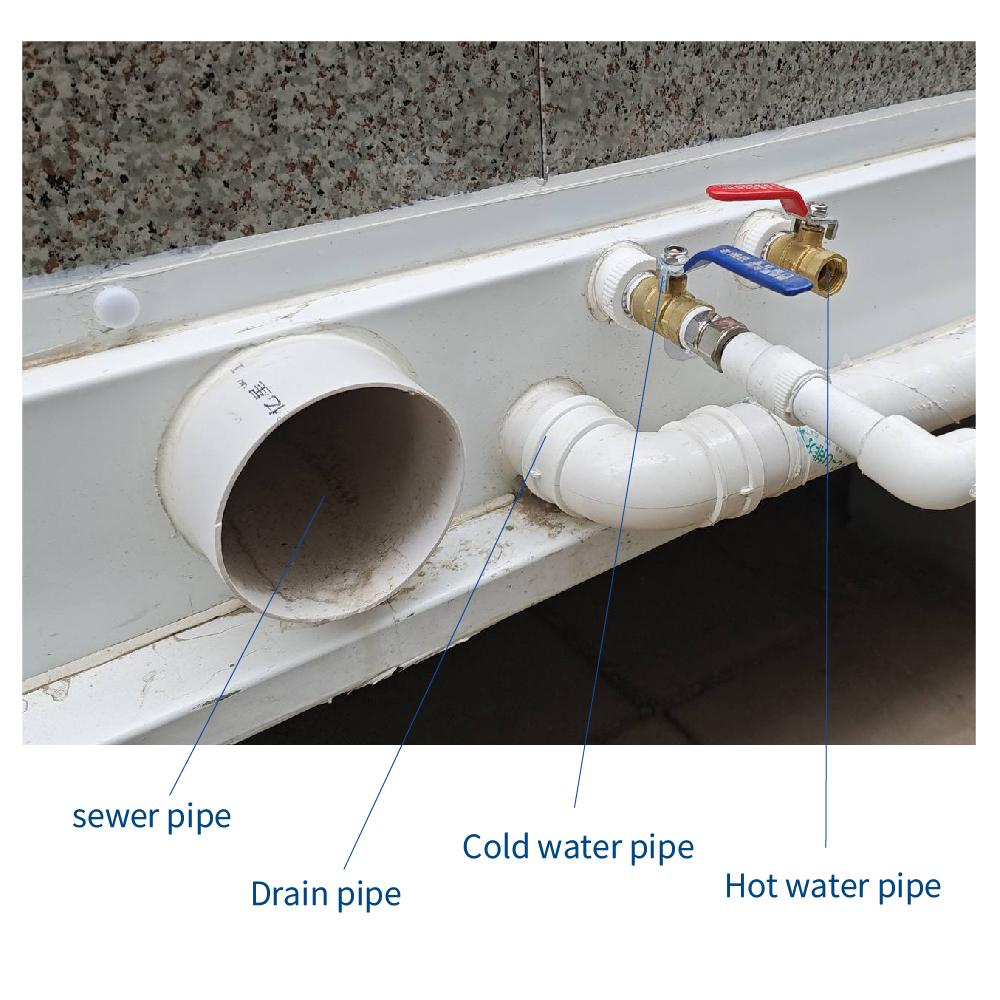
The external water pipe connections are installed ready. Included sewer pipe, drain pipe, cold water pipe and hot water pipe connections. So you need to complete the connections with your prepared main water source and sewage tank.
Electrical Configuration
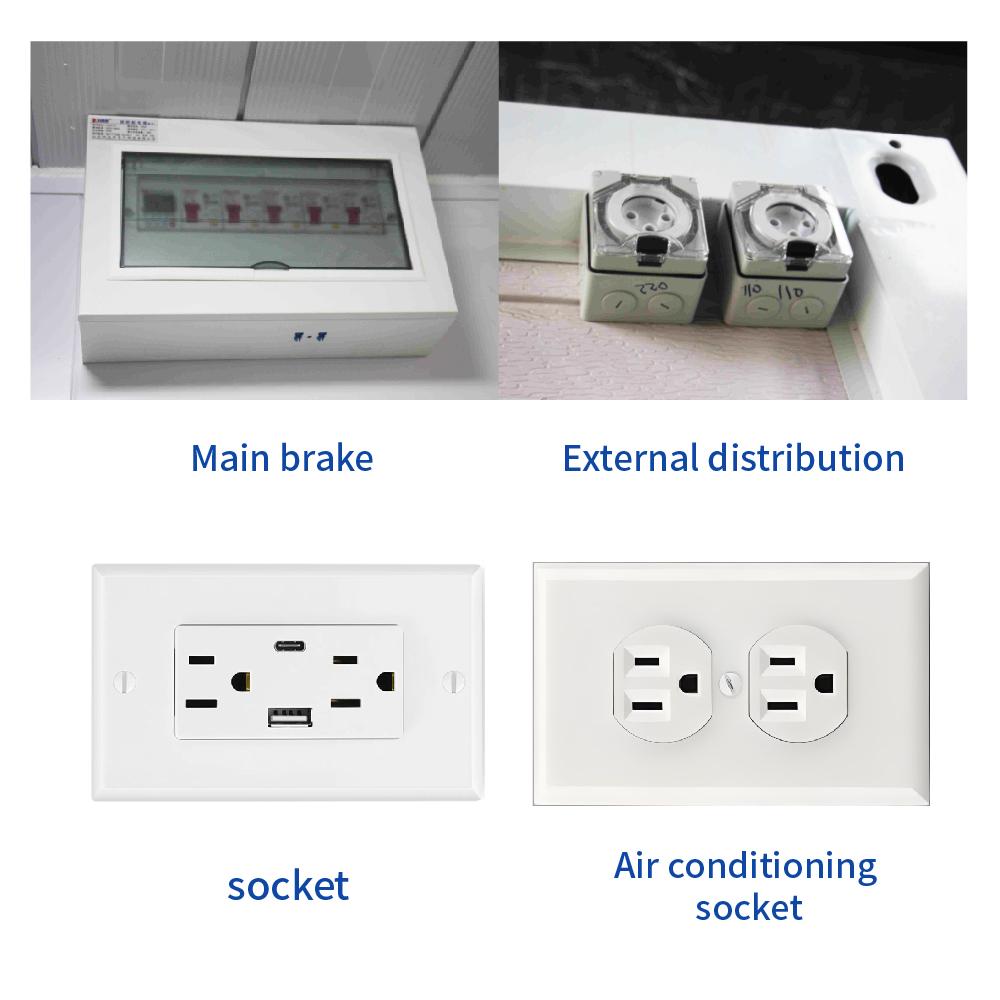
The electrical setup complies with US standards and includes required distribution box, lights, switches, sockets and air conditioning sockets, with all sockets mounted at a height of 450mm from the floor.
notice info
Delivery to your door
Shipped by sea to your nearest NZ port, then trucked to your site. We’ll confirm a delivery window with you before dispatch.
Site & Foundation
We can help with foundation work if you need it. Our team can assess your site and get everything prepared before delivery arrives
Design & Consents
Our in-house architect can help with design, council consents, and compliance. Whether you need full support or just a hand with the paperwork, we’re happy to help.
Turnkey & Move-in Ready
From foundation to fit-out, utilities connected and ready to live in. One team, one point of contact. We take care of everything so you can just move in.
WhatsApp us for more detailed info of our KIWISAVING Prefab House