
KIWISAVING Prefabricated Expandable Container Home - 40×20×8.3ft, 800 sqft
Color
Wooden Panels & Black Structure & Black doors/windows
Product Dimensions
480"L x 240"W x 98"H
Floor Area
800 Square Feet
Layout Inside the tiny home
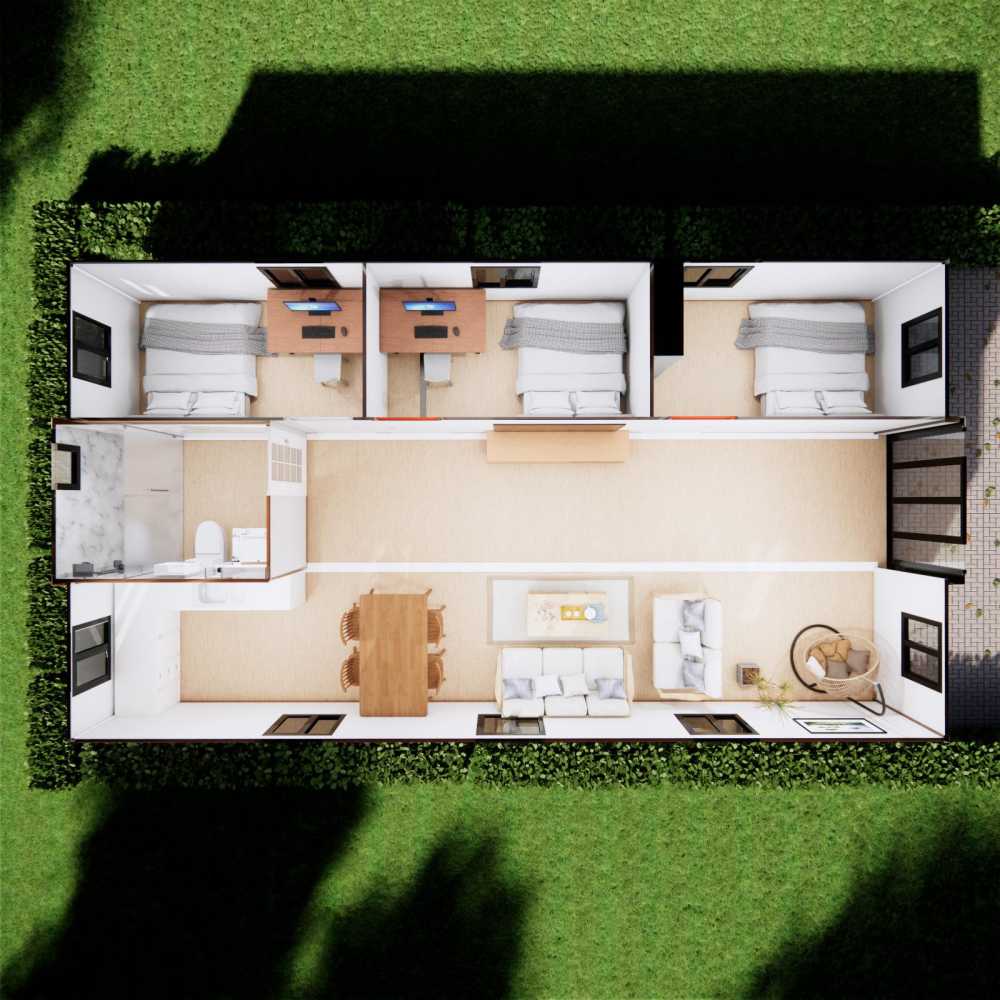
3 Bedrooms, 1 Bathroom, 1 Kitchen, 1 Living room
Specification of The 40FT House
·Layout Inside the tiny home: 3 Bedrooms, 1 Bathroom, 1 Kitchen, 1 Living room
·Main Usage: Prefabricated Container House to live in for adults
·House Area: 800 sqft
·External Dimensions: L40 x W20 x H8.3 ft
·Folded Dimensions: L40 x W7.3 x H8.3 ft
·Weight: 13000 lb
features
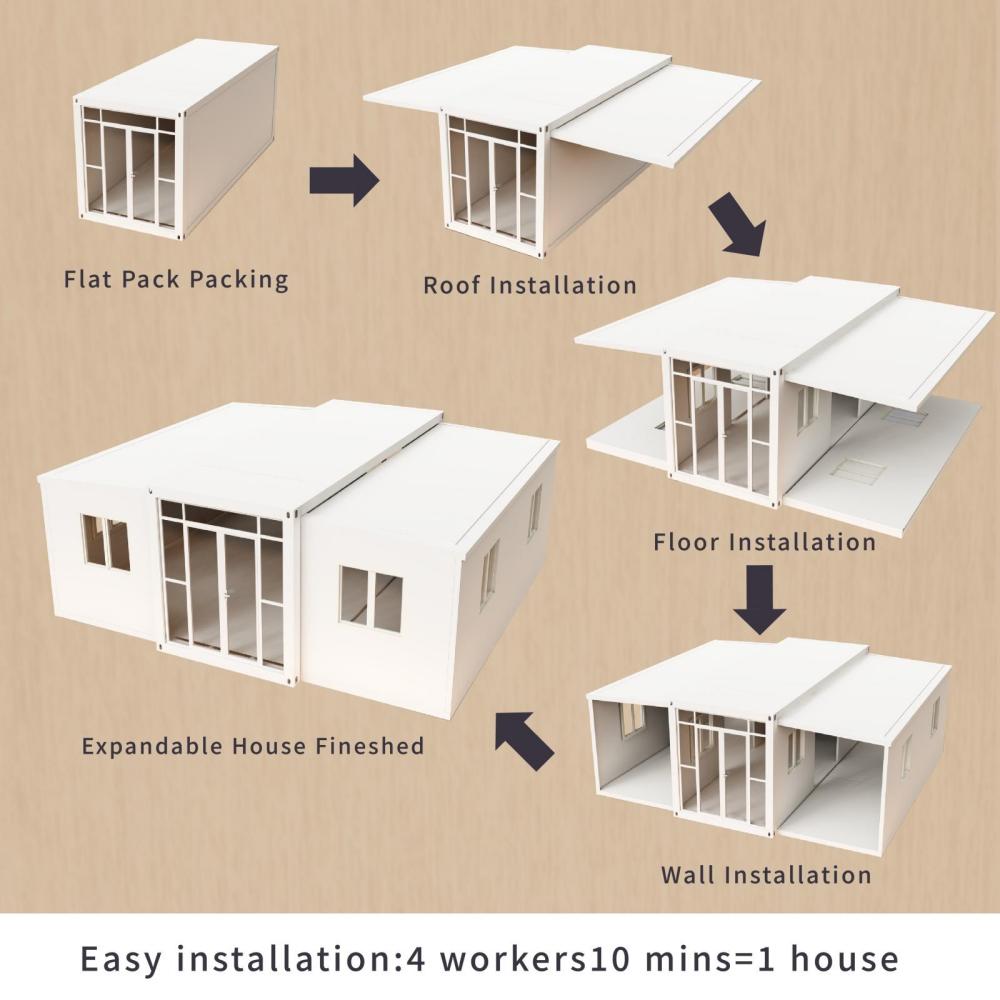
Quick and Easy Installation:This prefabricated expandable container house is designed for hassle – free setup. With a modular construction system, it can be assembled rapidly. Just like the images show, the installation process involves simple steps such as flat – pack packing, roof installation, floor installation, and wall installation. It only takes 4 workers about 10 minutes to complete one house, which greatly reduces construction time and labor costs compared to traditional housing construction. This makes it an ideal choice for those who need a quick – to – move – in living solution.
Spacious and Versatile Layout:Featuring an 800 sqft living space, this container house offers a well – planned layout. As depicted in the floor plan image, it includes 3 comfortable bedrooms, providing ample private space for family members or guests. The open – concept living room and the open kitchen with L – shaped cabinets create a large, connected area for socializing and cooking. Additionally, the dry – wet separation bathroom ensures convenience and hygiene in daily use. This versatile layout caters to various living styles and needs.
High – quality and Durable Materials:Constructed with top – notch materials, the house stands out for its durability. The mahogany – grain insulated wall panels not only give it an elegant appearance but also offer excellent thermal insulation properties, keeping the interior comfortable in different weather conditions. The black galvanized steel frame, as a crucial structural element, provides high strength and resistance to corrosion, ensuring the long – term stability and safety of the house.
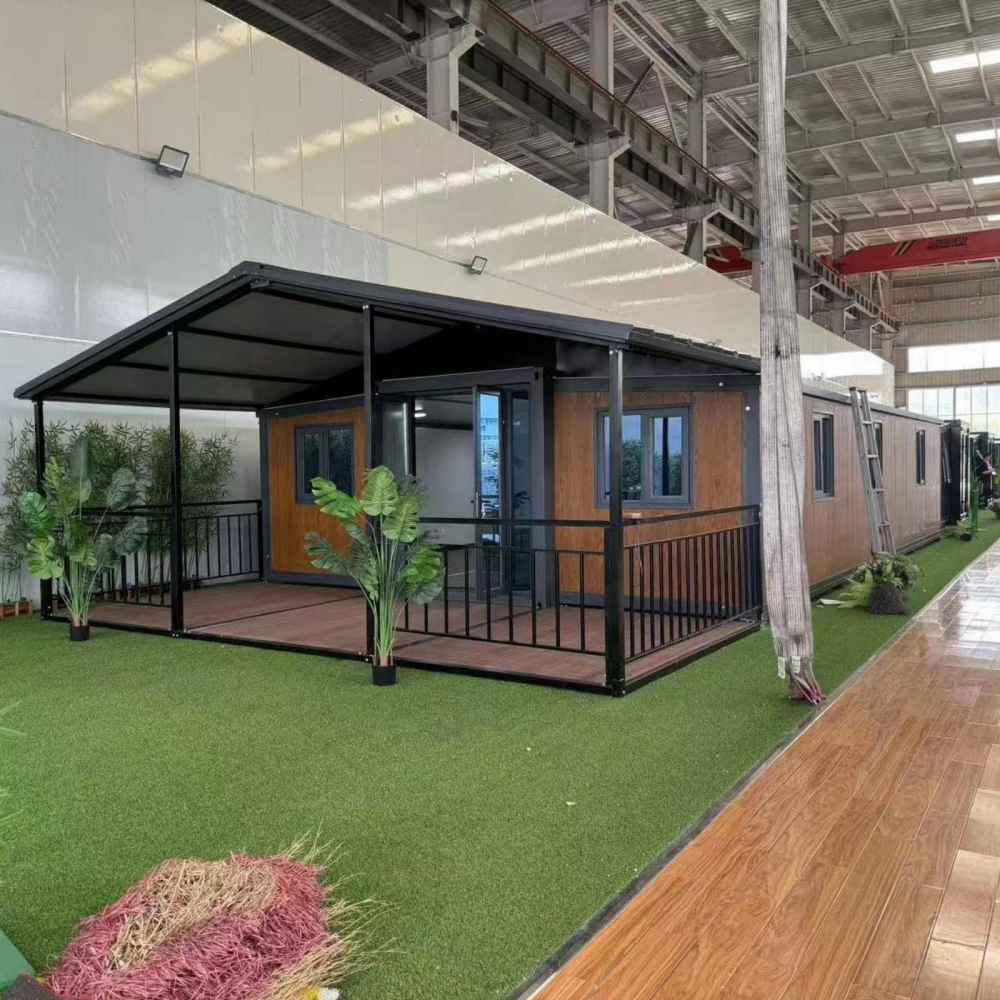
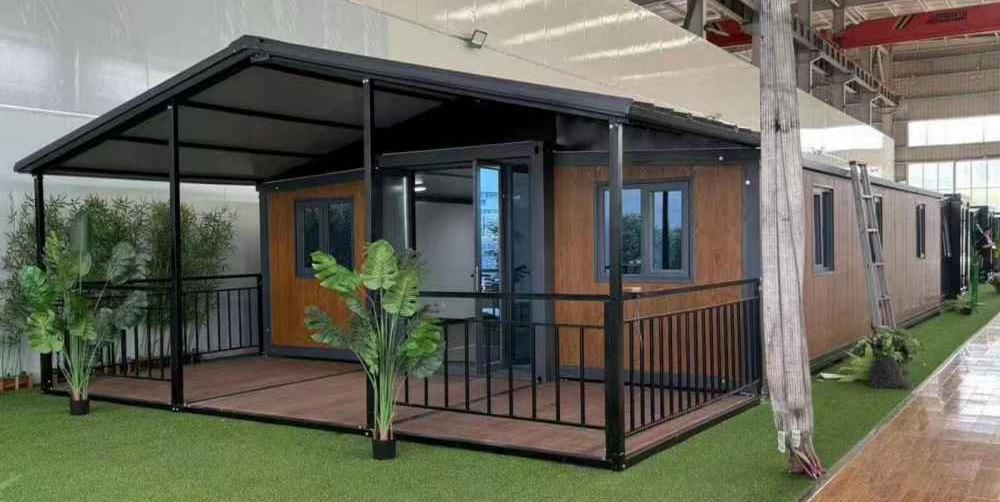
Aesthetically Pleasing Design:The design of this prefabricated expandable container house combines functionality with aesthetics. The gable roof design, as seen in the exterior images, not only adds a touch of classic charm but also effectively drains rainwater. The black doors and windows contrast beautifully with the overall structure, creating a modern and stylish look. Moreover, the terrace in front of the entrance, as shown in the real – life pictures, provides an outdoor area for relaxation and enjoying the scenery, enhancing the living experience.
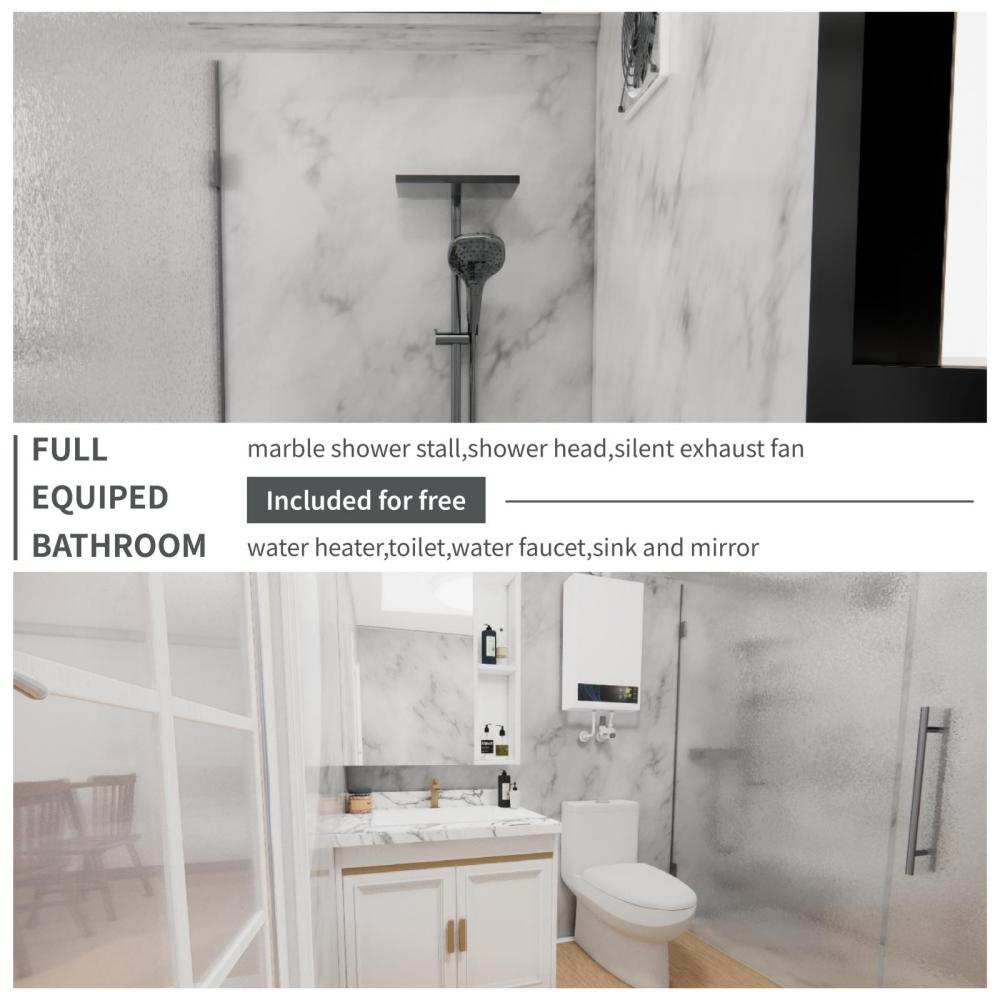
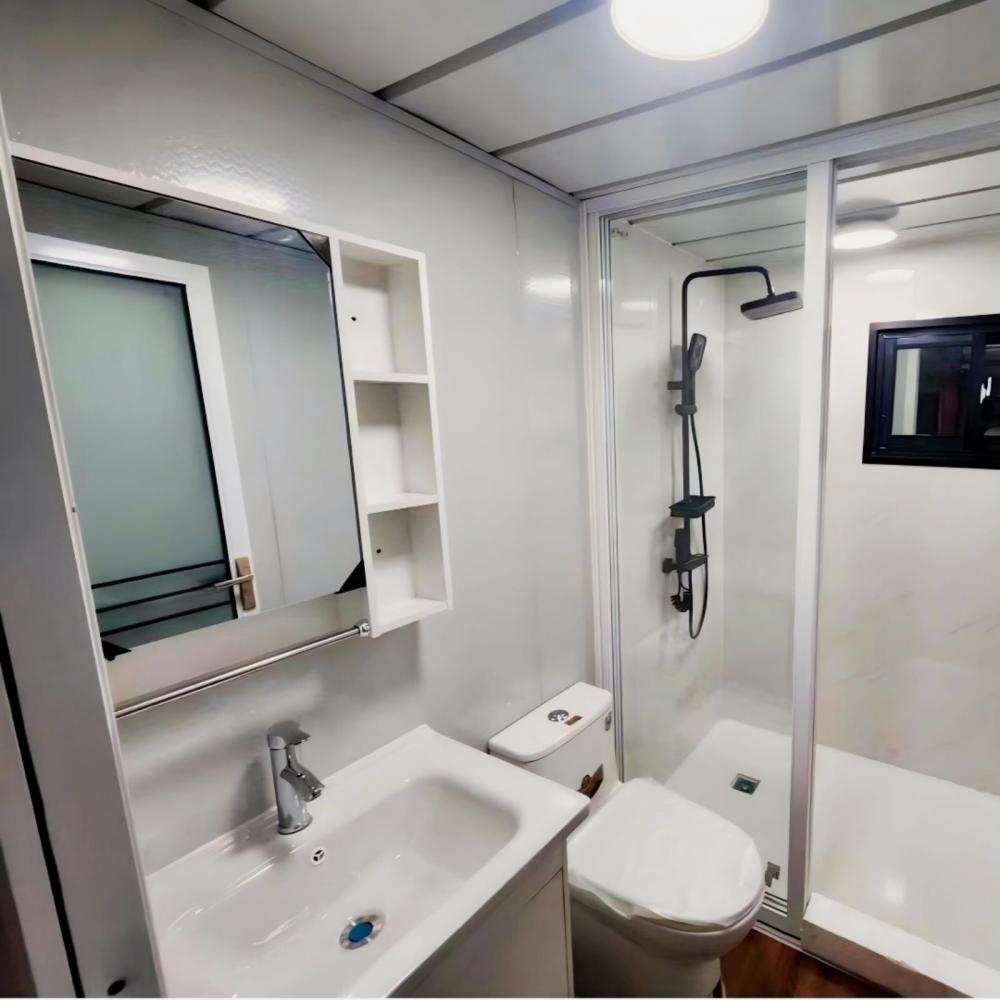
Fully – Equipped and Comfortable Bathroom:The bathroom in this container house is a highlight of comfort and convenience. As illustrated in the bathroom images, it is a dry – wet separation space, which helps keep the area dry and clean. It comes fully equipped with a marble shower stall, a shower head, a silent exhaust fan, a water heater, a toilet, a water faucet, a sink, and a mirror. All these fixtures are of high quality, ensuring a pleasant and comfortable daily bathing and grooming experience.
Internal & external facilities details
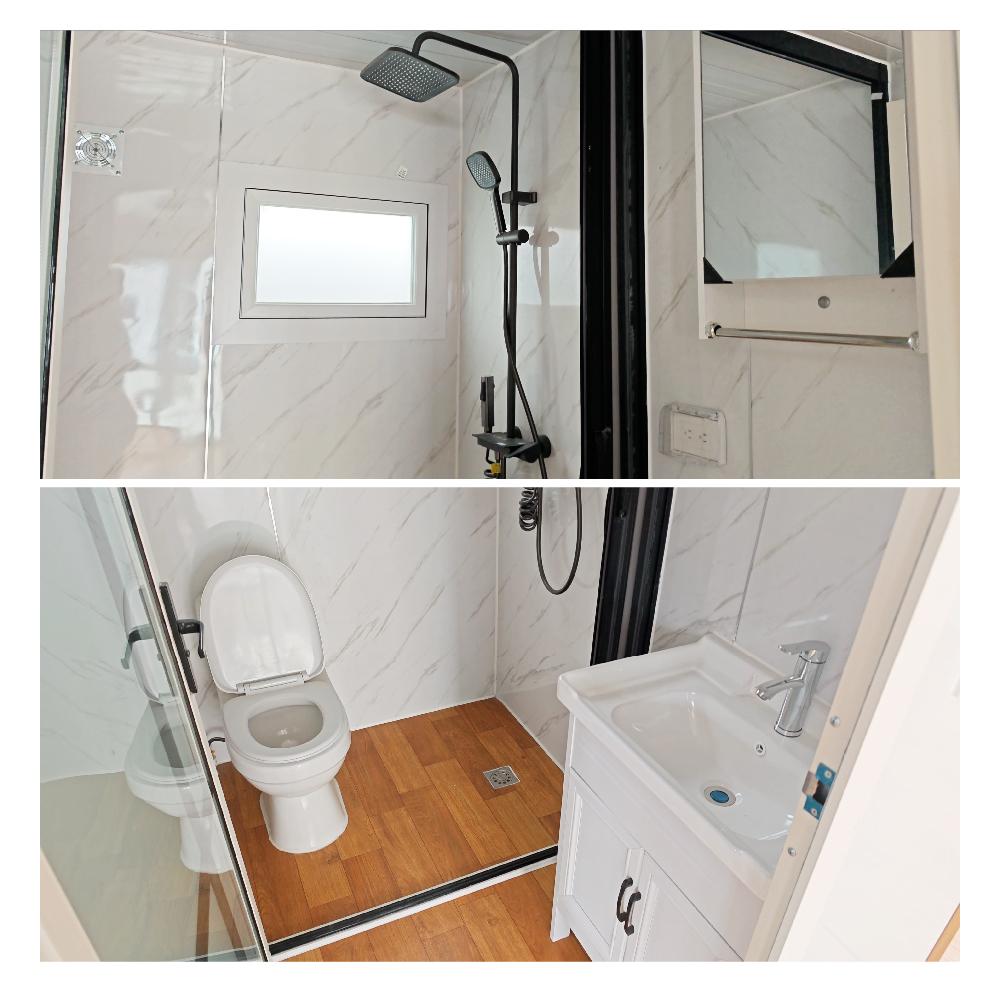
Full Set Bathroom
we provide a pre installed comprehensive dry-wet separated bathroom. The dry area comprises a toilet, adjustable hot and cold water faucet, a sink and a wall-mounted mirror.The shower area is independent and prefabricated with a showerhead and other standard accessories included
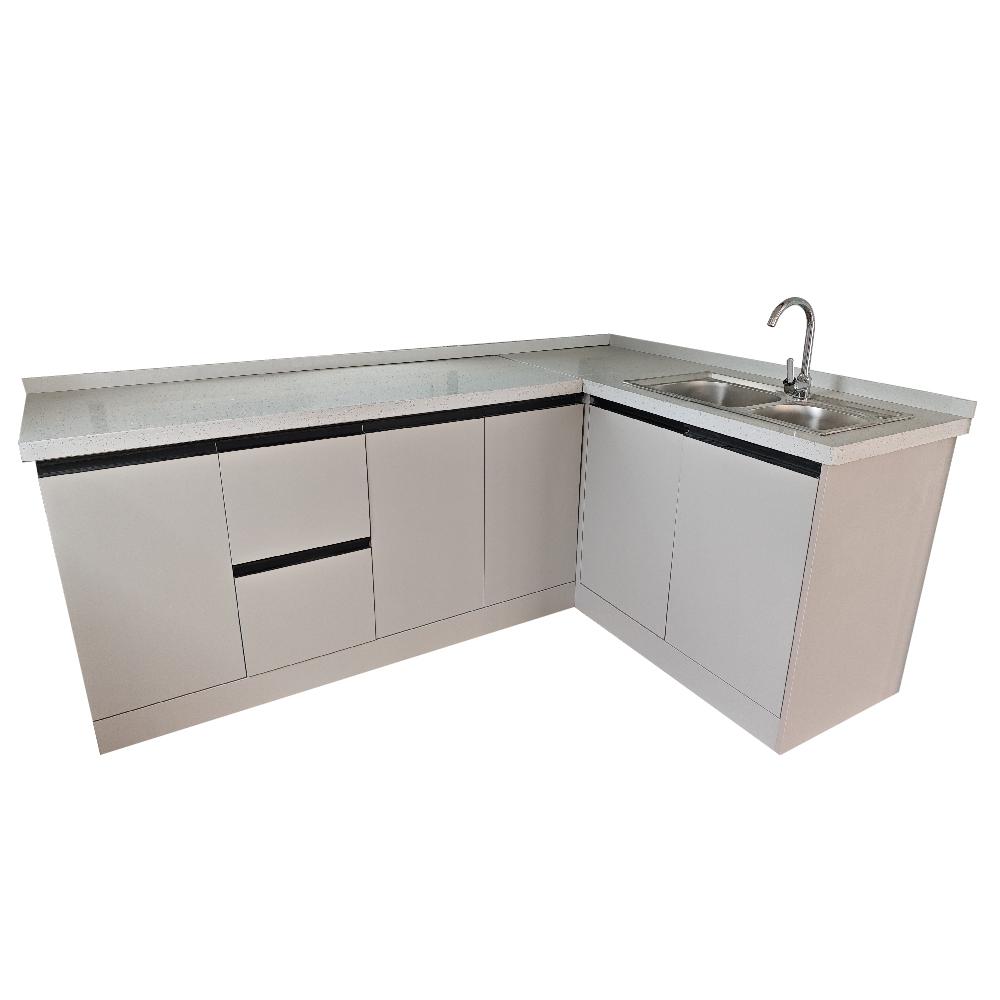
L Shaped Cabinet Set
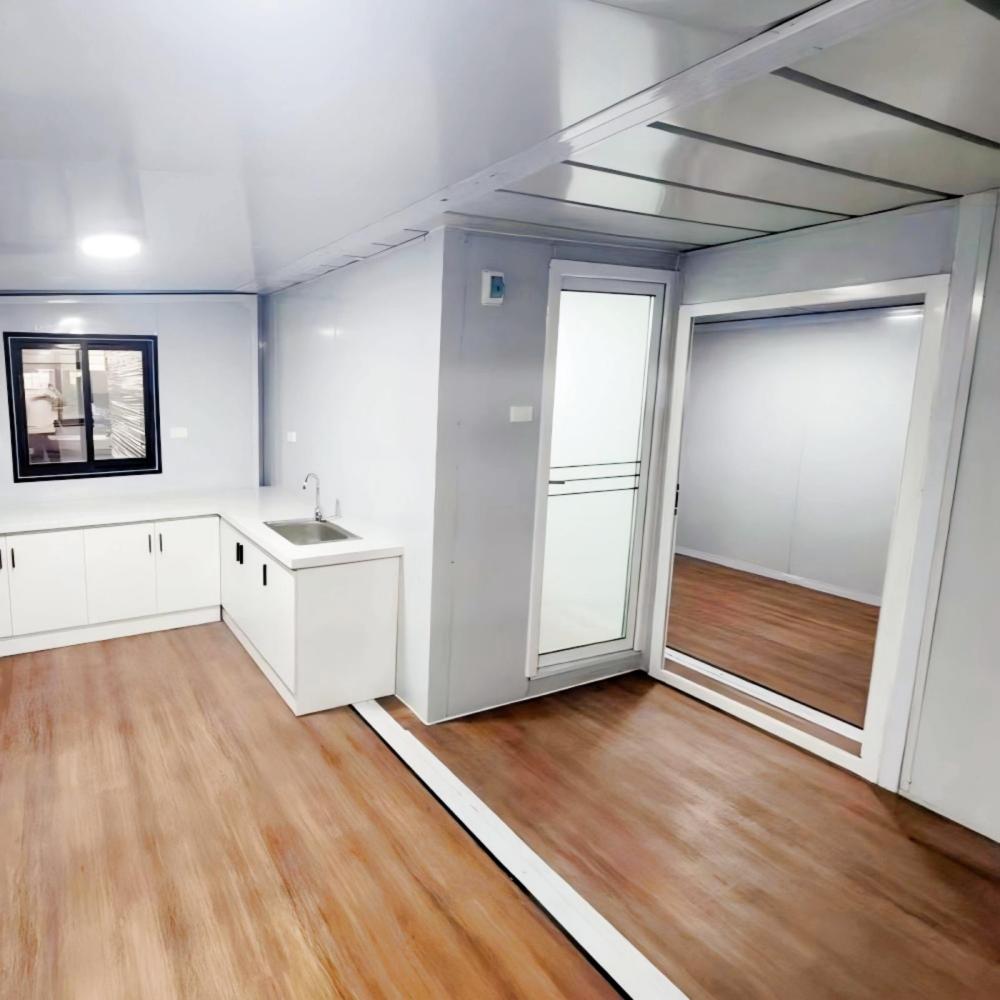
Includes a set of white L-shaped cabinets with a white high quality sintered stone material countertop, an adjustable hot and cold water faucet, and a sink. Because of the enough space on cabinets surface, you can place some general cooking tools,microwave oven,etc.
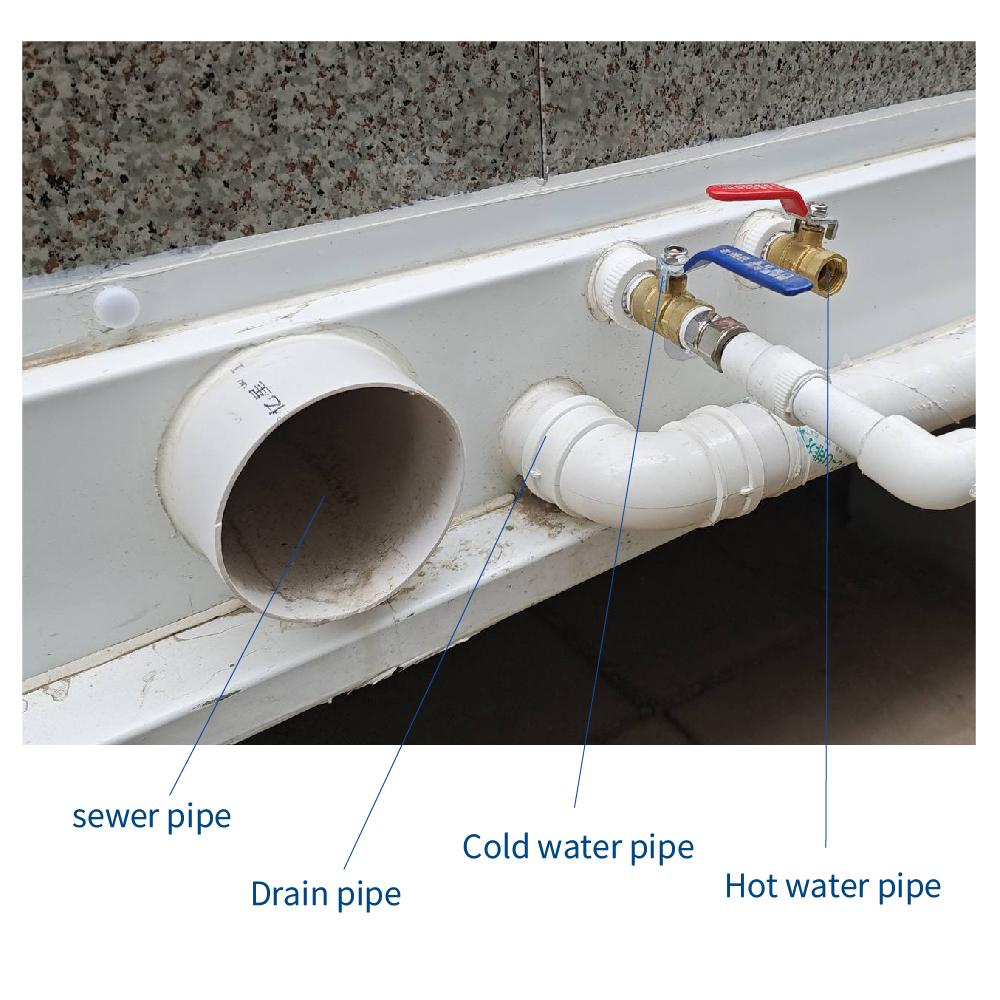
External Water Pipe Connection
The external water pipe connections are installed ready. Included sewer pipe, drain pipe, cold water pipe and hot water pipe connections. So you need to complete the connections with your prepared main water source and sewage tank.
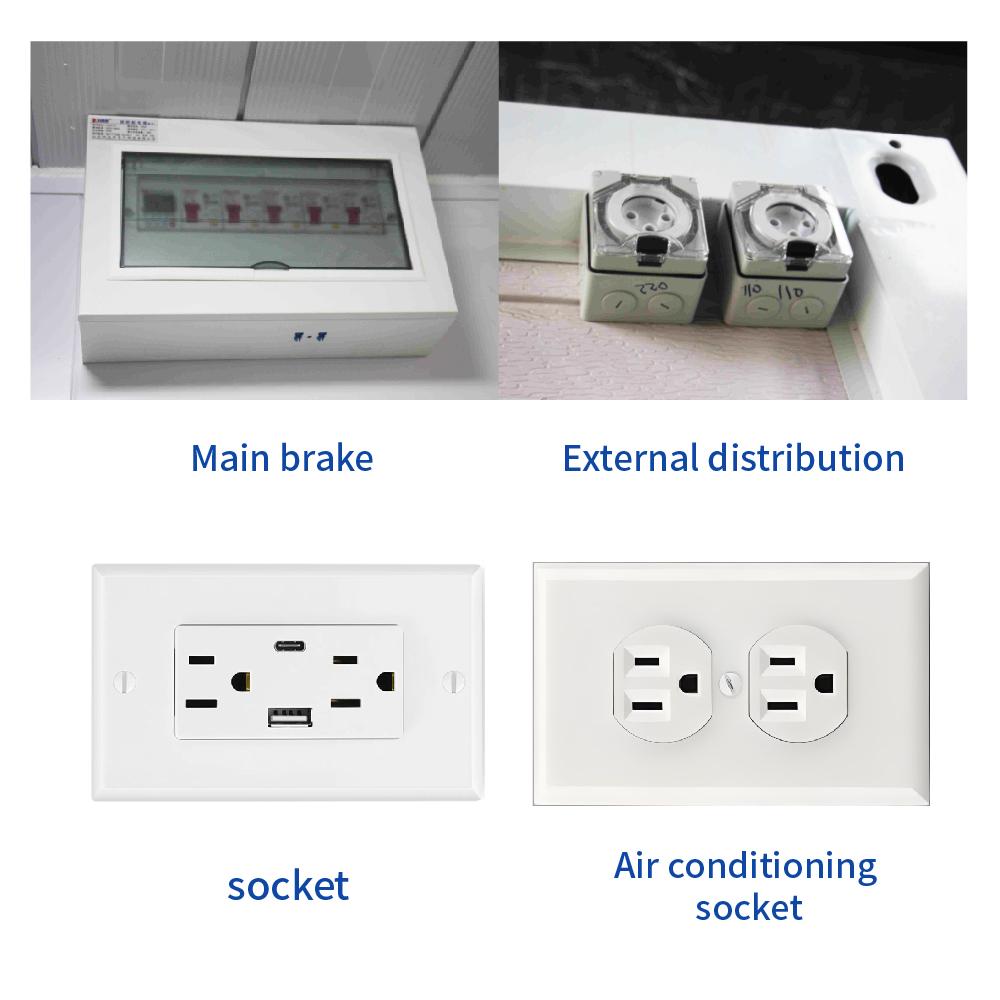
Electrical Configuration
The electrical setup complies with US standards and includes required distribution box, lights, switches, sockets and air conditioning sockets, with all sockets mounted at a height of 450mm from the floor.
notice info

Delivery to your door
Shipped by sea to your nearest NZ port, then trucked to your site. We’ll confirm a delivery window with you before dispatch.

Site & Foundation
We can help with foundation work if you need it. Our team can assess your site and get everything prepared before delivery arrives

Design & Consents
Our in-house architect can help with design, council consents, and compliance. Whether you need full support or just a hand with the paperwork, we’re happy to help.

Turnkey & Move-in Ready
From foundation to fit-out, utilities connected and ready to live in. One team, one point of contact. We take care of everything so you can just move in.