
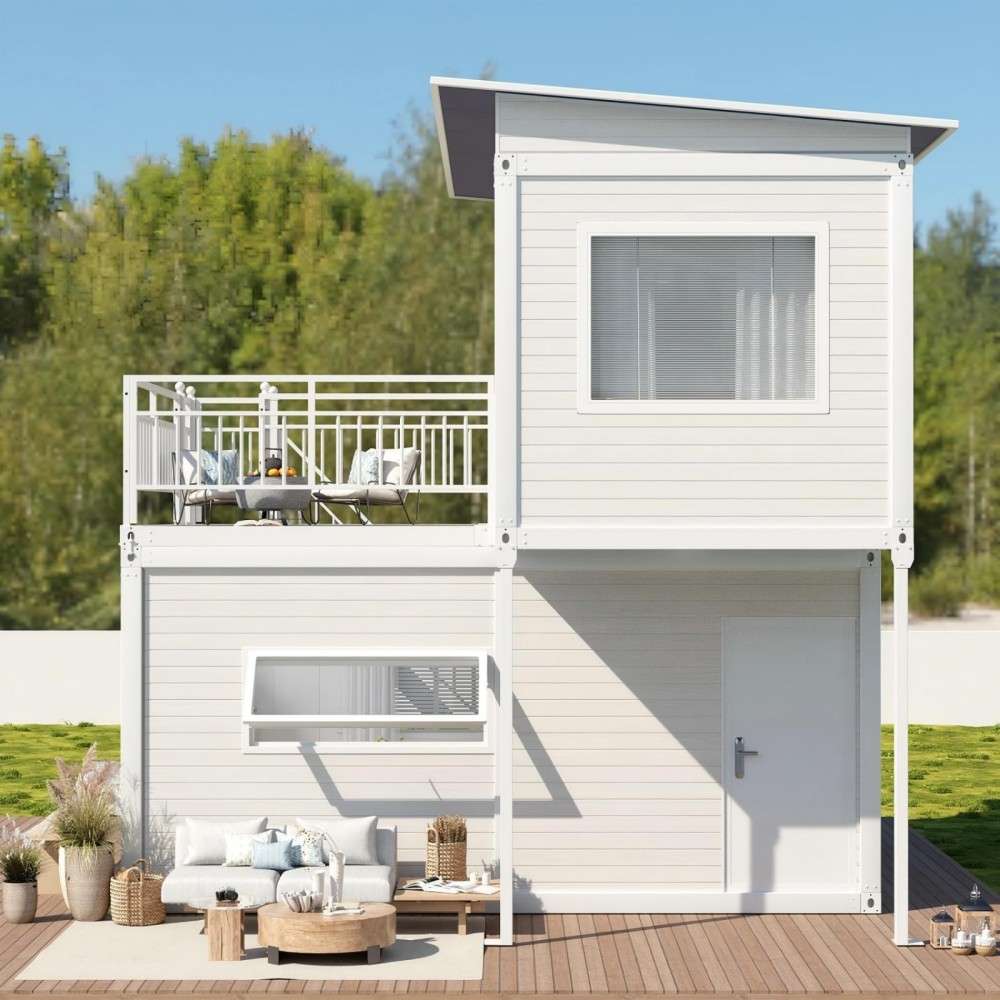
KIWISAVING 2 Story Tiny House, Flat-Pack House, Two-Story
Color
White Panels & White structure
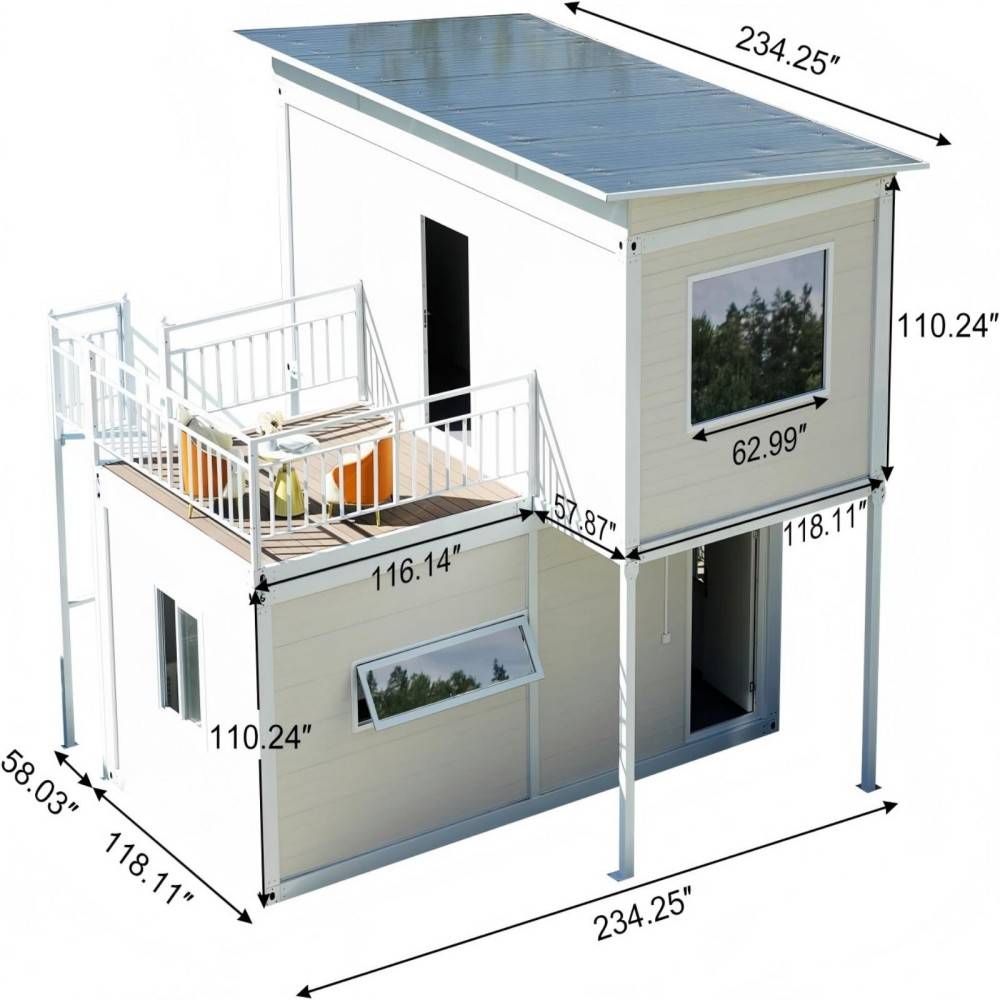
Product Dimensions
L6 x W3 x H2.5 m , 2 units
Floor Area
18 Square meter/floor, 2-story
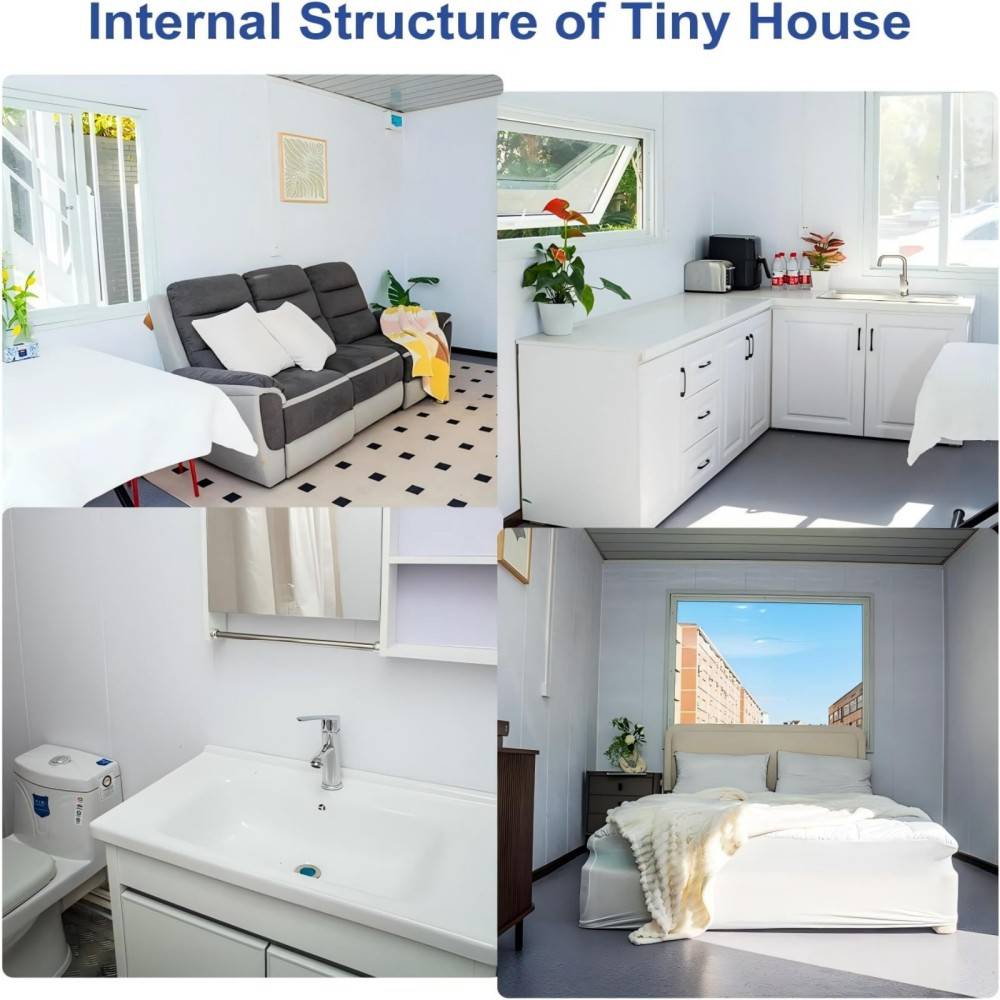
Layout Inside the tiny home
Bedrooms, Bathrooms, Living rooms, Kitchen
Product Description
Product Name: KIWISAVING Prefab Detachable House
Feature: Customized available, quick assembled
Area layout Inside: Customized available
Main Usage: Prefabricated house for adults to work and live in, Office, Dormitory, tiny home/store/cafe
The prefab house basic information
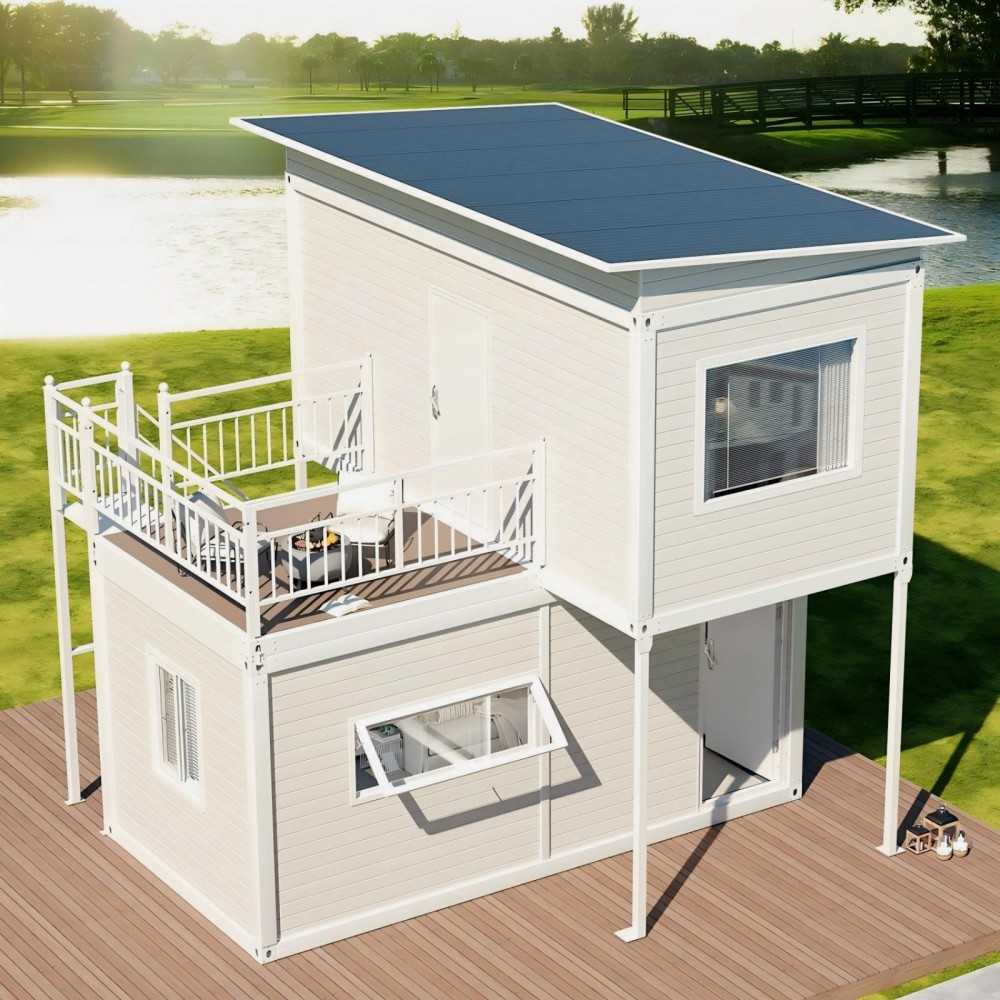
·House Area: 2 story, 18 m² / floor
·Dimensions: L6 x W3 x H2.5 m, L6 x W3 m / 1 modular unit
·Layout: We provide free 3D house design for large project
Product Features
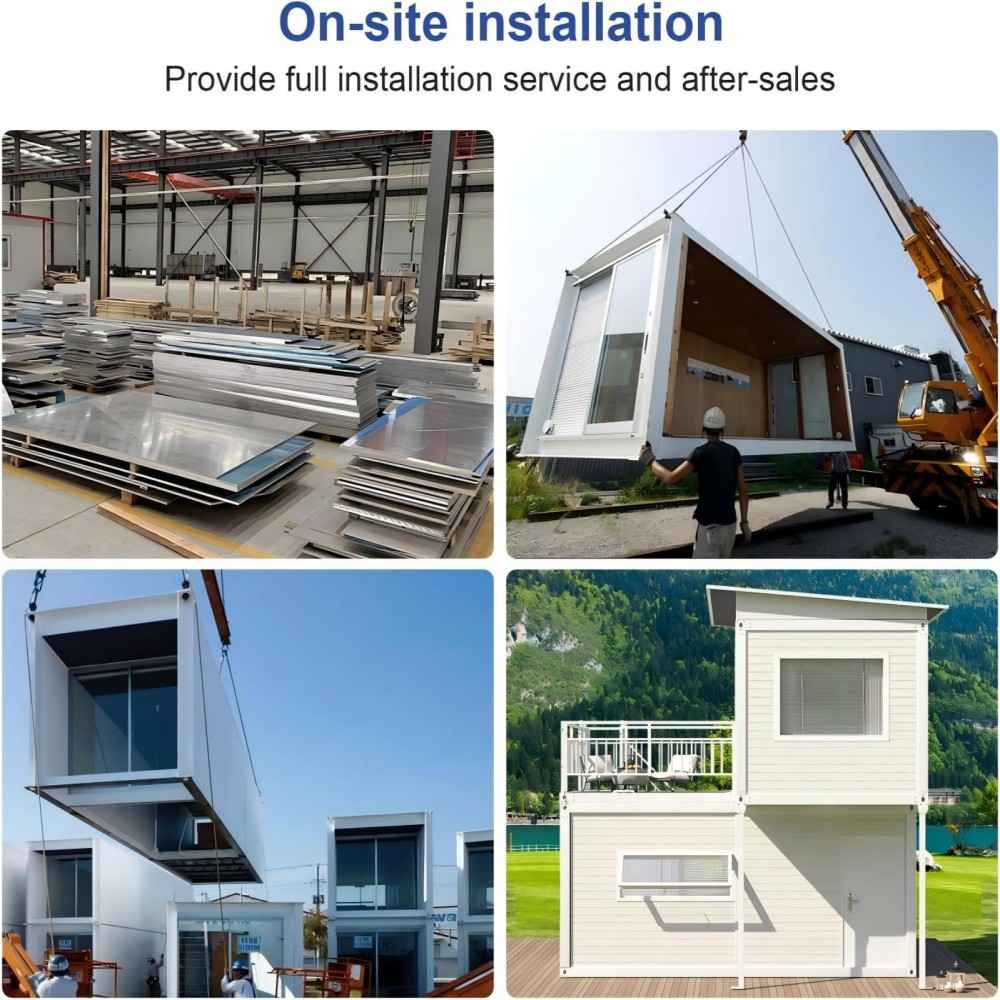
- Full-process service guarantee:The domestic CA has a sample room to support on-site visits and professional explanations by customers. Appointments can be made at any time to ensure that you have a deep understanding of product details, materials and actual quality; after-sales covers free layout design, up to 10 years of warranty service, and on-site installation support provided by a professional team of engineers to fully guarantee the durability, efficiency and smoothness of the product
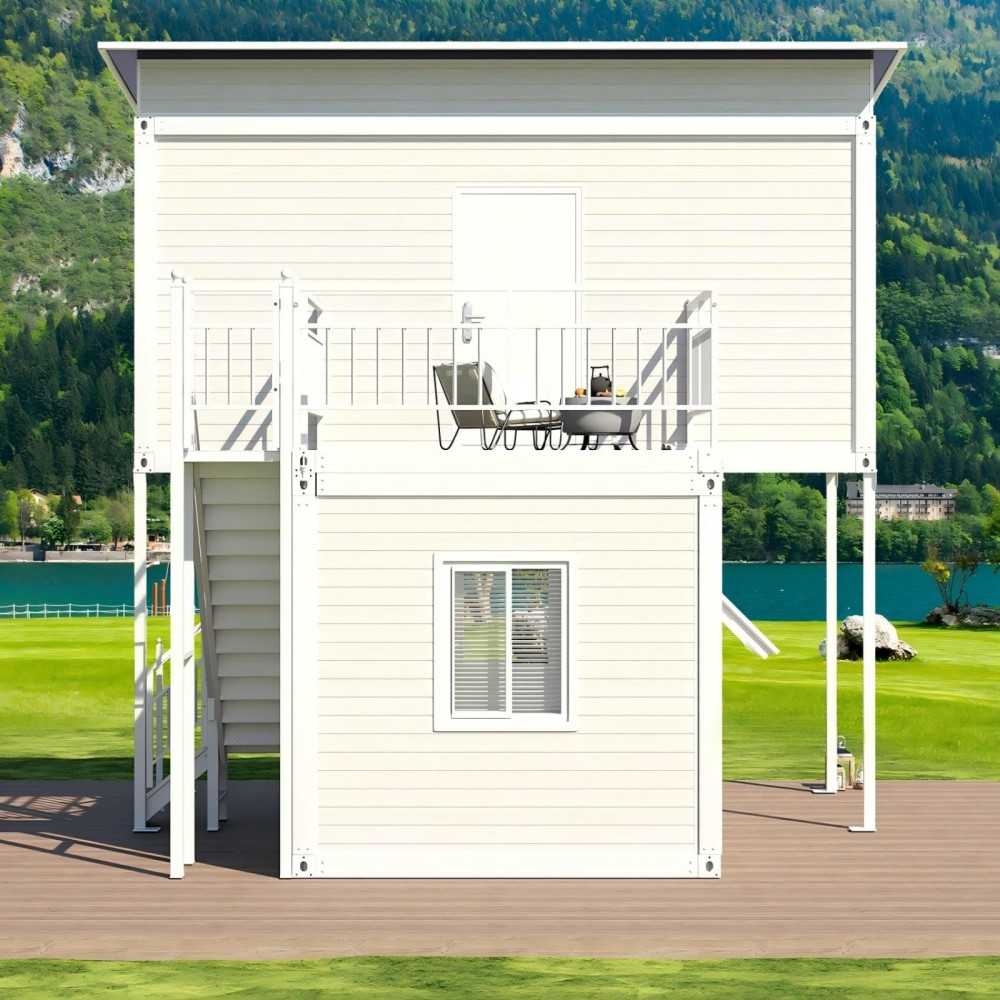
- Double-layer independent living space | Flexible expansion design: The double-layer structure adopts a self-supporting T-frame to ensure unparalleled stability and environmental durability. The innovative design evenly distributes weight, supports future expansion, and maximizes load-bearing capacity. Equipped with two independent lockable rooms (19.5 feet x 9.8 feet x 9.1 feet per floor), it is ideal for home offices and guest rooms.
- Rapid deployment of portable system | 72-120 hours of rapid construction: prefabricated modular panels are equipped with numbered connectors, and 3-5 workers can assemble on-site using basic tools. Equipped with forklift slots and removable wheels for easy movement. Meets ISO 1496-1 container transportation standards.
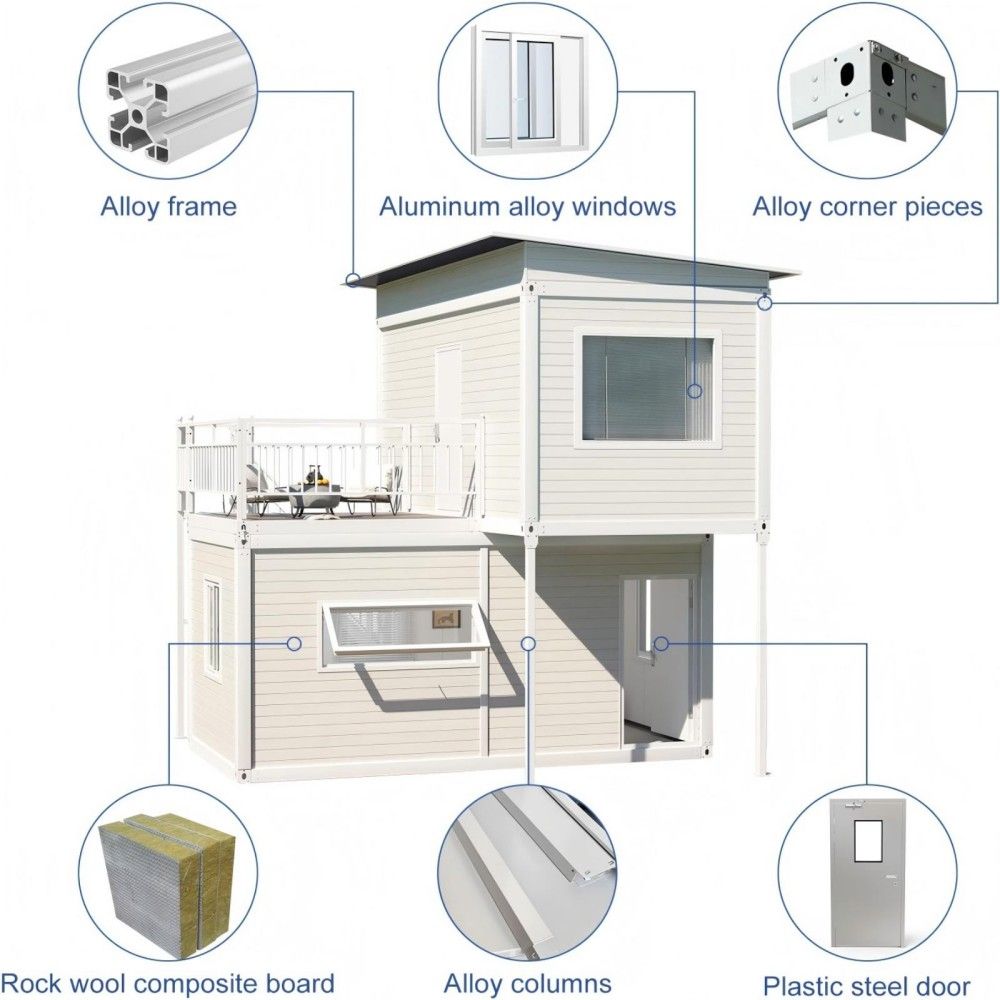
- Corrosion-resistant materials | Quiet and comfortable environment: 60 decibel floor sound insulation ensures a quiet environment, and the exterior is reinforced with corrosion-resistant materials to withstand harsh weather. Ventilation grilles and protective mosquito nets with anti-corrosion coating ensure durability and air circulation.
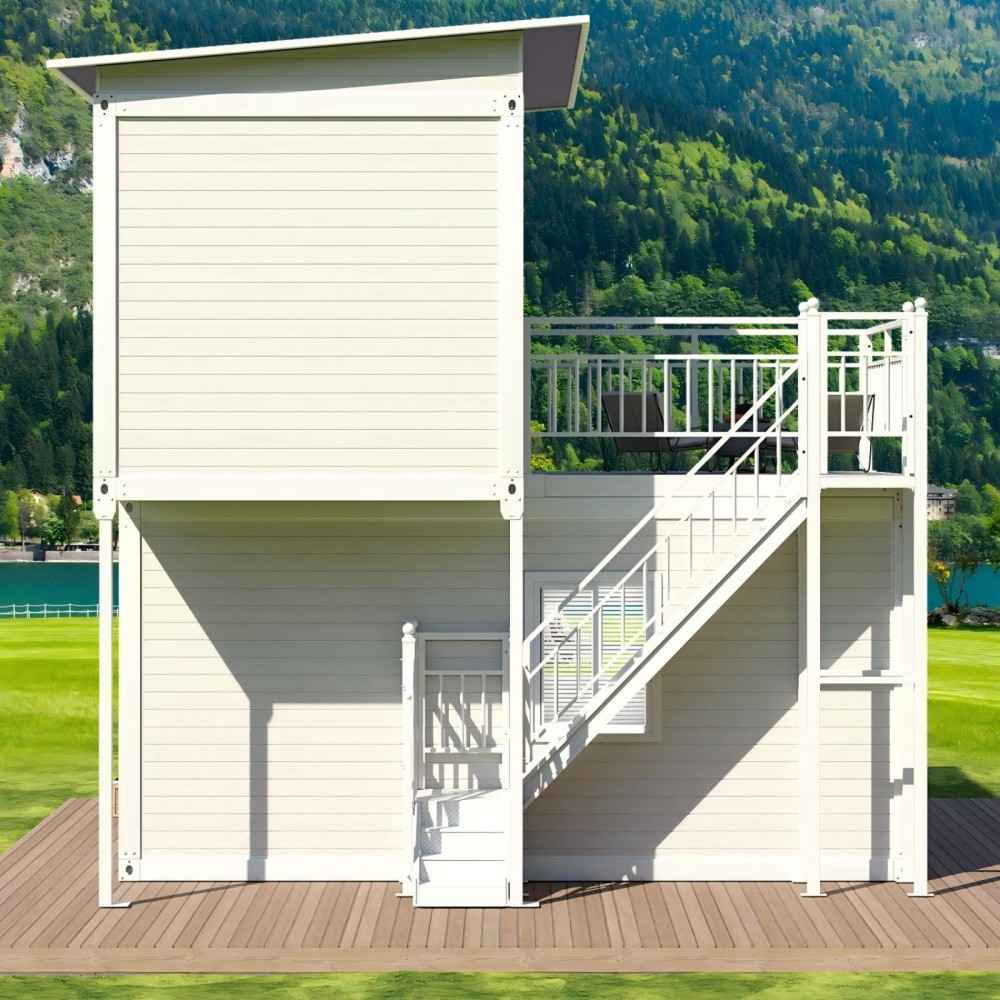
- Thoughtful interior design | Improve convenience and efficiency: 5 energy-saving LED lights and 2 motion sensor radar lights are pre-installed for intelligent lighting, ensuring that every corner is optimally illuminated. Equipped with 12 multi-function power sockets (110V) to meet all your power needs. The interior has built-in storage space for maximum organization of items, and the exterior has a durable non-folding staircase for easy and smooth access to the second floor.
notice info

Delivery to your door
Shipped by sea to your nearest NZ port, then trucked to your site. We’ll confirm a delivery window with you before dispatch.

Site & Foundation
We can help with foundation work if you need it. Our team can assess your site and get everything prepared before delivery arrives

Design & Consents
Our in-house architect can help with design, council consents, and compliance. Whether you need full support or just a hand with the paperwork, we’re happy to help.

Turnkey & Move-in Ready
From foundation to fit-out, utilities connected and ready to live in. One team, one point of contact. We take care of everything so you can just move in.