
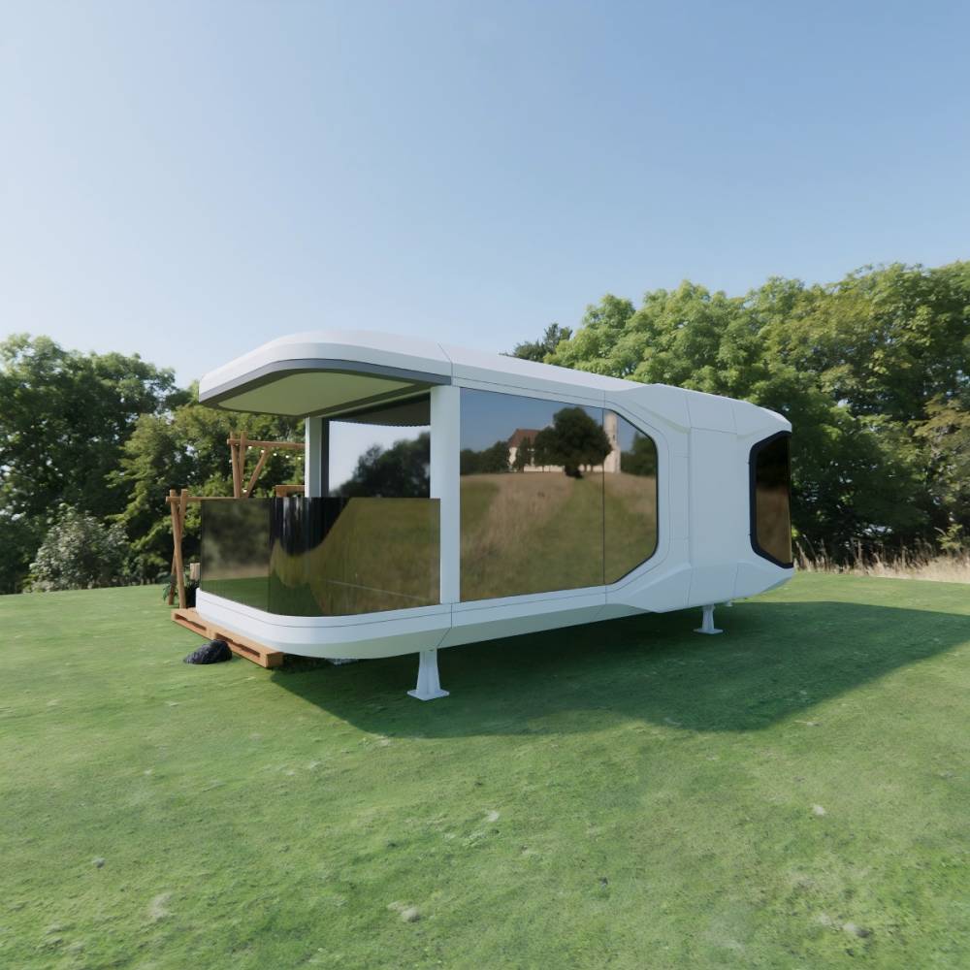
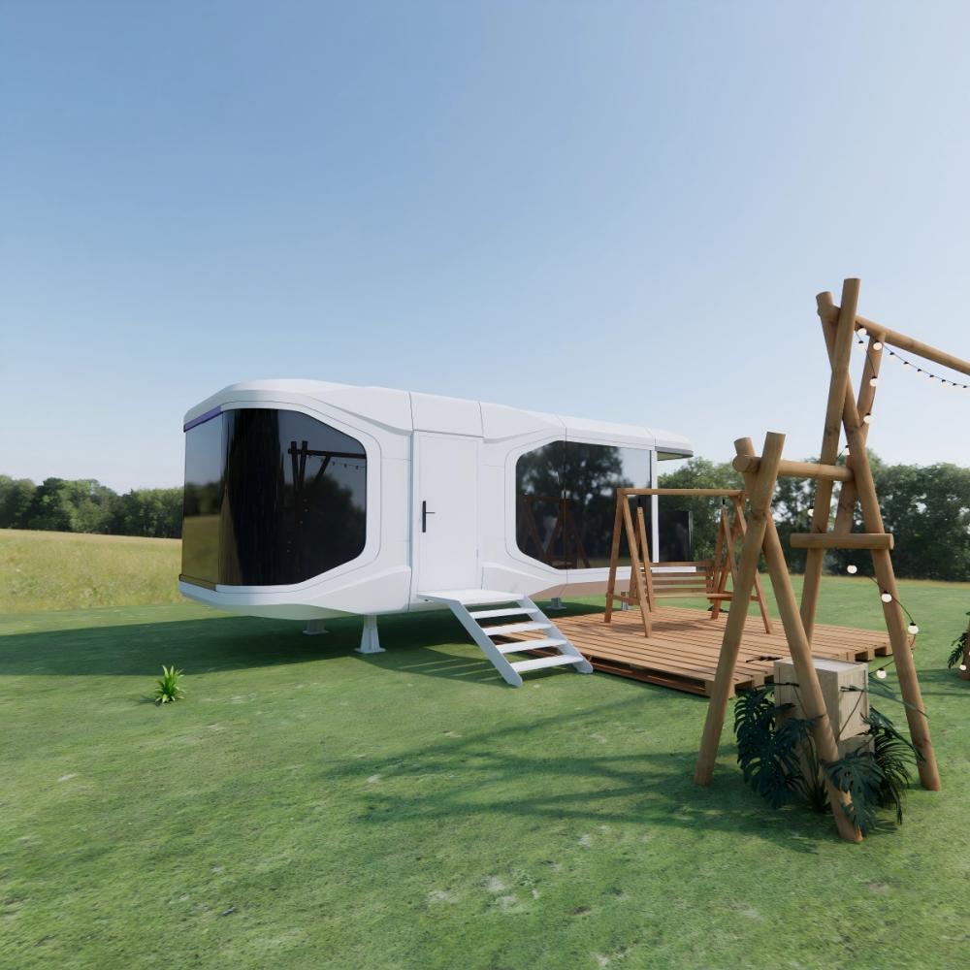
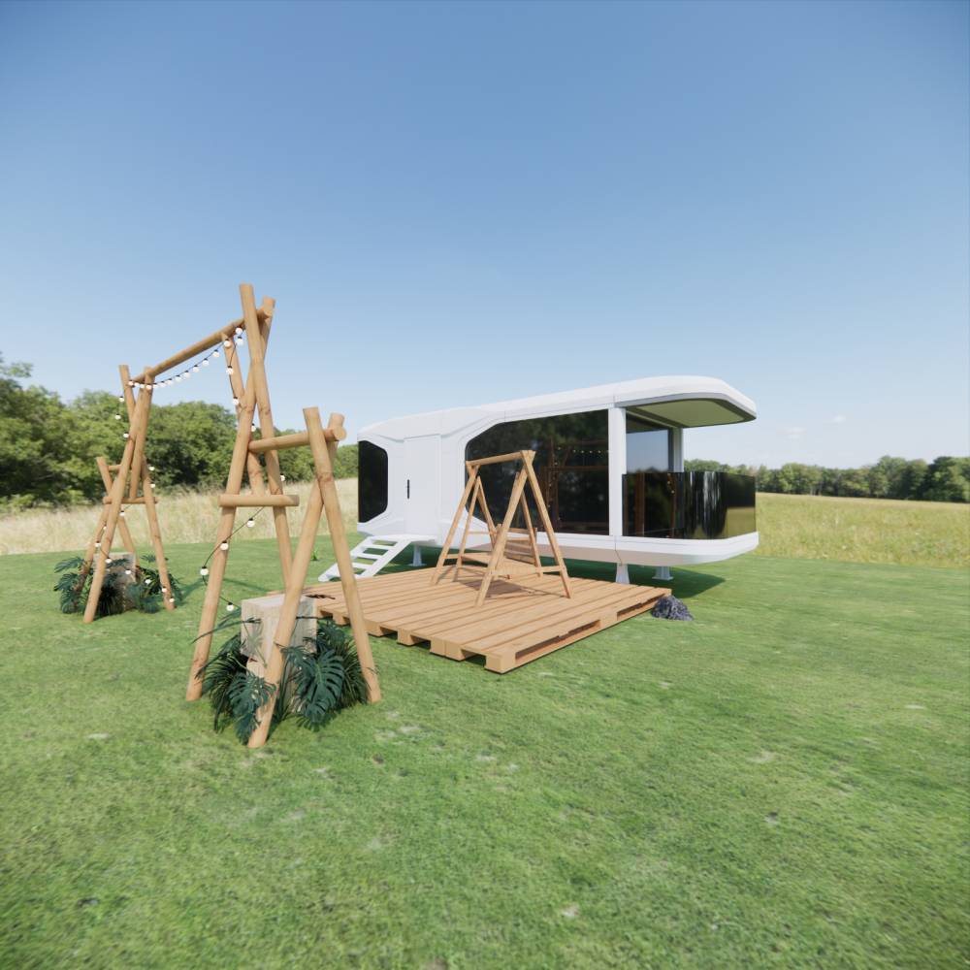
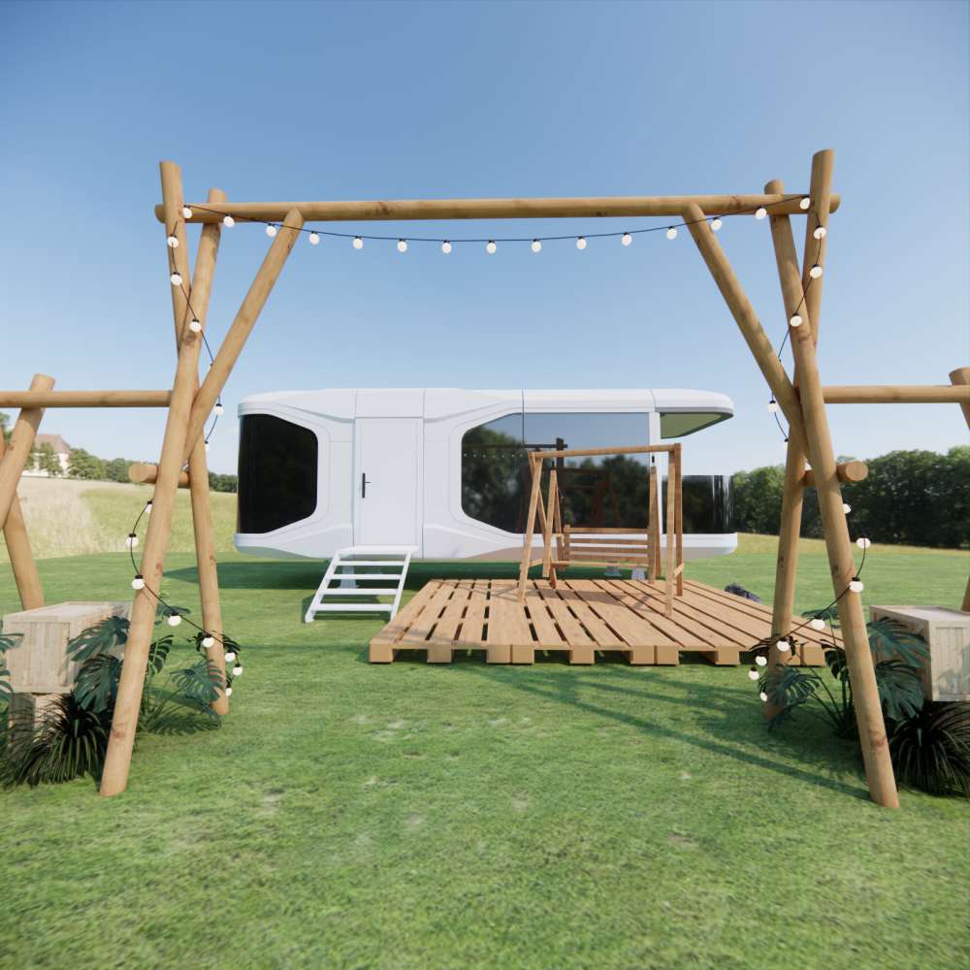
KIWISAVING Prefabricated Space Capsule House 28m² White Insulated Alloy Wall Panels + Glass Curtain Wall
Color
White/Glass Panels & White structure
Product Dimensions
L8.5 x W3.3 x H3.2 m
Floor Area
28 Square Meters
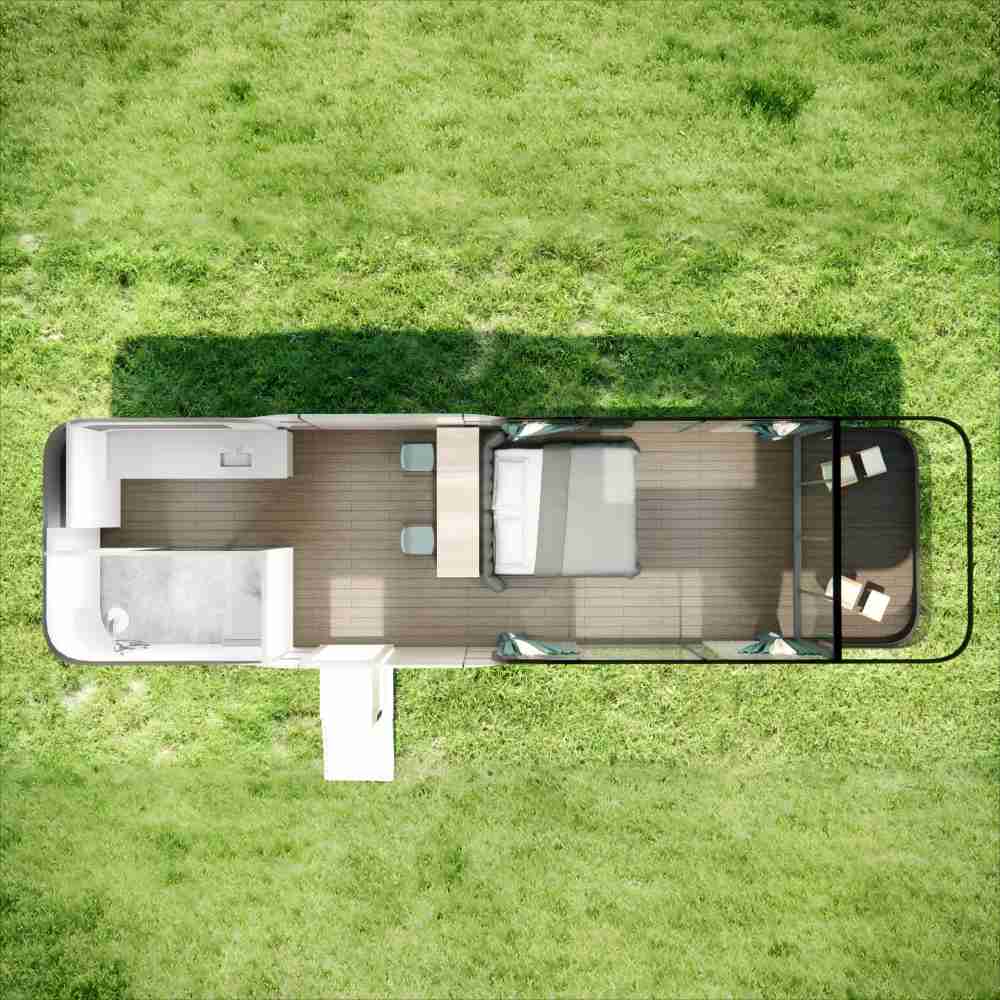
Layout Inside the tiny home
1 Bedrooms, 1 Bathroom, 1 Kitchen, 1 Terrace
Product information
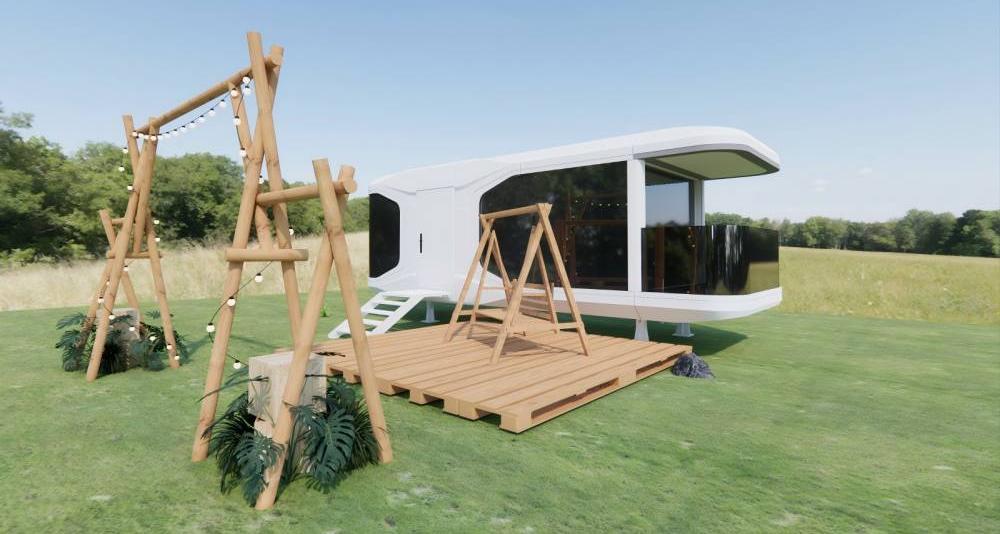
Discover futuristic prefab container houses with cutting-edge design, durable materials, smart technology, and eco-friendly construction. Perfect for homes, offices, classrooms, and retreats.
Product Name: KIWISAVING Space Capsule House
Feature: Full furnished, no installation needed
Area layout Inside: 1 Bedrooms, 1 Bathroom, 1 Kitchen, 1 Terrace
Main Usage: Prefabricated house to live in for adults, suitable for hotel/apartment, etc.
The prefab house basic information
·House Area: 28 m²
·Dimensions: L8.5 x W3.3 x H3.2 m
·Weight: 12000 lb
Product Features
- Efficient Use of Compact Space: This innovative, prefabricated, 28-square-meter container house has an optimal layout that integrates a bedroom, bathroom, and leisure area. The house is fully furnished and equipped with appliances to meet all the functional needs of individual living or scenic spot homestays, providing great comfort in a small space.
- Dual-material enclosure system: A combination of white alloy wall panels and glass curtain walls with embedded insulation materials balances thermal insulation and structural strength. The glass curtain walls enhance transparency, creating a superior living environment both inside and out, suitable for diverse climates in tourist areas, while reducing energy costs.
- Scenario-Based Terrace Design: Large, floor-to-ceiling glass terraces extend indoor space and enable the creation of leisure areas, scenic viewpoints, and personalized apartment expansions, enhancing spatial interaction and aesthetic appeal.
- Smart and Convenient Features: Smart locks on the entrance doors ensure security and support remote and password-based unlocking methods. The internal space is customizable to allow for flexible adjustments, such as themed renovations in tourist accommodations or functional zoning in personal apartments, to align with operational and residential needs.
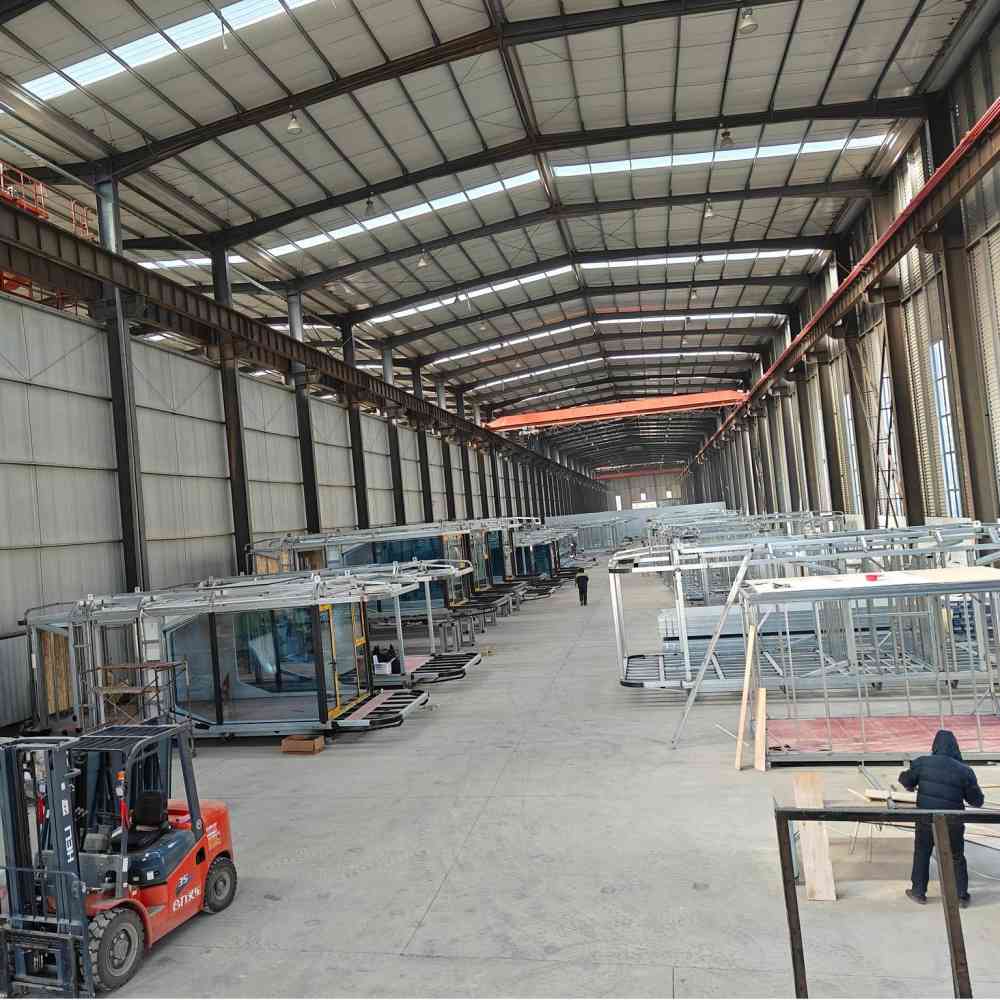
- Rapid Deployment Advantage: A prefabricated production model allows for the completion of the main structure and interior pre-installation in the factory. Upon arrival at the site, the structure can be assembled quickly without the need for complex foundations, which significantly reduces construction timelines. This allows for the quick addition of accommodations in scenic areas or the fast creation of ideal living spaces.
notice info

Delivery to your door
Shipped by sea to your nearest NZ port, then trucked to your site. We’ll confirm a delivery window with you before dispatch.

Site & Foundation
We can help with foundation work if you need it. Our team can assess your site and get everything prepared before delivery arrives

Design & Consents
Our in-house architect can help with design, council consents, and compliance. Whether you need full support or just a hand with the paperwork, we’re happy to help.

Turnkey & Move-in Ready
From foundation to fit-out, utilities connected and ready to live in. One team, one point of contact. We take care of everything so you can just move in.