
KIWISAVING Prefabricated Expandable Container Home, 30×20×8.3ft (56㎡) - Black Frame
Color
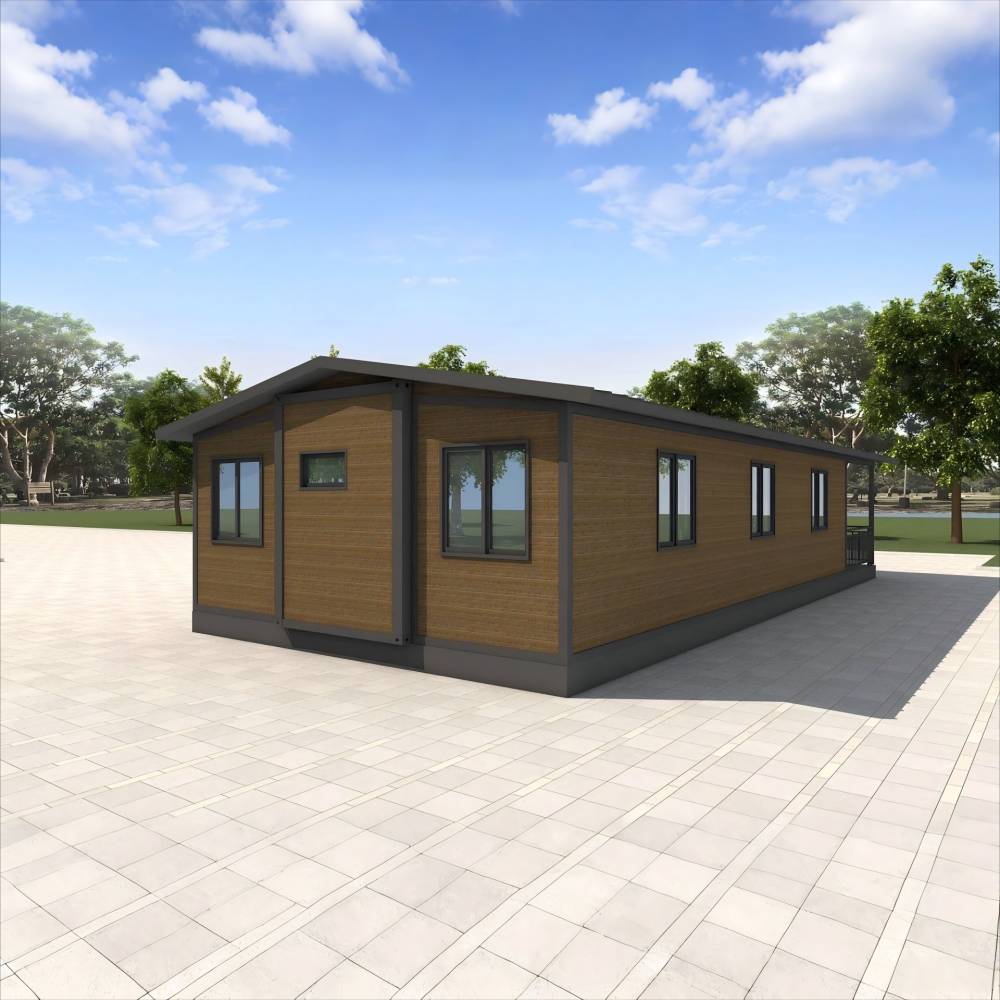
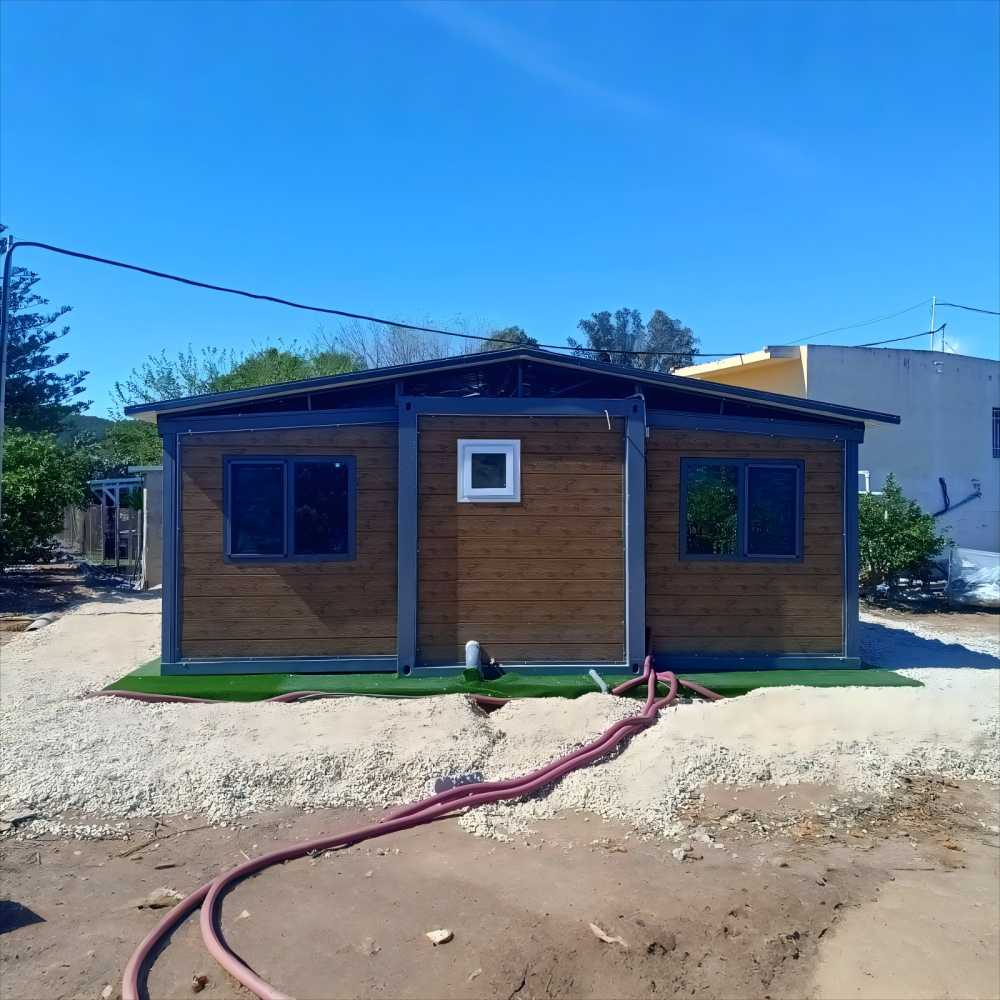
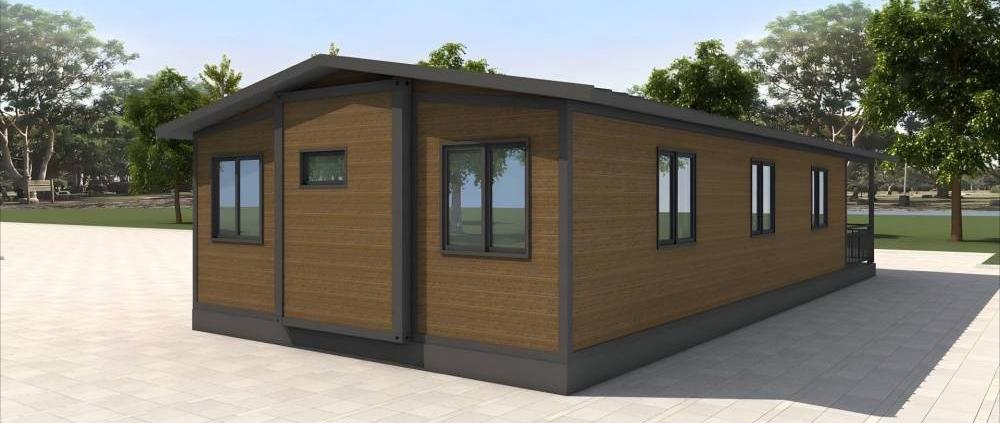
Wooden Color Panels & Black structure
Product Dimensions
360"D x 240"W x 98"H
Floor Area
600 Square Feet
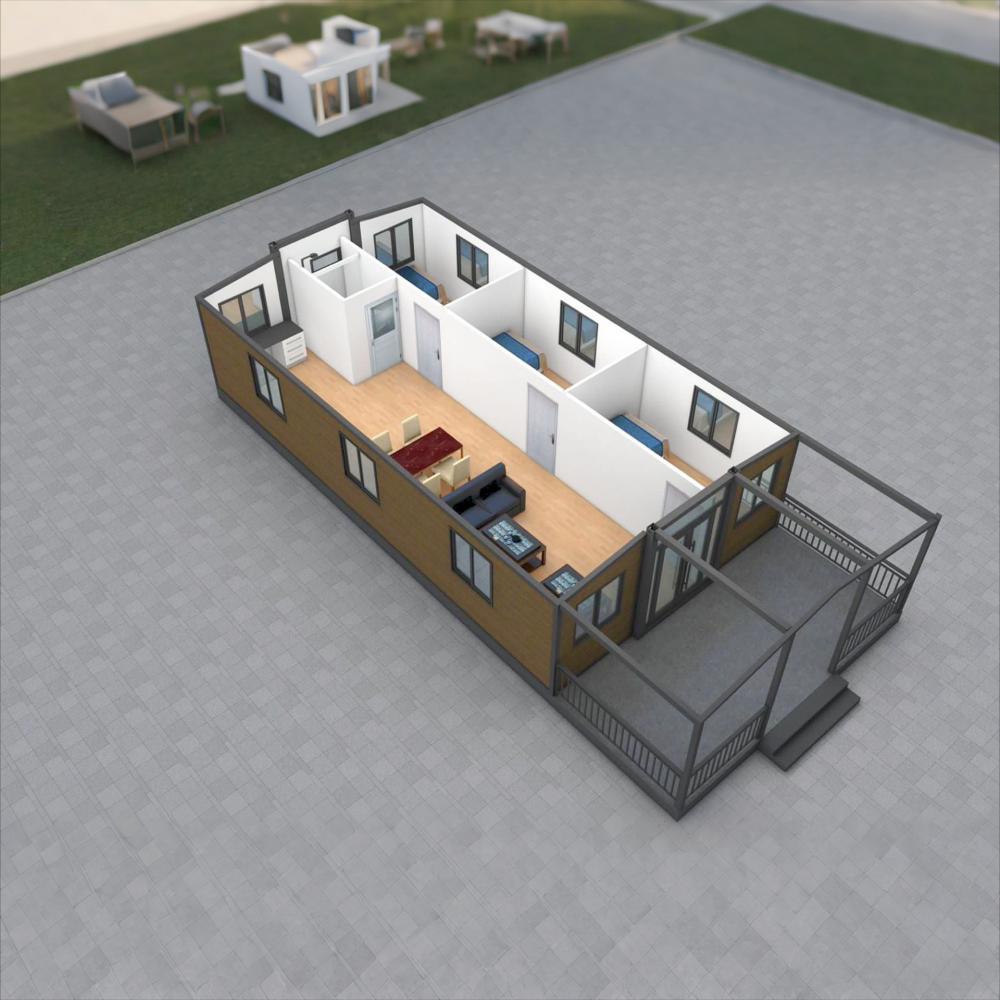
Layout Inside the tiny home
Customized Bedrooms, 1 Bathroom, 1 Kitchen, 1 Living room
Specification of The 30FT granny flat
Product Name: 30FT Prefab Expandable Container House
Layout Inside the tiny home: 3 Bedrooms, 1 Bathroom, 1 Kitchen, 1 Living room, Customized Available
Main Usage: Tiny House to live in for adults
1.The prefab house basic information
·House Area: 600 sqft
·External Dimensions: L30 x W20 x H8.3 ft
·Folded Dimensions: L30 x W7.3 x H8.3 ft
·Weight: 9500 lb
2.Specification
·Frame construction: Black galvanized steel square tube frame.
·Wall Panels/Roof: Sandwich panels which exterior is white style carved metal board and interior is white galvanized steel, 50/75/100cm thickness of flame-retardant foam board in between.
·Doors: Included 1 entrance door, 1 bathroom door, and requierd bedroom doors. All doors come with standard factory configurations, all equipped with locks.
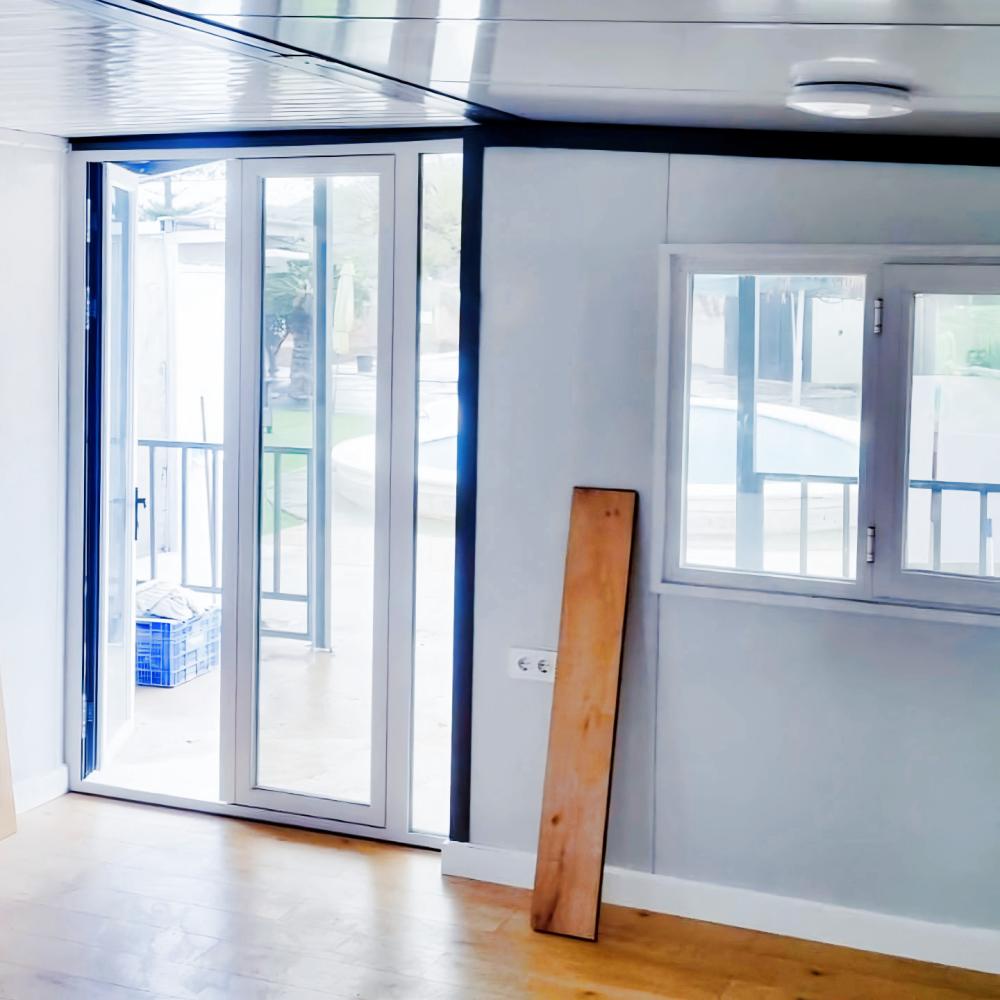
·Windows: 11 windows in total (including small 1 for bathroom), all made of aluminum alloy, in white external suspended style with built-in mosquito screens.
·Flooring: Made with 18mm thick cement-fiber boards, topped with 2mm thick PVC material flooring in a light wood grain pattern.
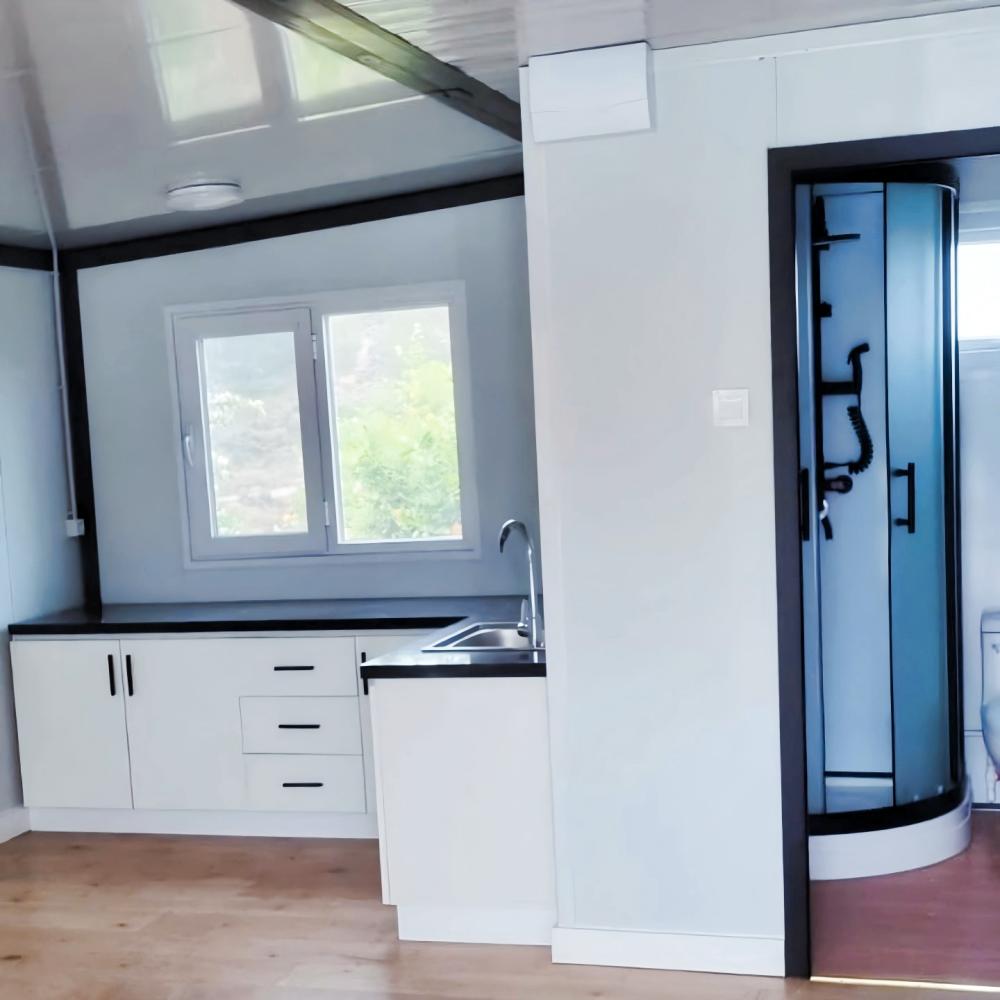
·Bathroom: Pre installed bathroom includes a shower stall with a silent exhaust fan. It comprises a toilet, hot and cold water faucet, a sink with storage cabinet and a mirror.
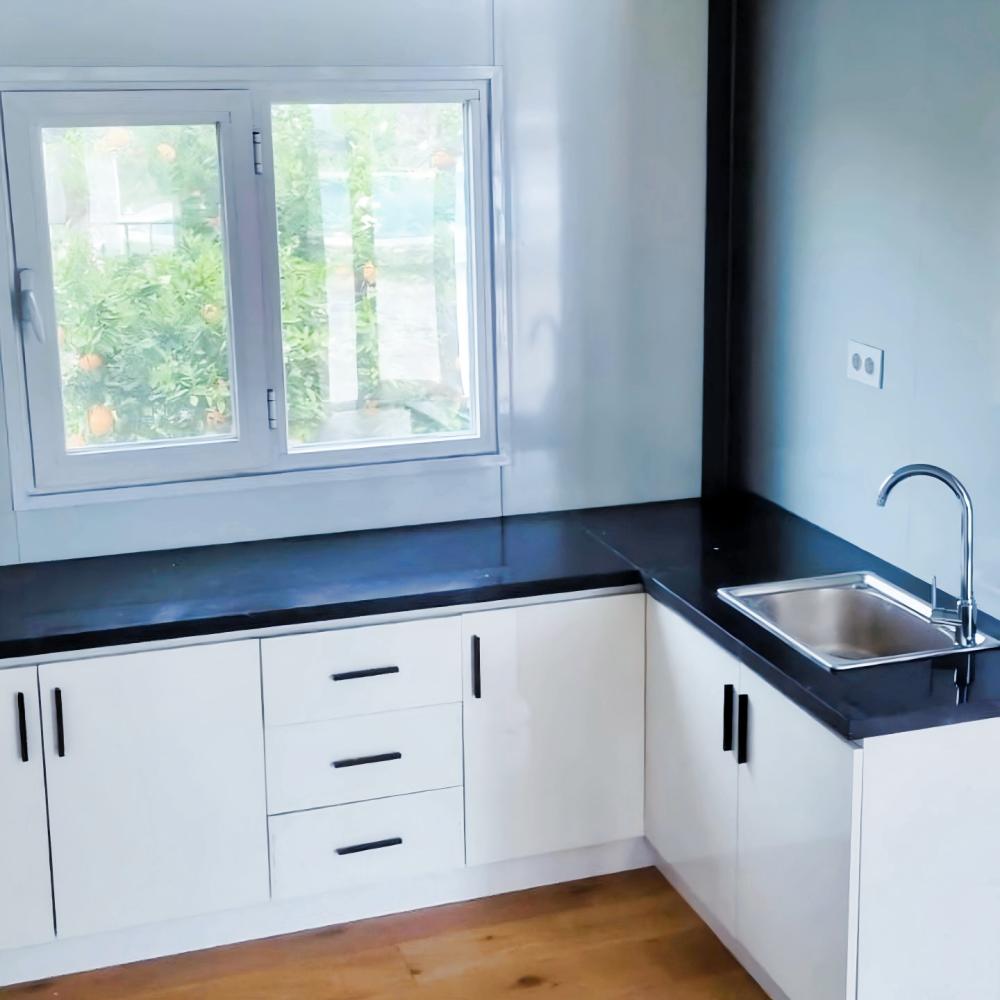
·Kitchen: Includes a set of white L-shaped cabinets with white sintered stone material countertop, and a sink.
·Electrical Configuration: The electrical setup complies with AU/US/EU standards and includes required distribution box, lights, switches, sockets and air conditioning sockets, with all sockets mounted at a height of requires.
1. Hierarchical Function Integration
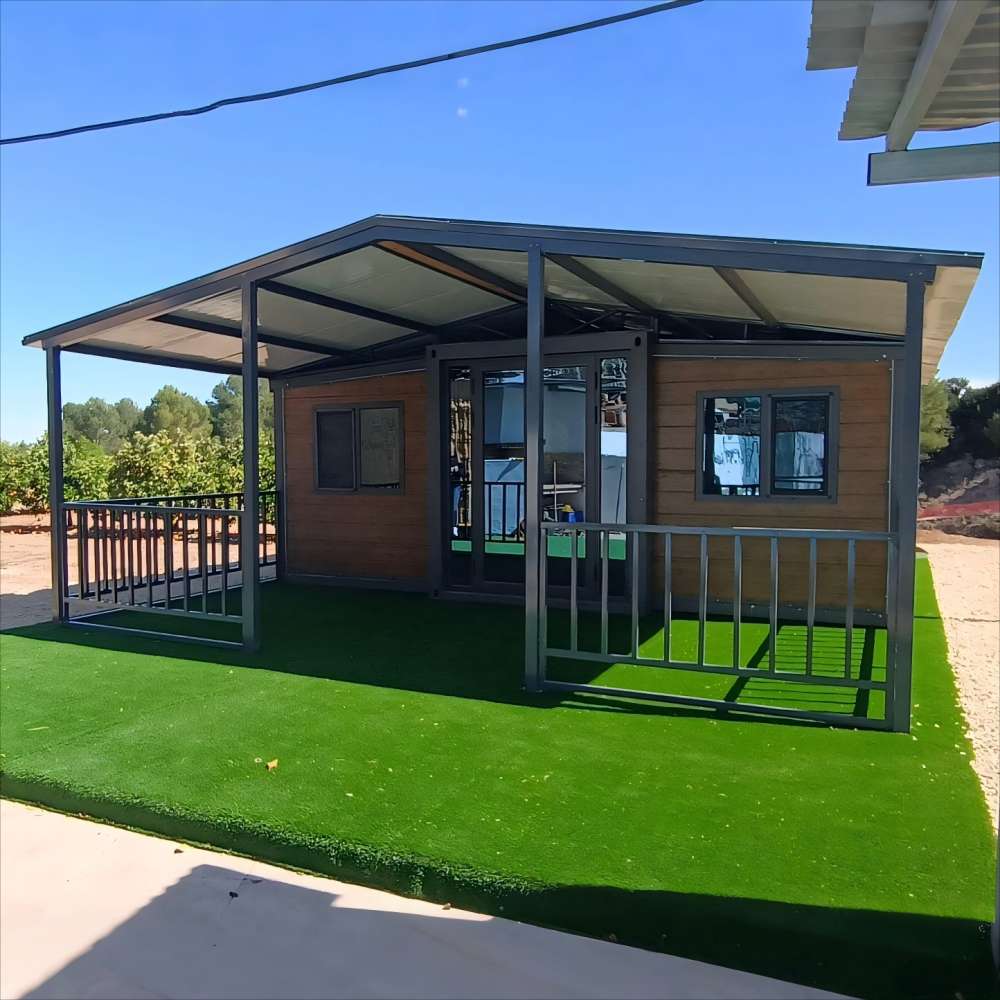
The 56㎡ prefabricated expandable container home features a black frame for structural support, with brown insulated panels defining 3 bedrooms, an open L-shaped kitchen, a dry-wet bathroom, and a bright living area. Achieving over 85% space utilization, it suits multi-generational living, estate homestays, and complex scenarios.
2. Passive Energy-Efficiency System
Brown insulated panels with polyurethane thermal barriers, combined with black aluminum-clad windows for soundproof sealing, and a full-glass entrance enhancing natural light. The black frame boosts structural stability, reducing winter energy use by 40% for a constant-temperature, low-noise living experience.
3. Luxury Aesthetic Design
The black frame contrasts with brown insulated panels for textural harmony; the full-glass entrance extends views, and black aluminum-clad windows outline sleek lines. It blends seamlessly into high-end scenarios like countryside campsites and private estates, improving visual integration by 60%.
4. Modular Quick-Assembly Logic
Factory-prefabricated modular components (integrated frame, panels, doors, and windows) enable on-site assembly in just 2.5 days. The black frame resists 10-level winds, and brown panels offer 15-year weather resistance, supporting relocation and reuse while cutting lifecycle costs by 35%.
5. Full-Dimensional Safety Protection
The bathroom uses anti-slip flooring and waterproof panels; the kitchen has fire-resistant countertops. The distribution box includes overload protection, black aluminum-clad windows offer anti-pry sealing, and the black frame is galvanized for rust resistance — creating a safety loop from structure to details.
notice info

Delivery to your door
Shipped by sea to your nearest NZ port, then trucked to your site. We’ll confirm a delivery window with you before dispatch.

Site & Foundation
We can help with foundation work if you need it. Our team can assess your site and get everything prepared before delivery arrives

Design & Consents
Our in-house architect can help with design, council consents, and compliance. Whether you need full support or just a hand with the paperwork, we’re happy to help.

Turnkey & Move-in Ready
From foundation to fit-out, utilities connected and ready to live in. One team, one point of contact. We take care of everything so you can just move in.