
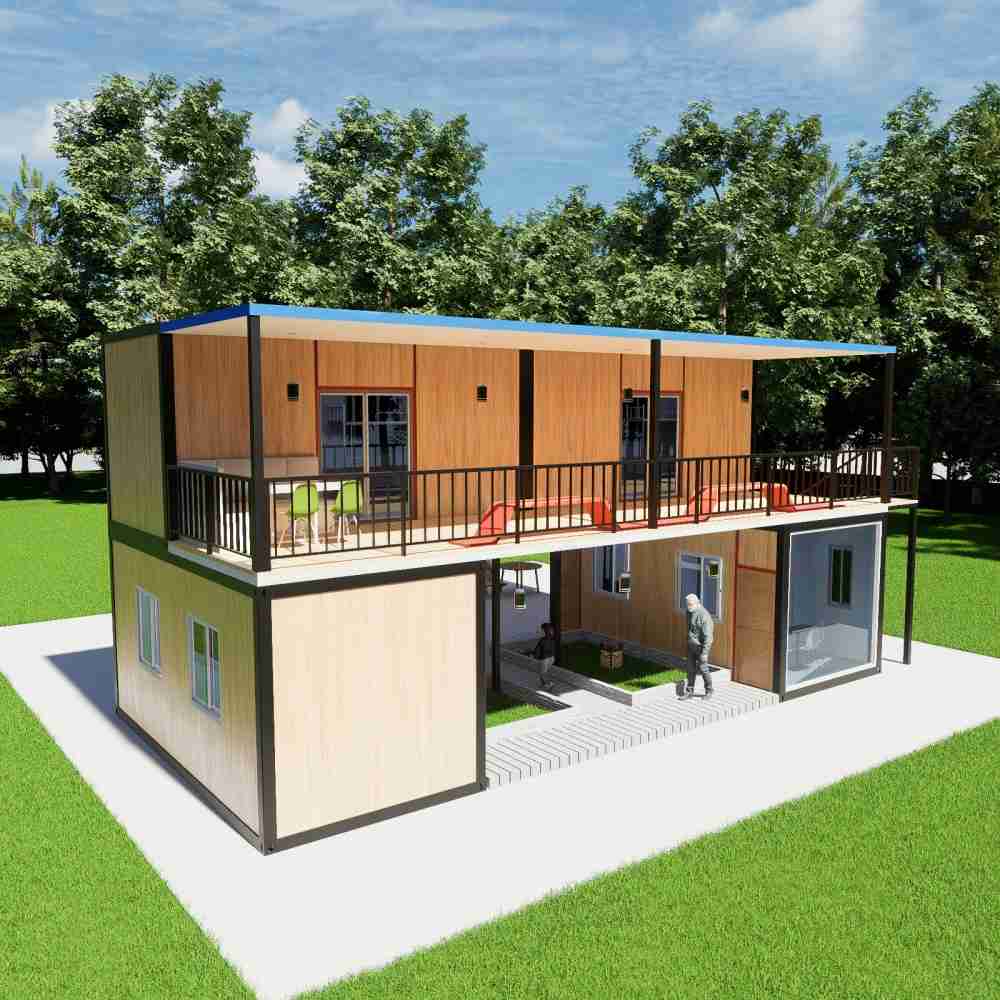
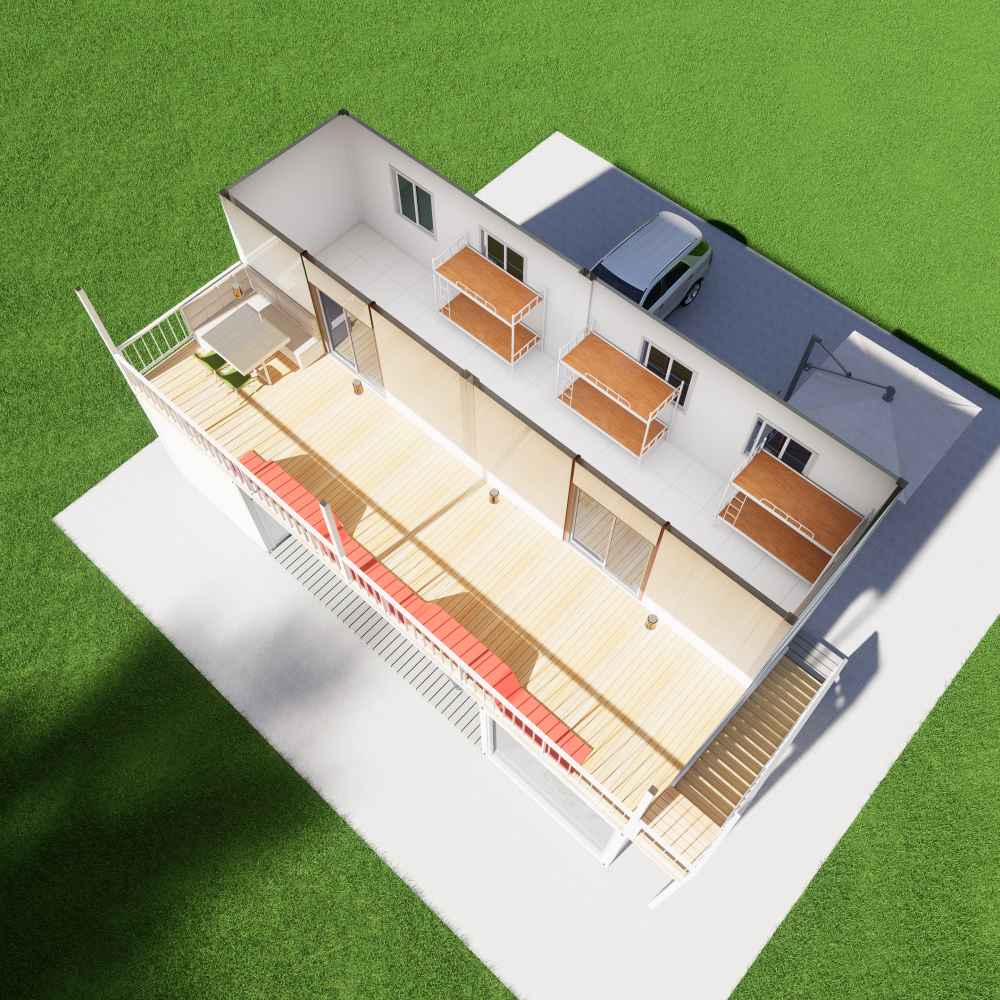
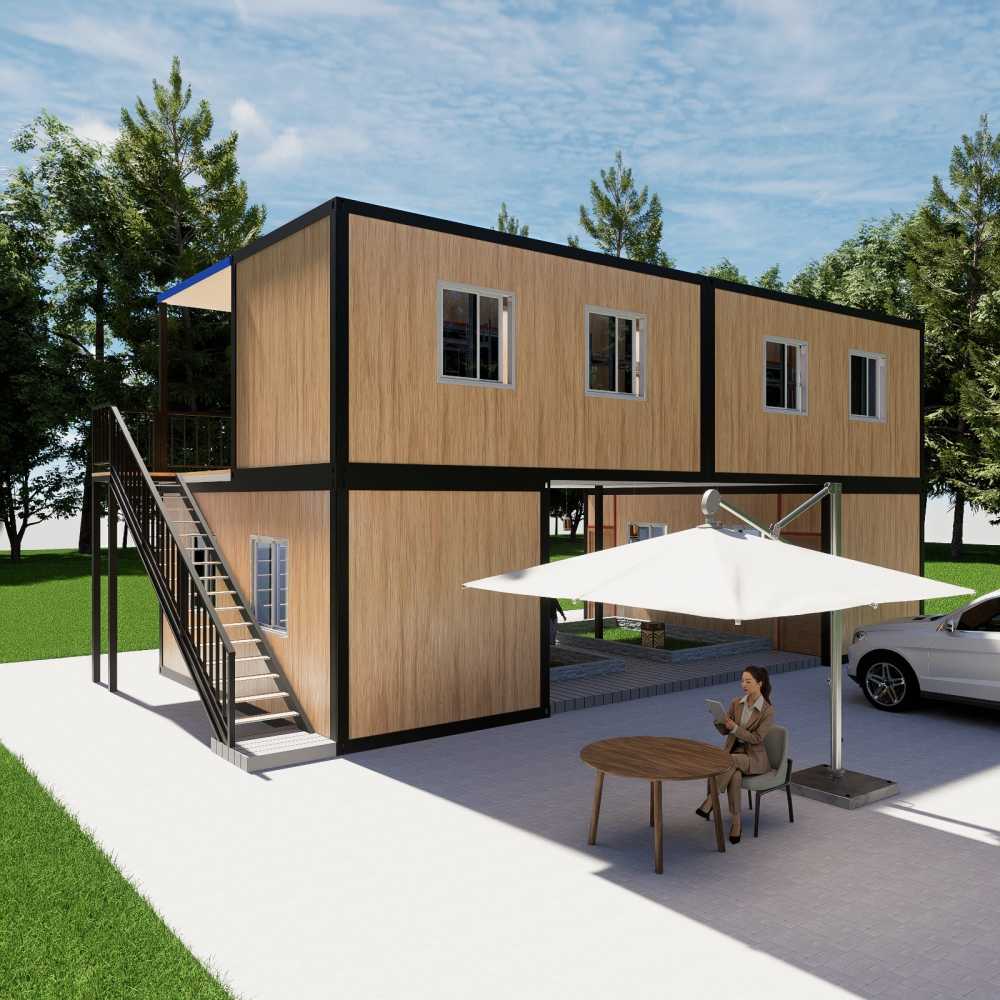
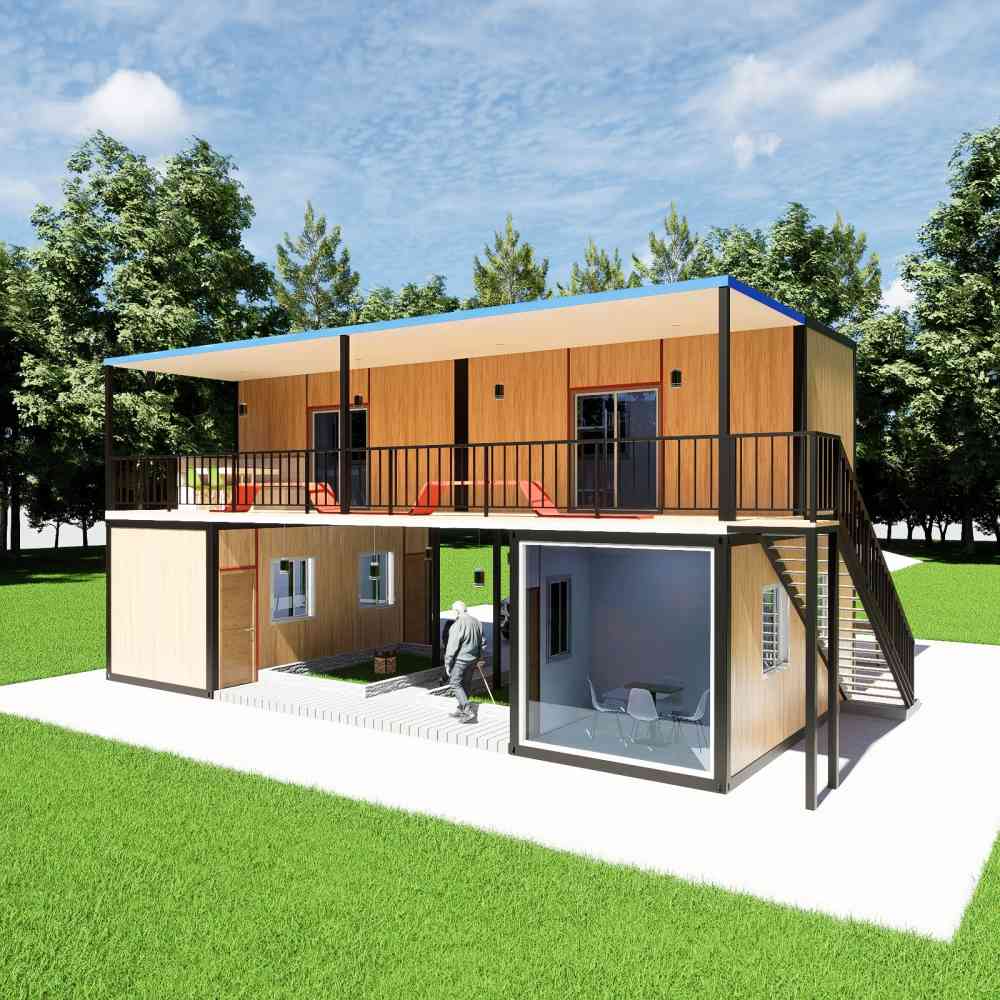
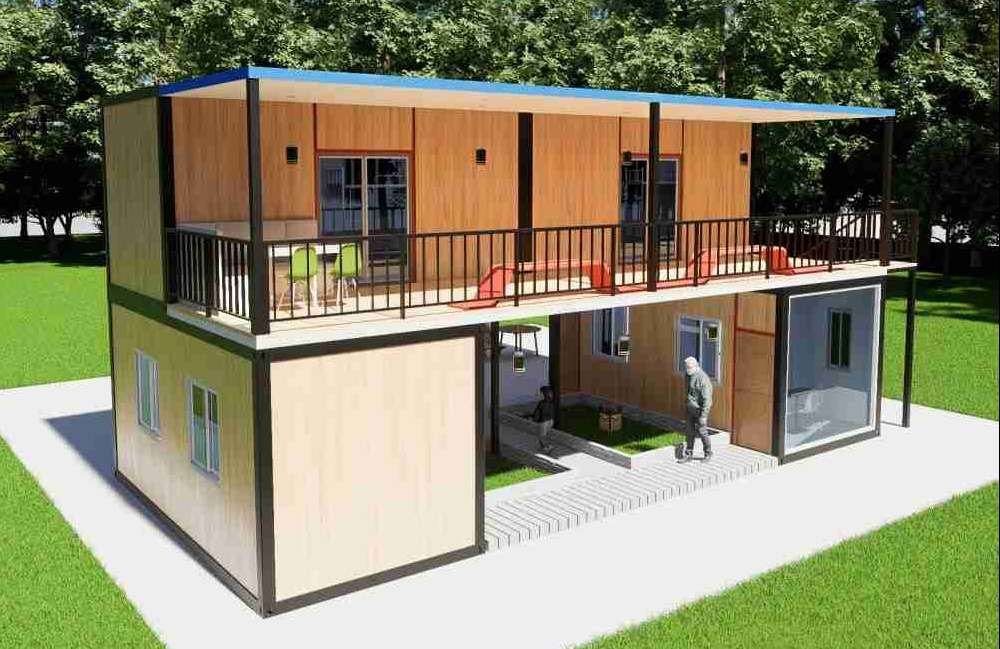
KIWISAVING Prefabricated container house (6×3m/unit, 2-story symmetrical layout / 2 boxes per floor)
Color
Light Wooden Color Panels & Black structure
Product Dimensions
L6 x W3 x H2.8 m / unit , 4 units total
Floor Area
72 Square meter/floor, 2-story
Layout Inside the tiny home
Customized Bedrooms, Bathrooms, Living rooms, Kitchen
Product Description
Product Name: KIWISAVING Prefab Detachable House
Feature: Customized available, quick assembled
Area layout Inside: Customized available
Main Usage: Prefabricated house for adults to work and live in, Granny flat, Office, Dormitory, tiny home/store/cafe/villa
The prefab house basic information
·House Area: 2 story, 72 m²/floor, total 144m²
·Dimensions: L6 x W3 x H2.8 m, L6 x W3 m/unit, 4 units total
·Layout: We provide free 3D house design for large project
Product Features
1. Natural industrial fusion
Wood grain insulated wall panels with black frames/staircases, creating a unique ‘natural texture + industrial lines’ collision value; suitable for rural B&Bs, forest camps and other natural scenarios, easier to integrate into the environment than the conventional colour scheme, with the attribute of attracting traffic to the Netflix.
2. 2nd floor corridor + open space design
The 2nd floor corridor connects the upper space, and the open space below can be planned as a courtyard/lounge area; in the B&B scenario, tenants can communicate with each other in the corridor, and the open space expands the outdoor experience, which improves space utilisation by 40% compared with the traditional layout.
3. Symmetrical space with zero loss
2-storey symmetrical layout (2 boxes on each floor), 72 square metres is neatly divided into ‘1-storey public area (living room/commercial) + 2-storey private area (bedroom/guest room)’; reducing the dead corners of the planning, adapting to the living of small families and light commercial operation, and increasing the efficiency of customisation by 30%.
4. Thermal insulation + durability double guarantee
Wood grain thermal insulation wall panels to strengthen the thermal insulation performance (winter warming 5 ℃ faster), black frame to enhance the structural strength; wood grain anti-ultraviolet aging, outdoor use of up to 20 years, the maintenance cost is 40% lower than the ordinary container house.
5. Light commercial scene breakthrough
Support ‘1st floor coffee bar + 2nd floor view seat’, ‘a community shop + 2 floor office’ and other modes; 2 floor corridor can be expanded into a product display / leisure area, 72 square metres small volume to achieve ‘business + experience’ dual-function, single-floor container house. + experience” dual function, single square metre income generation capacity doubled.
notice info

Delivery to your door
Shipped by sea to your nearest NZ port, then trucked to your site. We’ll confirm a delivery window with you before dispatch.

Site & Foundation
We can help with foundation work if you need it. Our team can assess your site and get everything prepared before delivery arrives

Design & Consents
Our in-house architect can help with design, council consents, and compliance. Whether you need full support or just a hand with the paperwork, we’re happy to help.

Turnkey & Move-in Ready
From foundation to fit-out, utilities connected and ready to live in. One team, one point of contact. We take care of everything so you can just move in.