
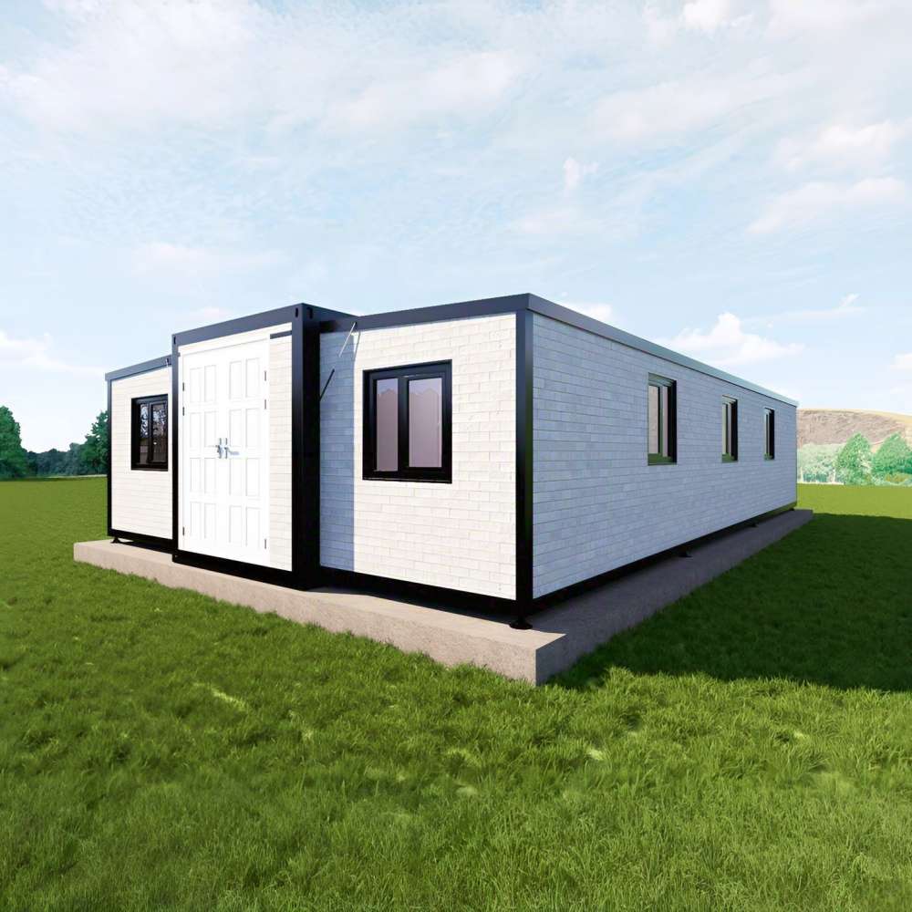
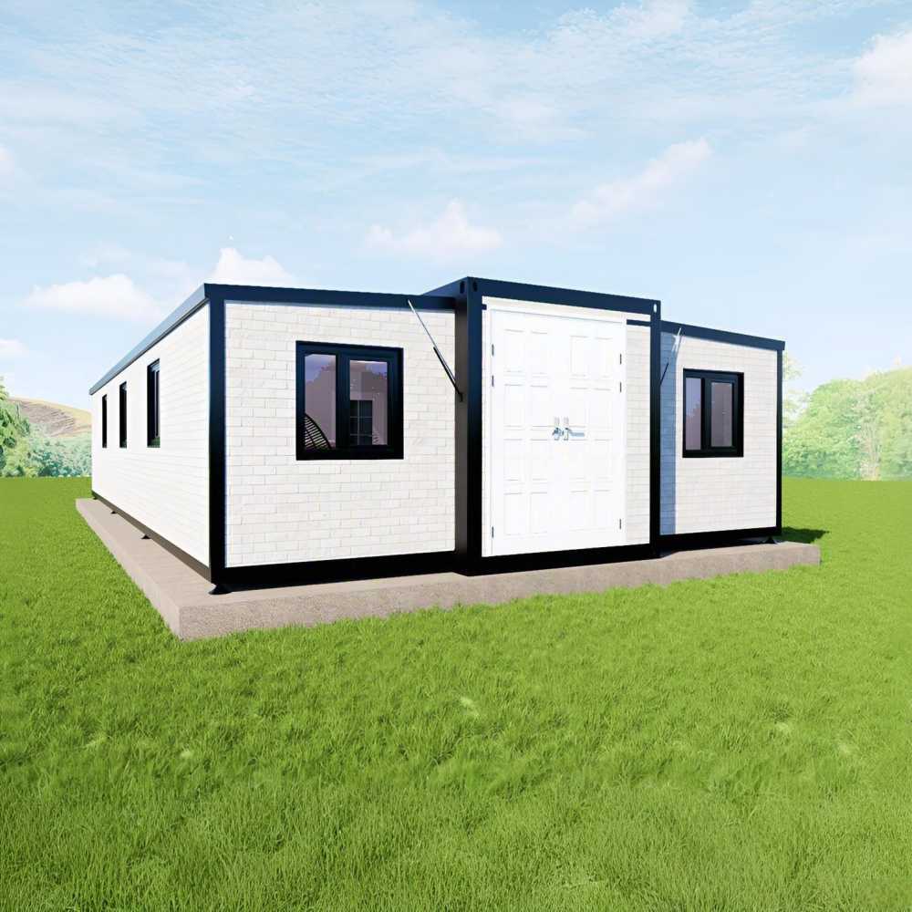
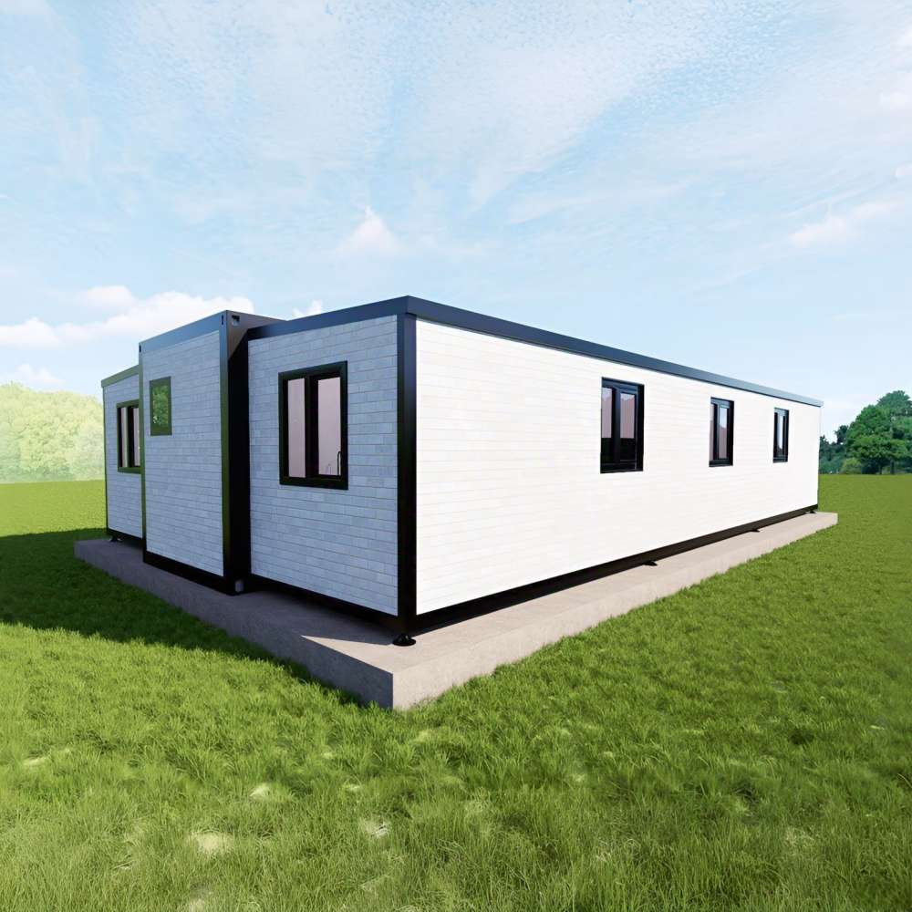
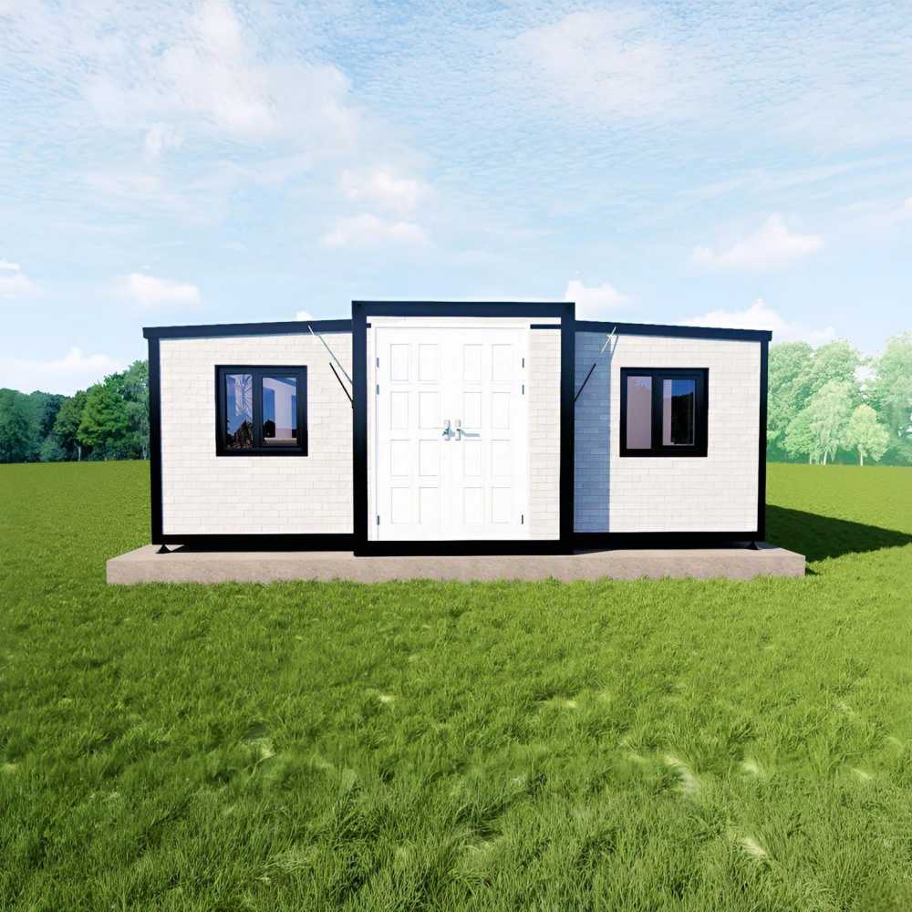
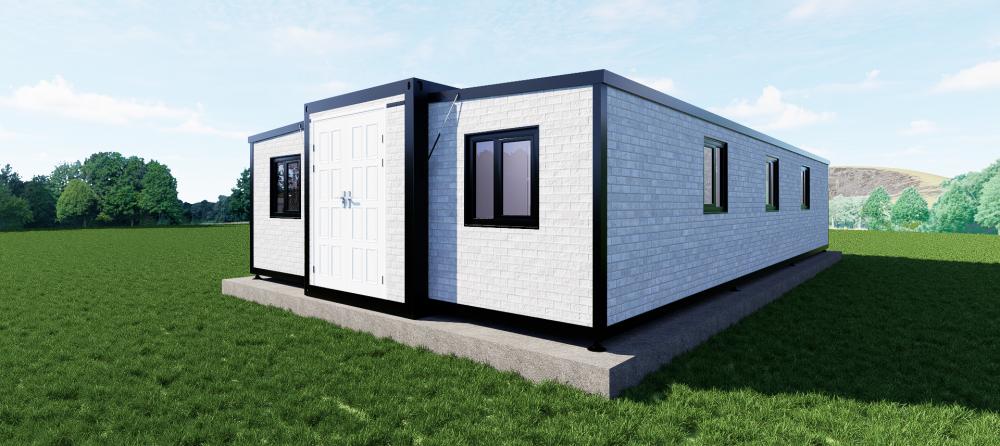
KIWISAVING 30ft Prefab Container Home with Double Wings Expanded
Color
White Brick Pattern Panels & Black structure & White Door
Product Dimensions
360"D x 240"W x 98"H
Floor Area
600 Square Feet
Layout Inside the tiny home
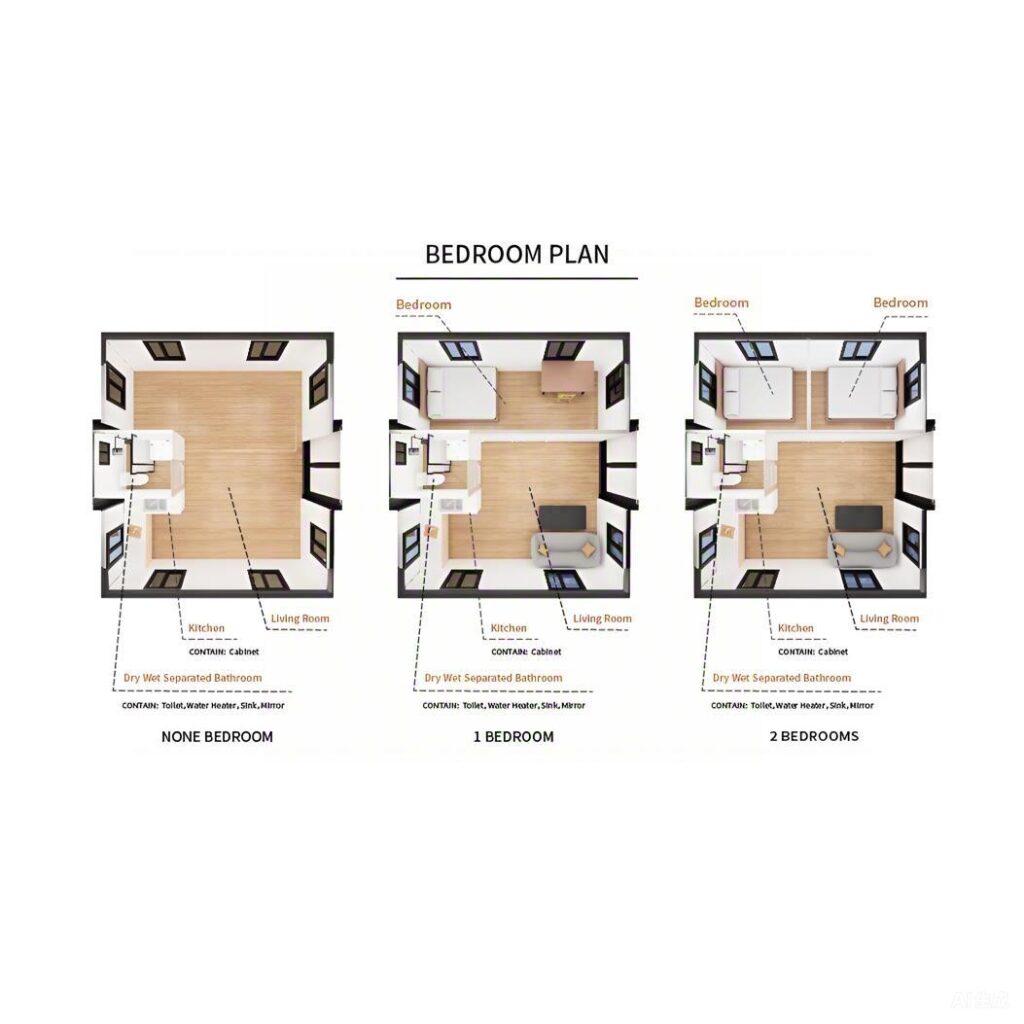
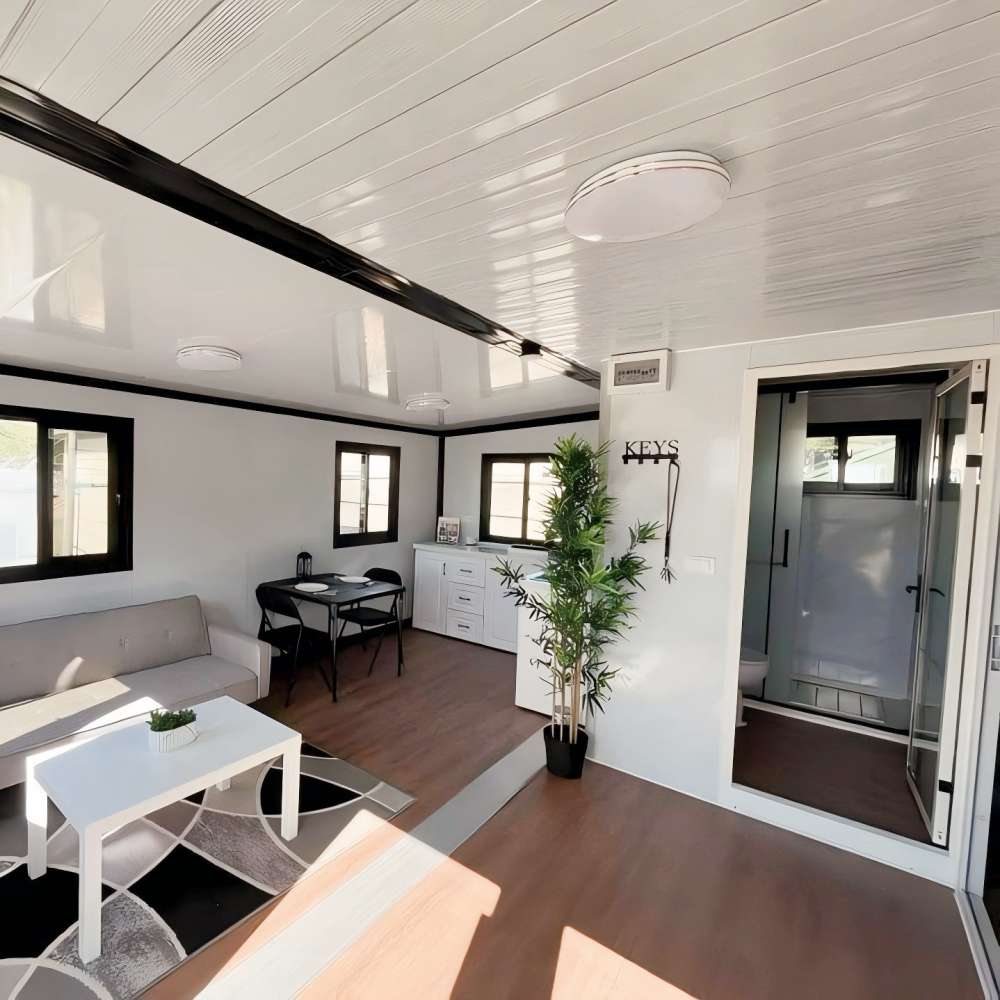
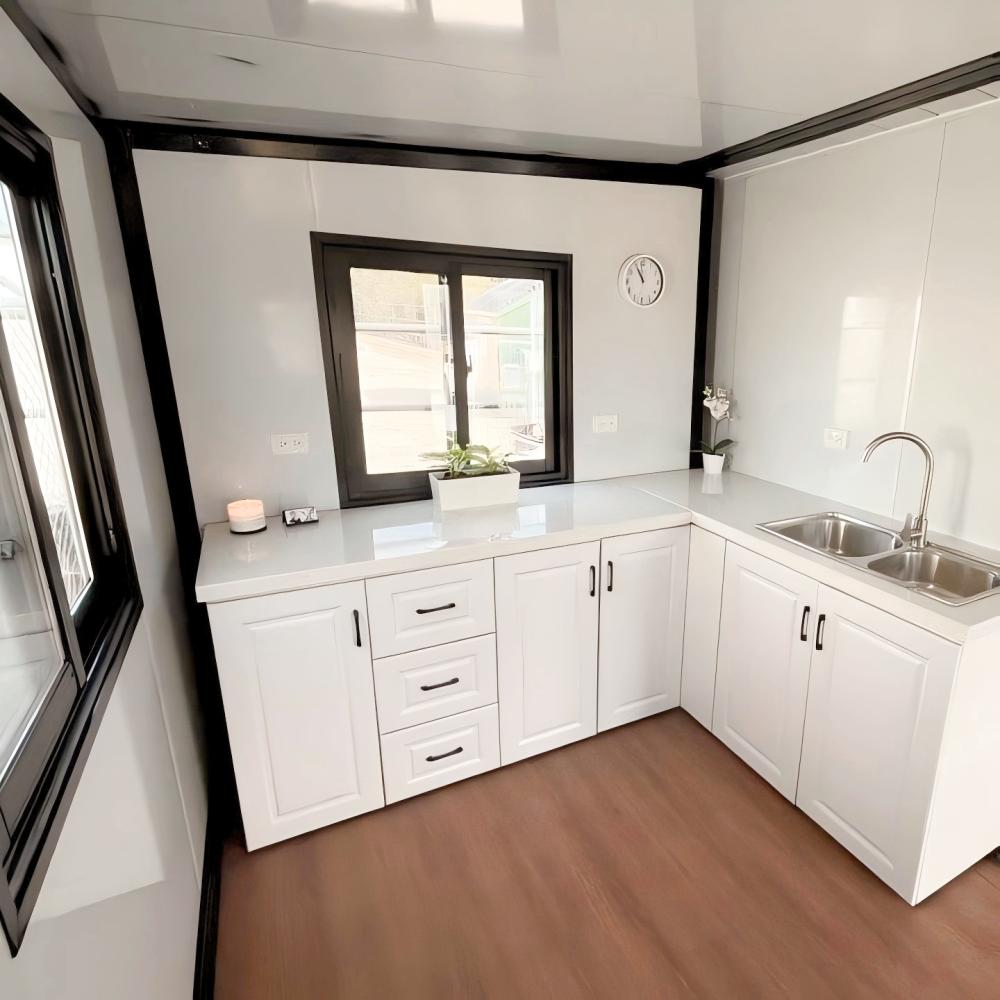
Customized Bedrooms, 1 Bathroom, 1 Kitchen, 1 Living room
Specification of The KIWISAVING 30ft tiny home
Product Name: 30FT Prefab Expandable Container House
Layout Inside the tiny home: 3 Bedrooms, 1 Bathroom, 1 Kitchen, 1 Living room, Customized Available
Main Usage: Tiny House to live in for adults
The prefab house basic information
·House Area: 600 sqft
·External Dimensions: L30 x W20 x H8.3 ft
·Folded Dimensions: L30 x W7.3 x H8.3 ft
·Weight: 9500 lb
1. Spacious Living with Double Wings Expanded
Featuring a 30ft container core and two slide-out wings, instantly expands interior by 50%; modular layout adapts for living room, kitchen, bedroom, and more.
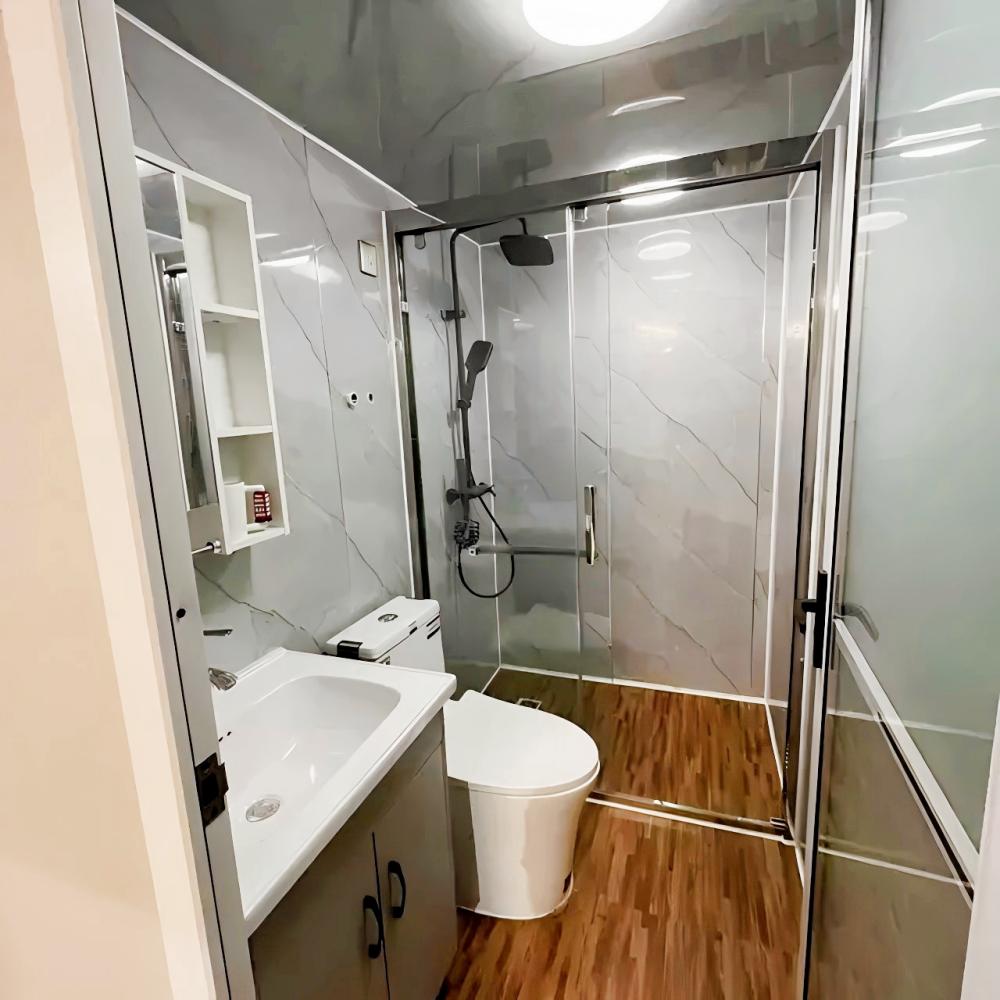
2. Dry-Wet Separated Bathroom for Privacy
Integrated bathroom offers separate shower and toilet zones, medical-grade waterproofing, and high-efficiency ventilation for freshness and discretion.
3. Superior Insulation & Acoustic Comfort
Walls built with polyurethane insulated composite panels and thermal-break aluminum windows deliver excellent thermal and sound insulation, ensuring year-round comfort.
4. Factory Prefabricated for Rapid Delivery
Entirely factory-built 30ft modules and components allow plug-and-play water-electric connections and simple slide-out assembly—ready to use in as little as 3 days.
5. Portable & Eco-Friendly, Off-Grid Ready
Lightweight steel frame for easy relocation; pre-wired Solar-Ready interface and Off-Grid configuration option combine portability with sustainable living.
notice info

Delivery to your door
Shipped by sea to your nearest NZ port, then trucked to your site. We’ll confirm a delivery window with you before dispatch.

Site & Foundation
We can help with foundation work if you need it. Our team can assess your site and get everything prepared before delivery arrives

Design & Consents
Our in-house architect can help with design, council consents, and compliance. Whether you need full support or just a hand with the paperwork, we’re happy to help.

Turnkey & Move-in Ready
From foundation to fit-out, utilities connected and ready to live in. One team, one point of contact. We take care of everything so you can just move in.