
KIWISAVING 20FT Expandable Prefab Container House | 2 Bed 1 Bath 36㎡
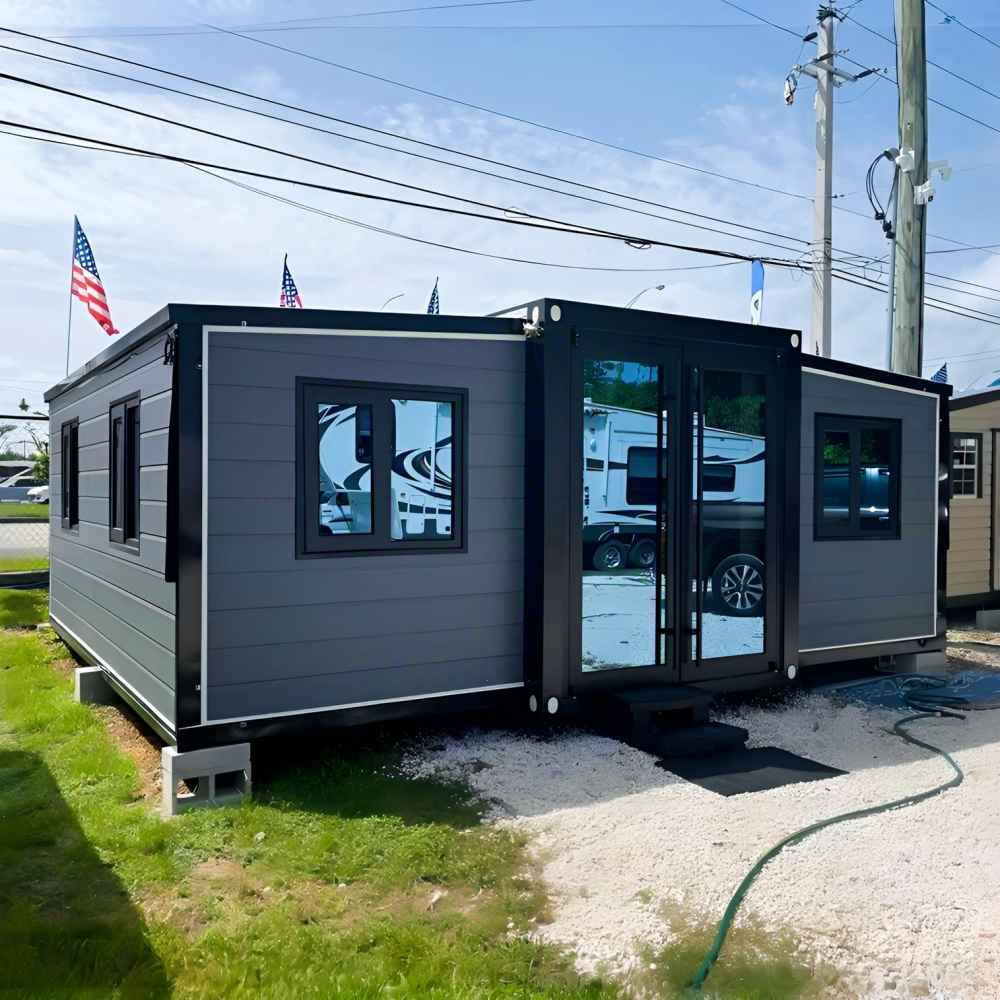
Color
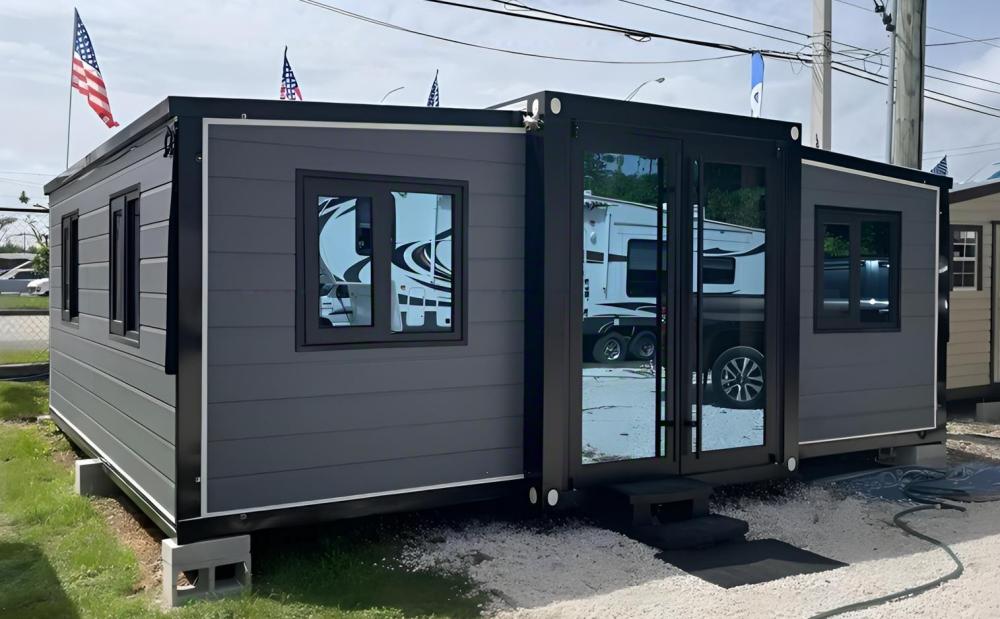
Grey Panels & Black Steel Structure & Windows
Product Dimensions
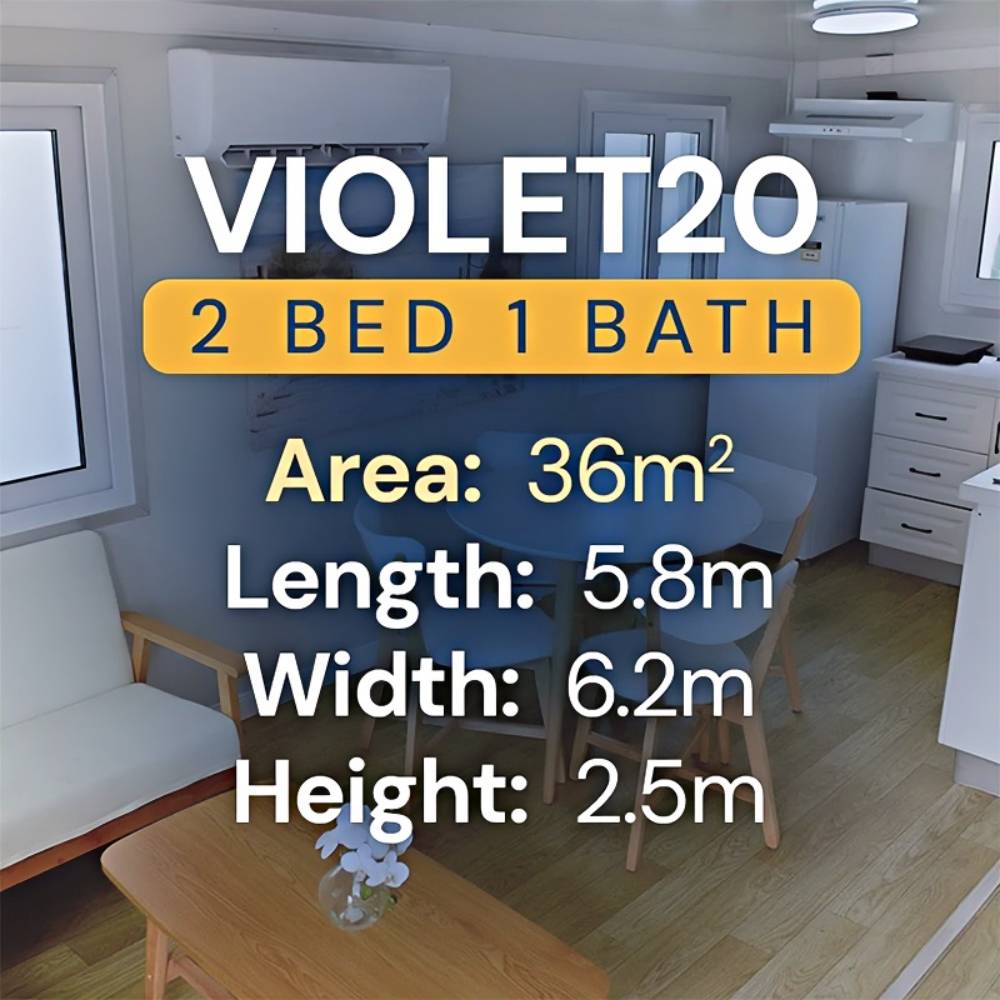
228"L x 240"W x 98"H
Floor Area
380 Square Feet
Layout Inside the tiny home
Customizable Bedrooms, 1 Bathroom, 1 Living room, 1 Kitchen
Specification of airbnb expandable house
·Layout Inside the tiny home: 2 Bedrooms, 1 Bathroom, 1 Kitchen, 1 Living room
·Main Usage: Tiny House to live in for adults, or suitable for tiny store, cafe, homestay, etc.
·House Area: 380 sqft
·External Dimensions: L19 x W20 x H8.3 ft
·Folded Dimensions: L19 x W7.3 x H8.3 ft
·Weight: 6000 lb
features
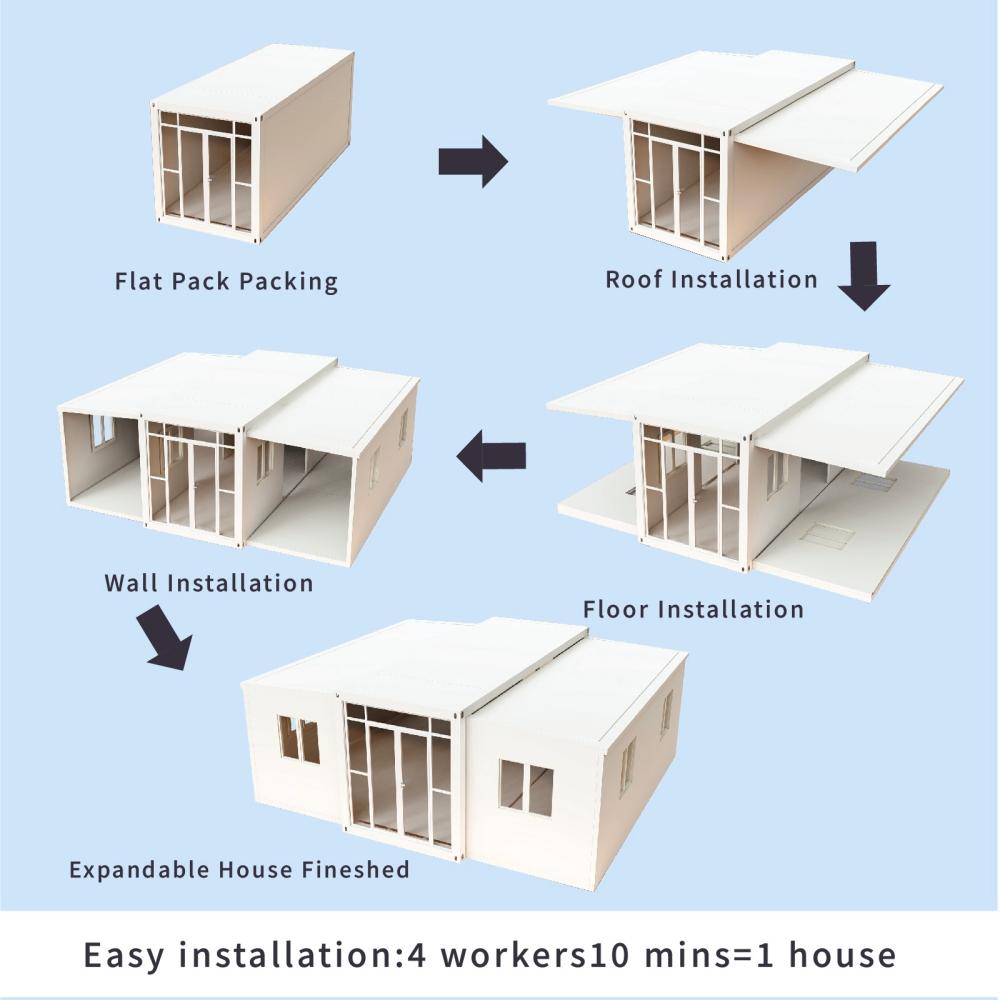
1.Rapid Assembly & Robust Construction
This expandable prefab container house features a sturdy gray steel frame and insulated panels, allowing 4 workers to complete installation in just 10 minutes—ensuring durability for long-term use in diverse climates.
2.Fully Customizable 2 Bed 1 Bath Layout
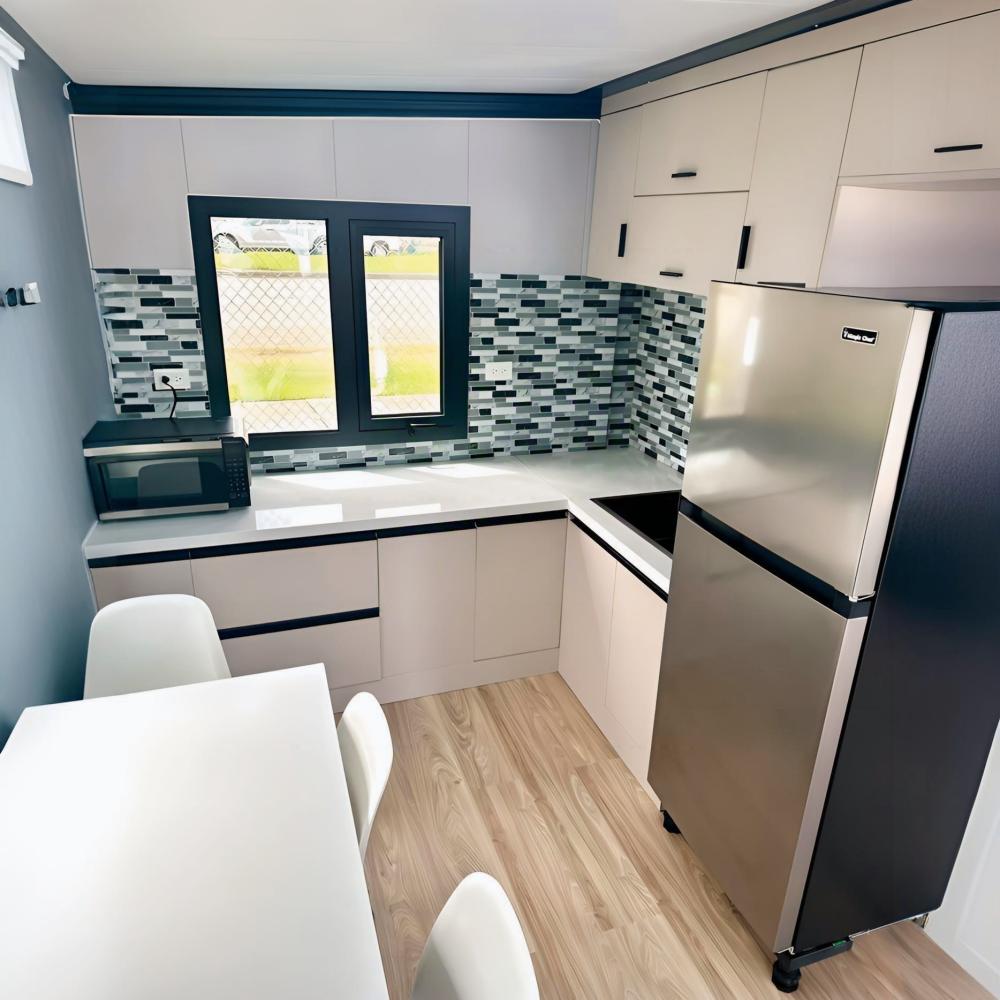
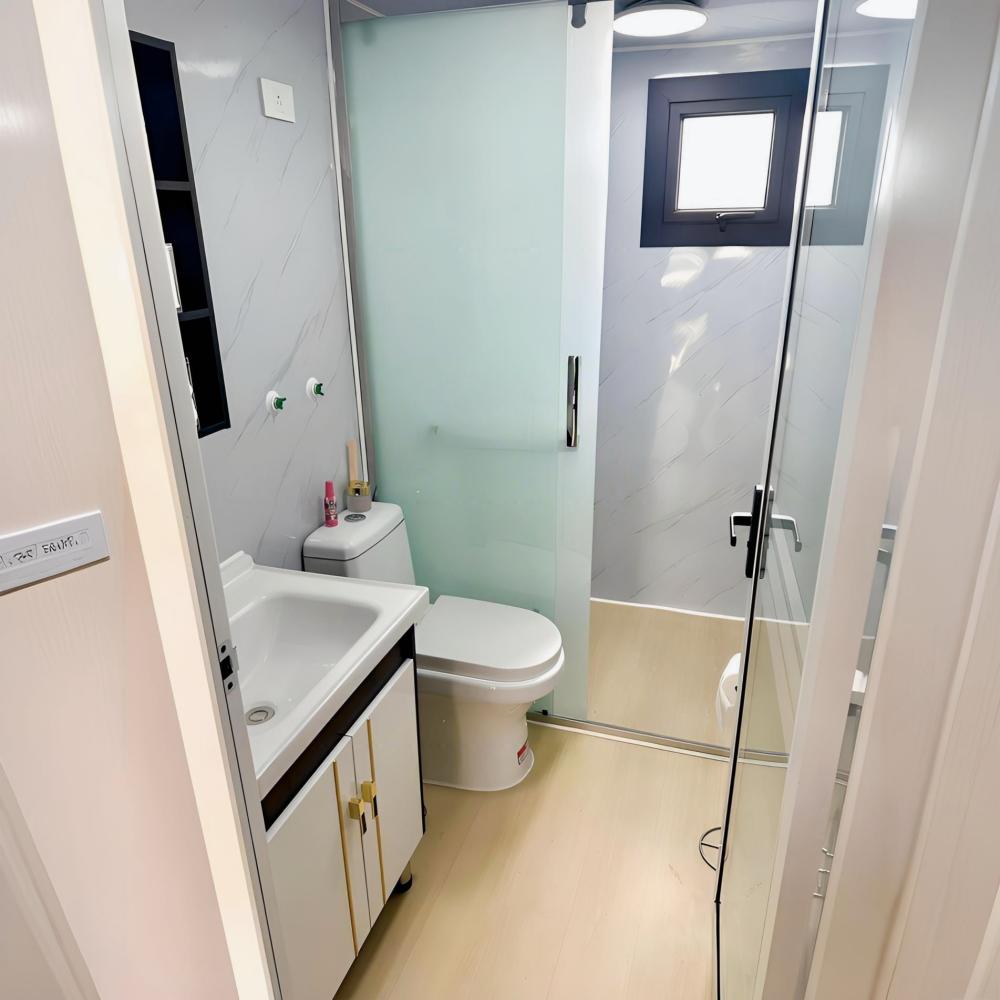
Tailor your 36㎡ living space with 0-2 bedrooms, an open-concept kitchen, and a dry-wet separated bathroom—design the perfect layout to match your lifestyle needs.
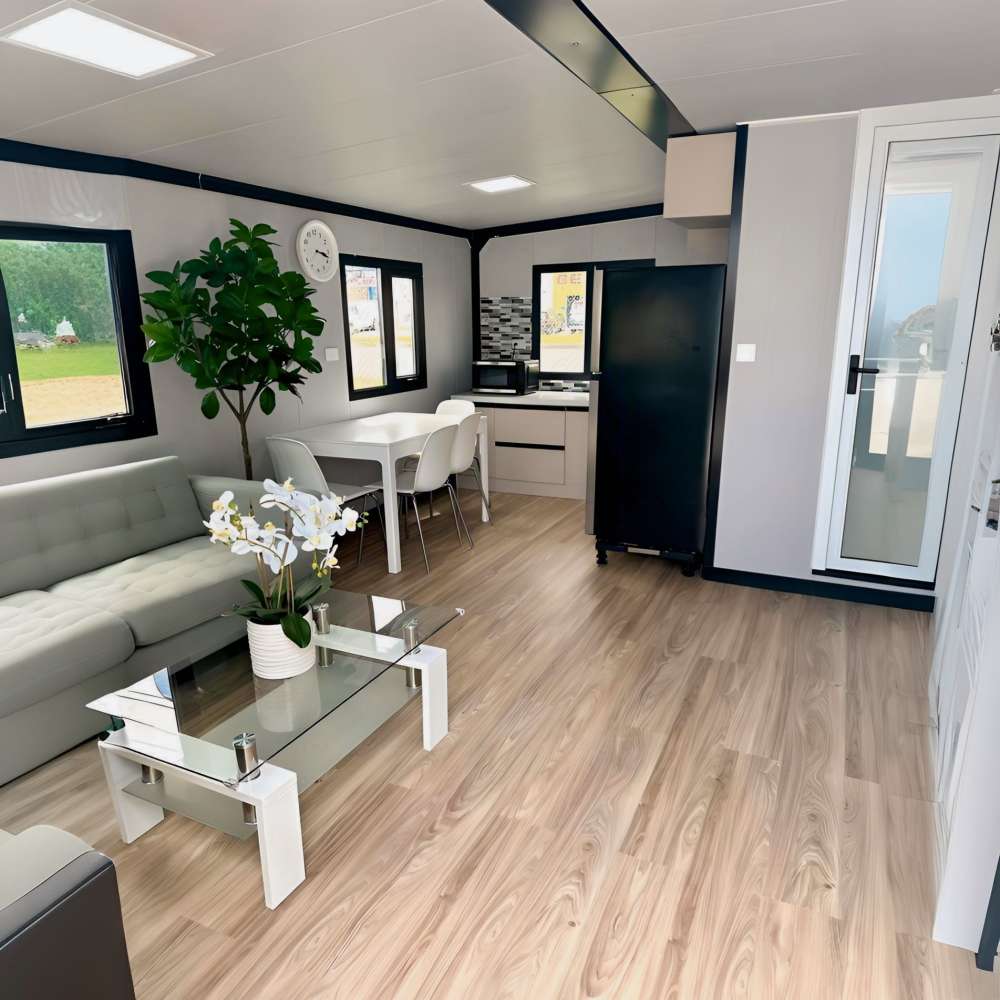
3.Modern Interior with Spacious Comfort
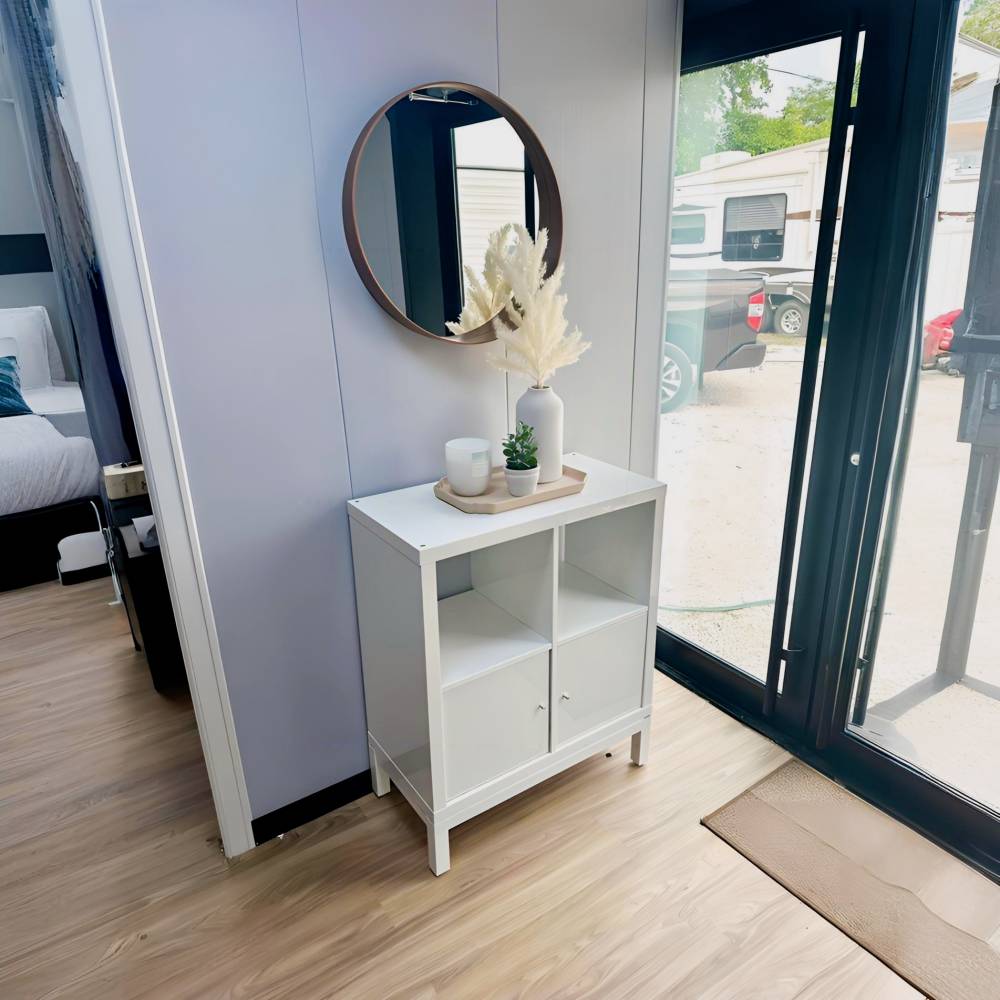
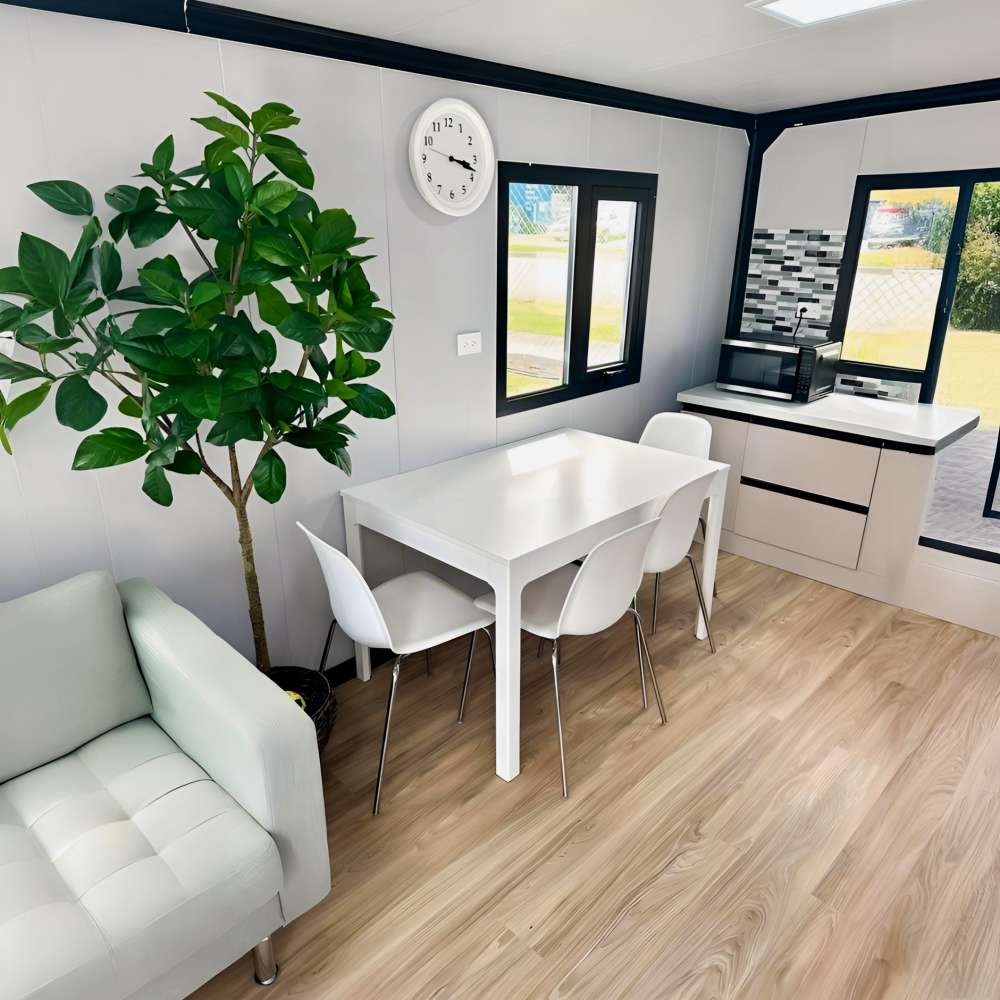
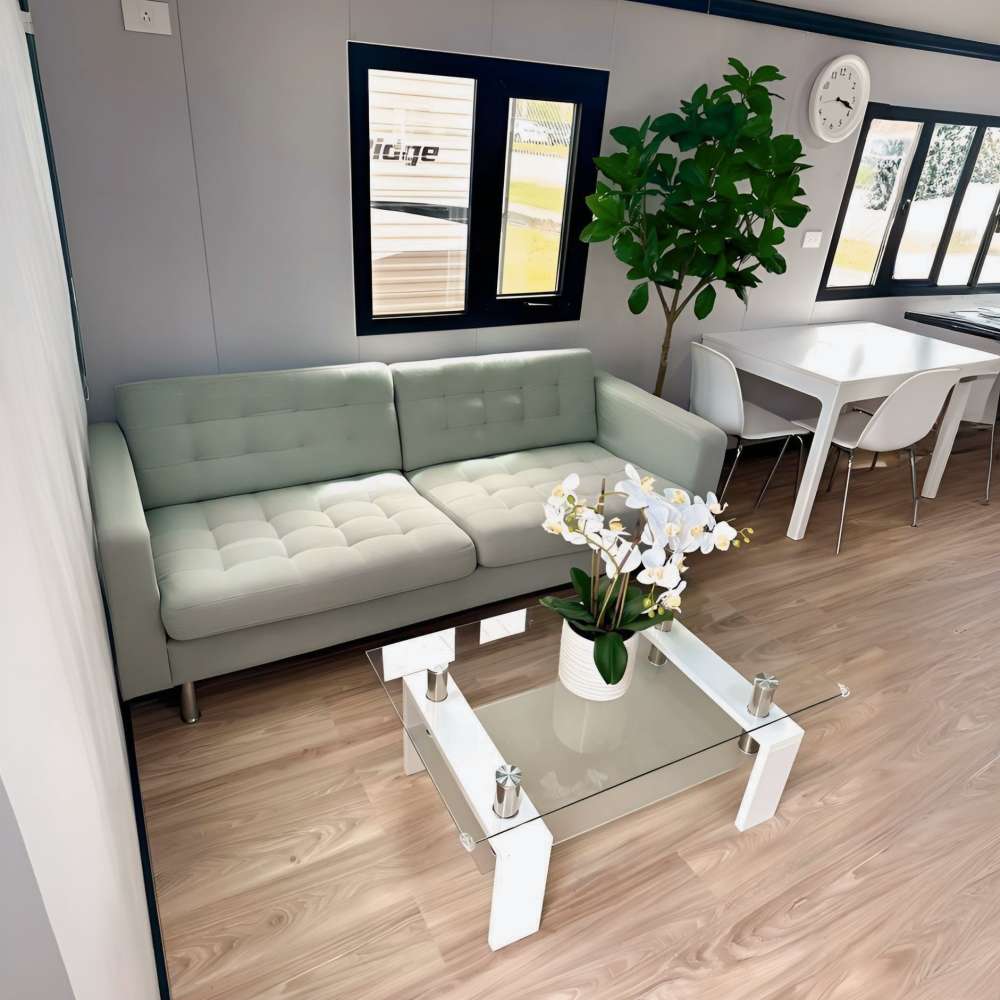
Enjoy wood-style flooring, ample natural light through large windows, and an integrated living-dining-kitchen area—transforming this container home into a cozy, stylish residence.
4.Smart Space Efficiency in 36㎡
Maximize every inch of the 36㎡ design with optimized storage solutions, functional zoning, and multi-purpose areas—proving small spaces can feel incredibly roomy.
5.Versatile for Any Lifestyle
Whether used as a permanent home, vacation getaway, or rental property, this prefab container house offers mobility and adaptability for all your living needs.
notice info

Delivery to your door
Shipped by sea to your nearest NZ port, then trucked to your site. We’ll confirm a delivery window with you before dispatch.

Site & Foundation
We can help with foundation work if you need it. Our team can assess your site and get everything prepared before delivery arrives

Design & Consents
Our in-house architect can help with design, council consents, and compliance. Whether you need full support or just a hand with the paperwork, we’re happy to help.

Turnkey & Move-in Ready
From foundation to fit-out, utilities connected and ready to live in. One team, one point of contact. We take care of everything so you can just move in.