
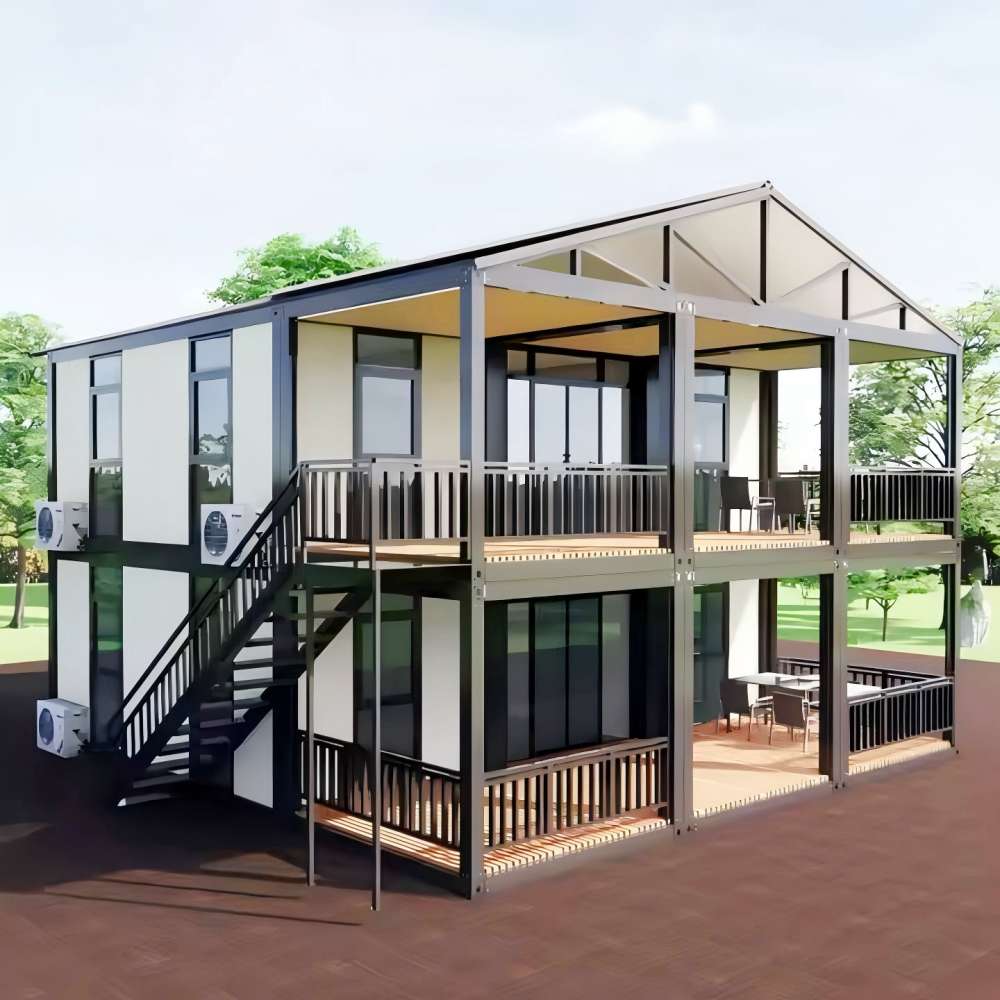
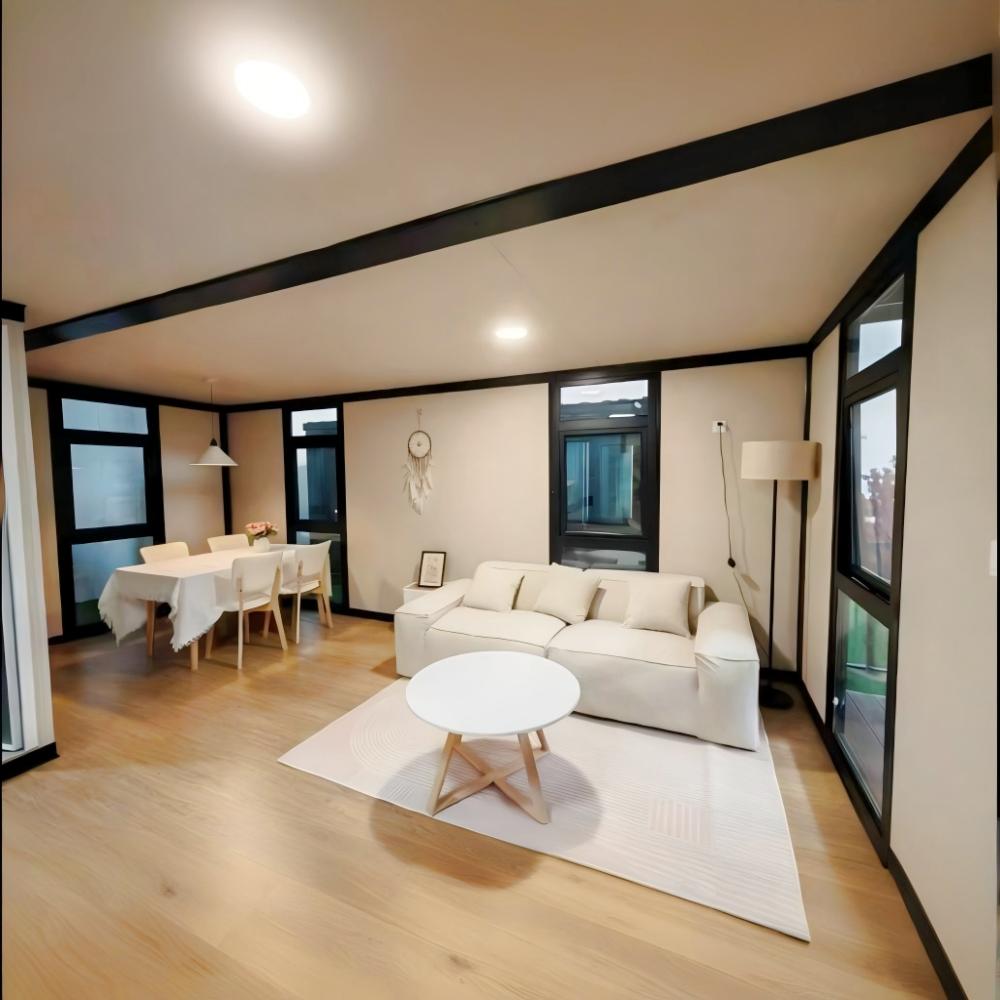
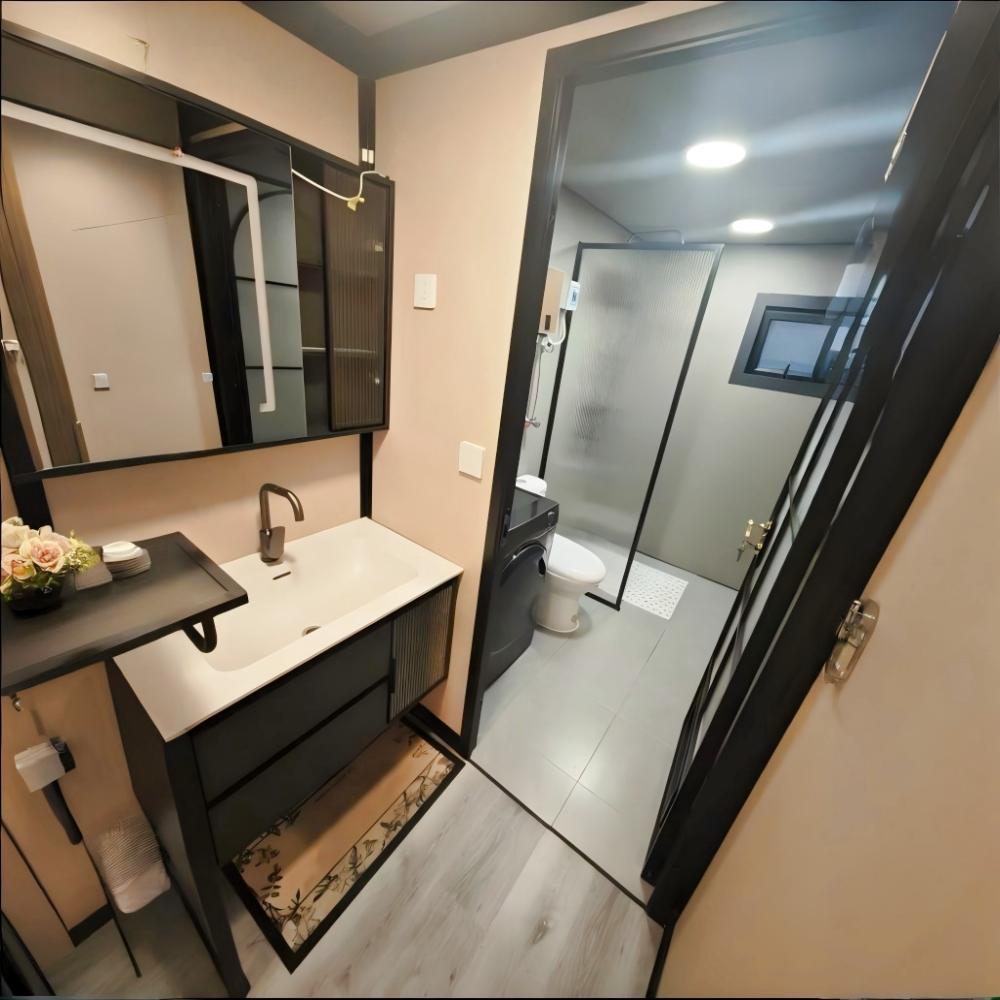
KIWISAVING Two-story Prefab Container Home Villa | Gable Roof
Color
White Panels & Black Structure
Product Dimensions
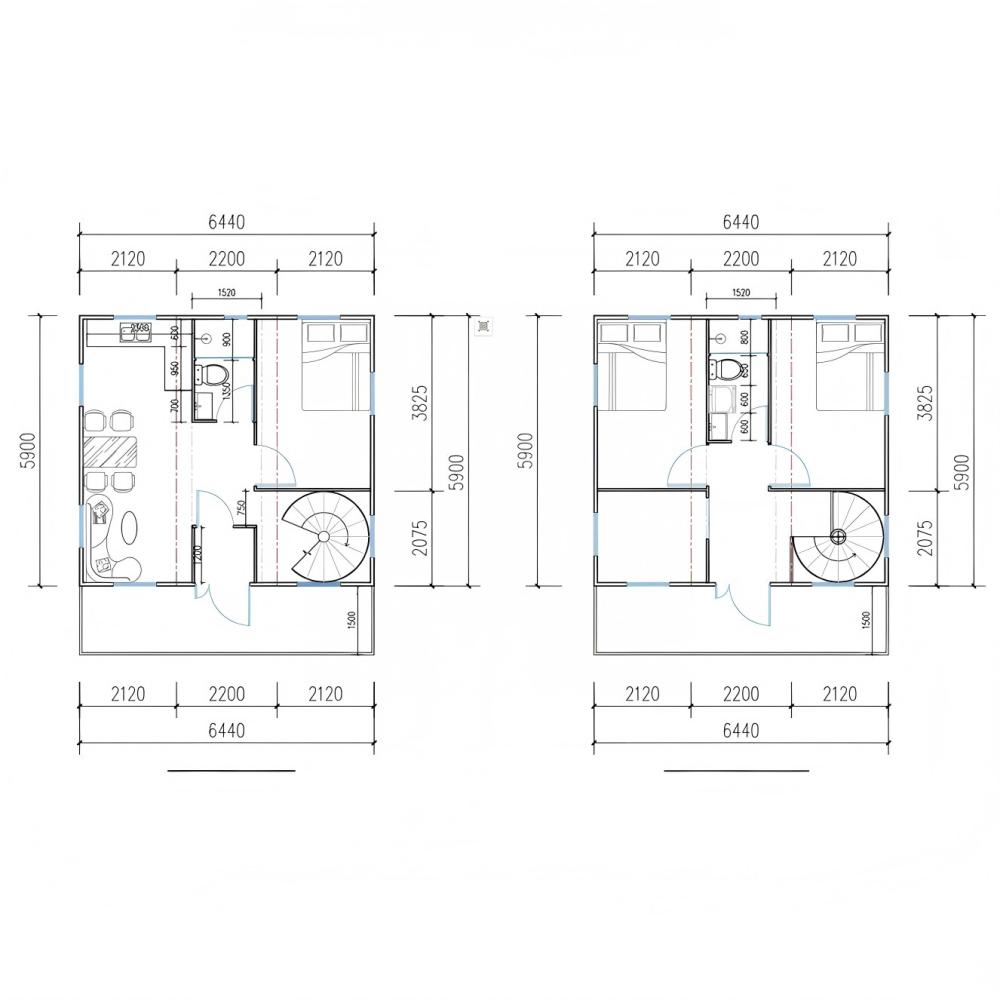
20×19×8.3ft / unit, 2 units total
Floor Area
760 Square Feet, 2 Units Combined
Layout Inside the tiny home
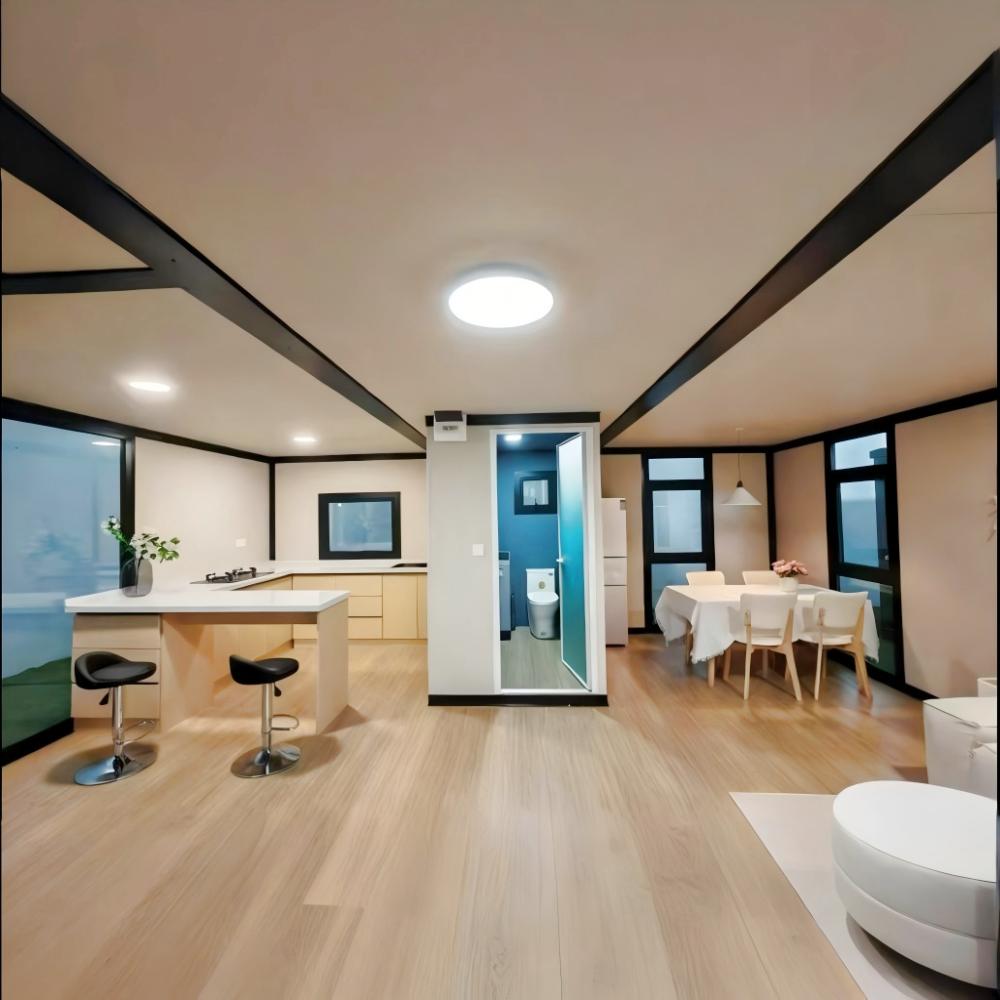
Customized Bedrooms, Bathroom, Kitchen, Living room
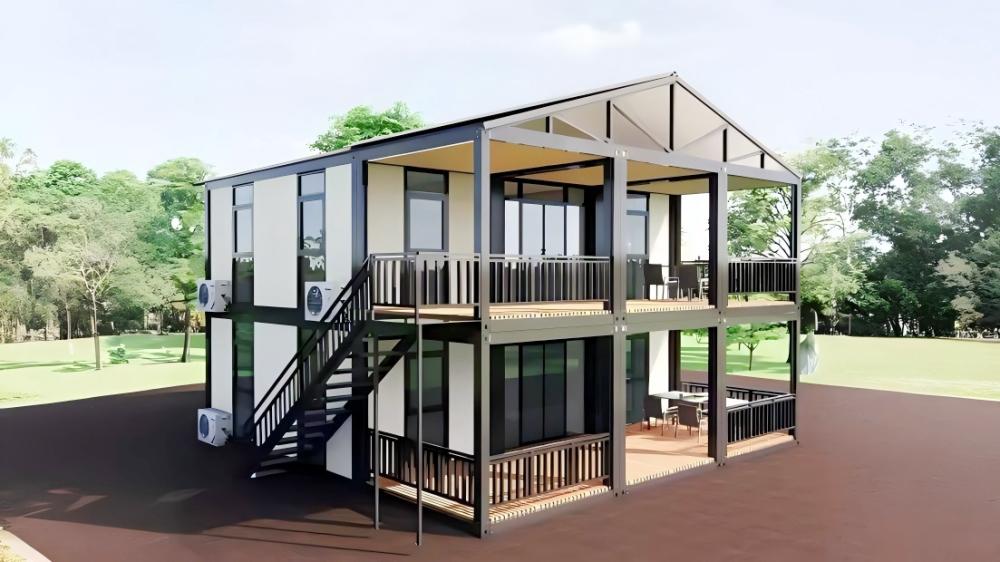
Specification of The 2-story KIWISAVING tiny home
·Layout Inside the tiny home: Customized Bedrooms, Bathroom, Kitchen, Living room
·Main Usage: Prefab Container House to live in for adults
·House Area: 760 sqft
·External Dimensions: L19 x W20 x H8.3 ft / unit, 2 units total
·Folded Dimensions: L19 x W7.3 x H8.3 ft / unit, 2 units total
·Weight: 15000 lb
features
1. Structural Innovation: Gable Roof + Vertical Expansion
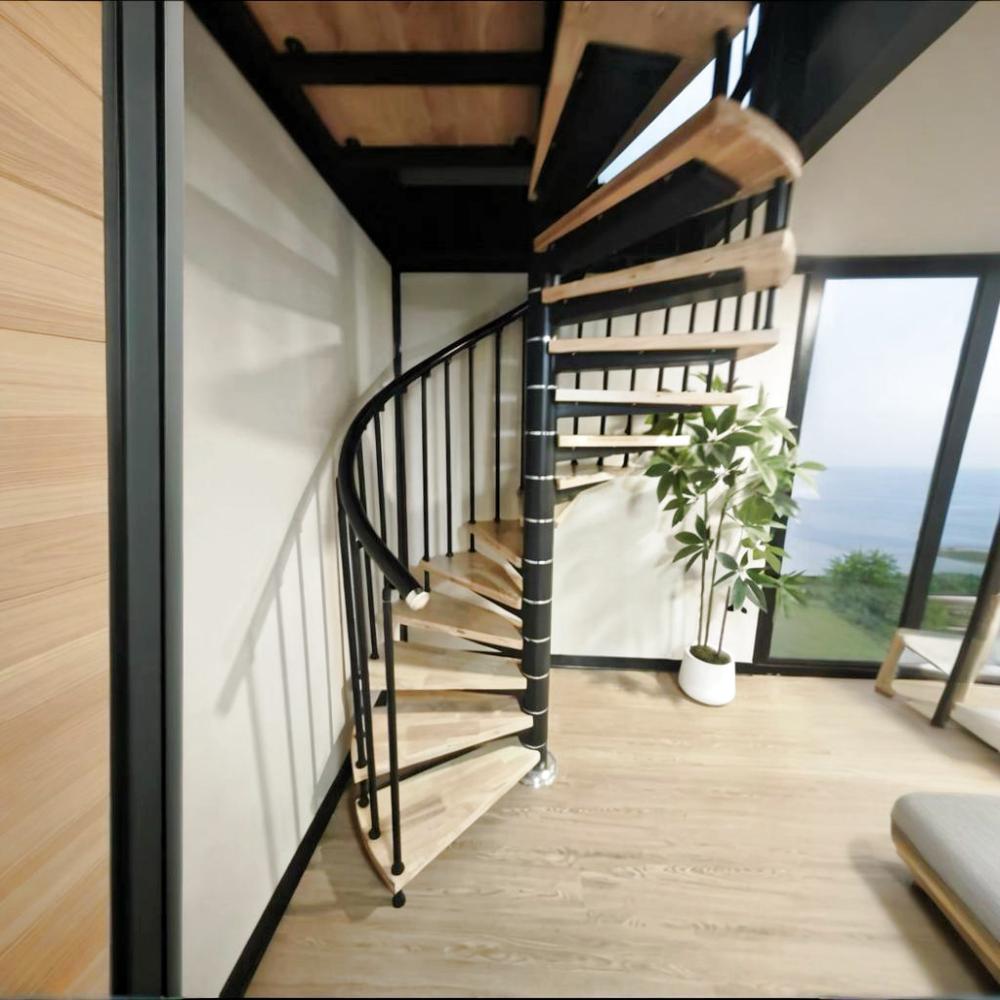
Two-story gable roof design breaks the “flat roof limitation” of traditional containers. Combined with modular steel frames, it achieves “upper private bedroom area + lower transparent public area” functional layering. The spiral staircase replaces straight stairs, saving 15% indoor space. Gable roof enhances drainage efficiency and architectural aesthetics, suitable for complex scenarios like rainy mountains and coastal views, giving container homes a “villa-level spatial logic”.
2. Space Revolution: Efficiency of Spiral Staircase
The spiral staircase precisely utilizes corner space, freeing more area for public zones/bedrooms. The 30㎡ lower floor accommodates living room + open kitchen + dry-wet separation bathroom; the upper floor has two bedrooms with panoramic windows. A small area achieves complete functions of “1 living room, 2 bedrooms, 1 bathroom”, with 30% higher space utilization than traditional straight stair layouts—ideal for family living and homestay operations.
3. Design Integration: Balancing Industrial Style & Warmth
Black steel frames outline industrial lines, while gable roof wooden interiors + spiral staircase solid wood steps infuse warmth. Finished delivery includes artistic paintings and greenery, transforming container homes from “cold industrial” to resort landmarks, homestay internet-famous styles, directly boosting rental/sales premiums through visual appeal.
4. Modular Lightning Deployment
Factory-prefabricated complete two-story modules (including gable roof, spiral staircase, utilities/finished interior)—transport as “finished buildings”. On-site assembly only requires hoisting + basic connection (3 days), reducing construction time by 60% compared to traditional two-story buildings. Adaptable to complex sites like mountains and slopes, enabling resort cluster replication: “one mold, hundreds of deployments”.
5. Multi-Scene Value Reuse
The two-story gable roof structure flexibly switches roles: coastal resorts→view villas (terraces + sea-view windows), rural homestays→high-end clusters (unified style + layered privacy), multi-generational families→elders downstairs/juniors upstairs (no interference). Achieves “doubled investment value” through scene upgrades, covering full-cycle needs from “short-term stay to long-term living” with one building.
notice info

Delivery to your door
Shipped by sea to your nearest NZ port, then trucked to your site. We’ll confirm a delivery window with you before dispatch.

Site & Foundation
We can help with foundation work if you need it. Our team can assess your site and get everything prepared before delivery arrives

Design & Consents
Our in-house architect can help with design, council consents, and compliance. Whether you need full support or just a hand with the paperwork, we’re happy to help.

Turnkey & Move-in Ready
From foundation to fit-out, utilities connected and ready to live in. One team, one point of contact. We take care of everything so you can just move in.