
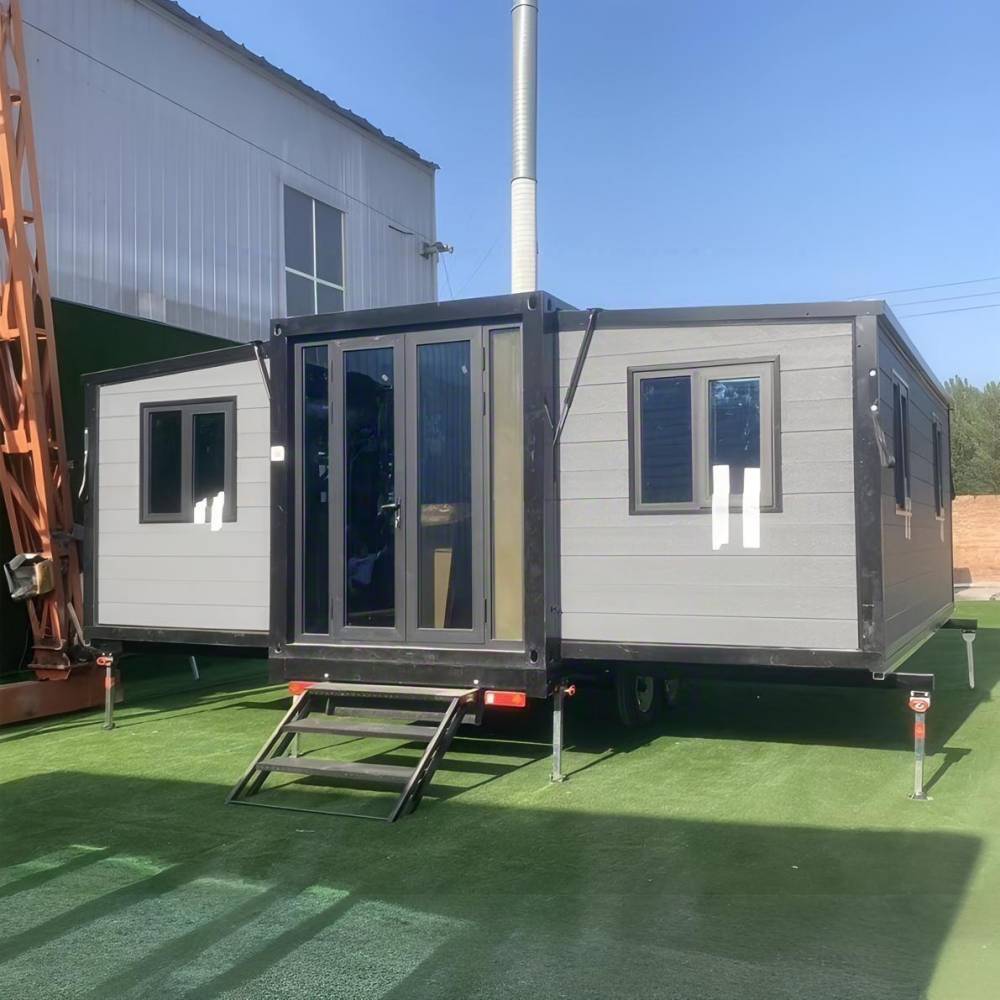
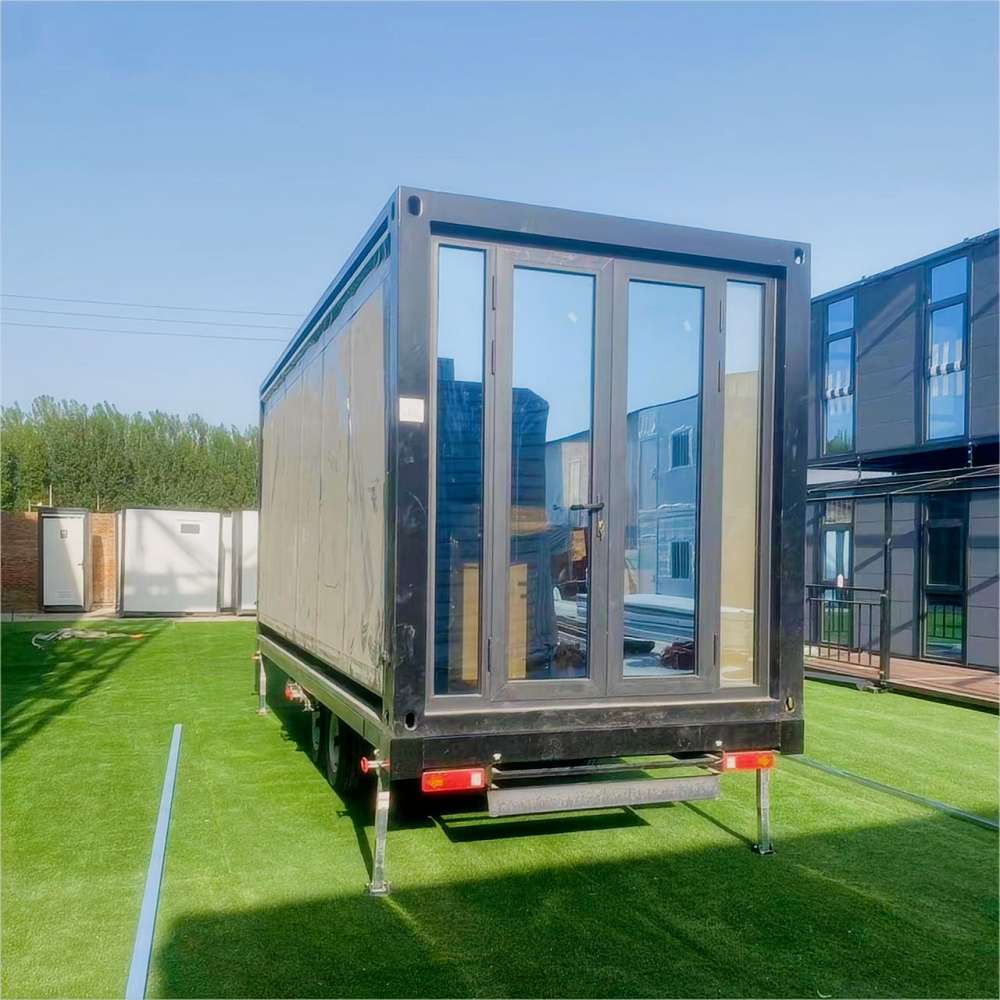
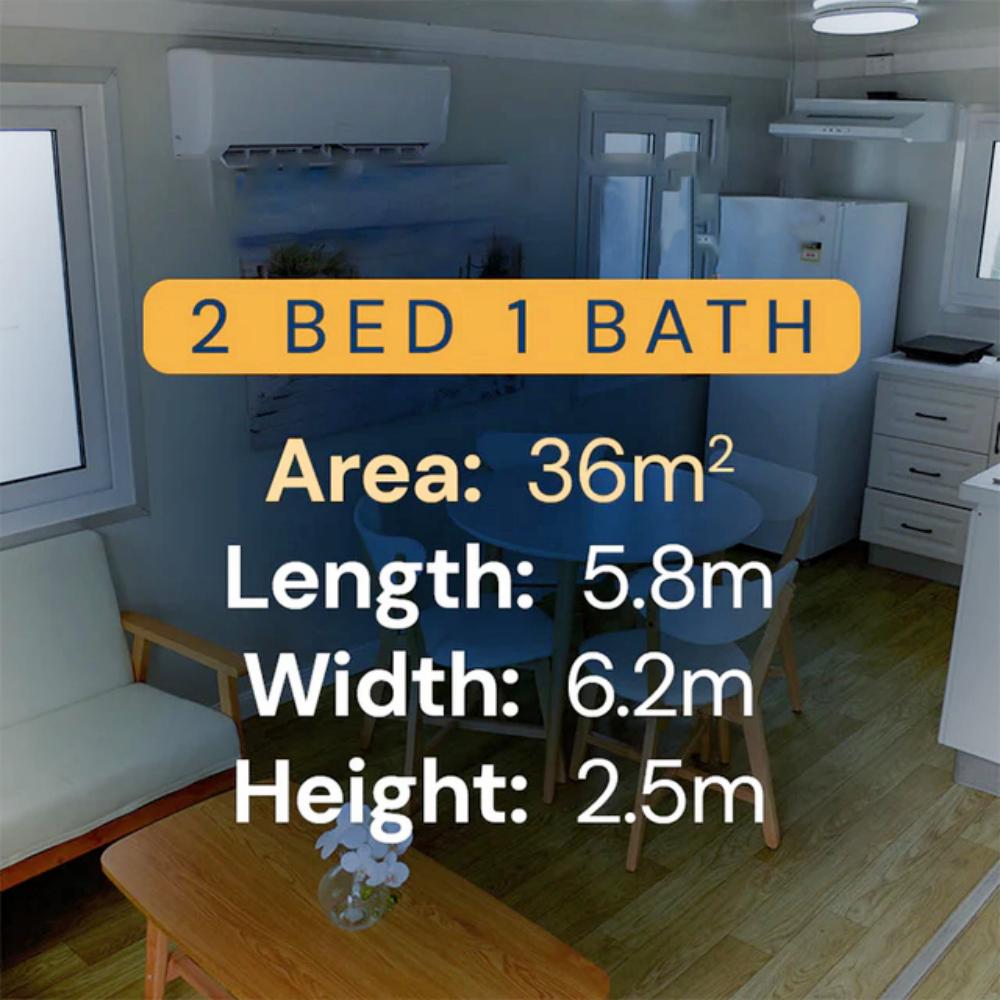
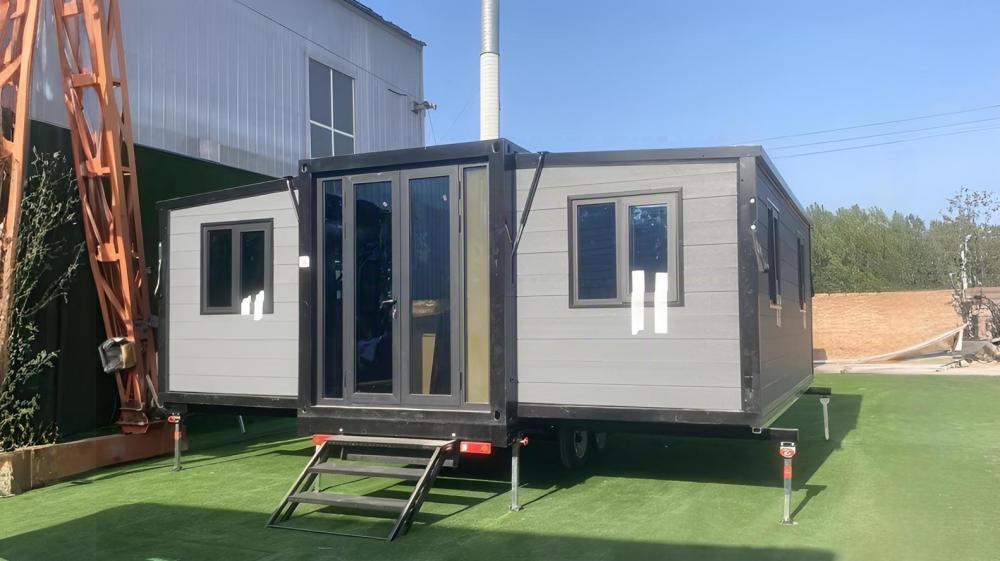
KIWISAVING Mobile Trailer-Mounted Expandable Prefab Container House | 2-Bed 1-Bath 36㎡
Color
Grey Panels & Black Steel Structure & Windows/Door
Product Dimensions
228"L x 240"W x 98"H
Floor Area
380 Square Feet
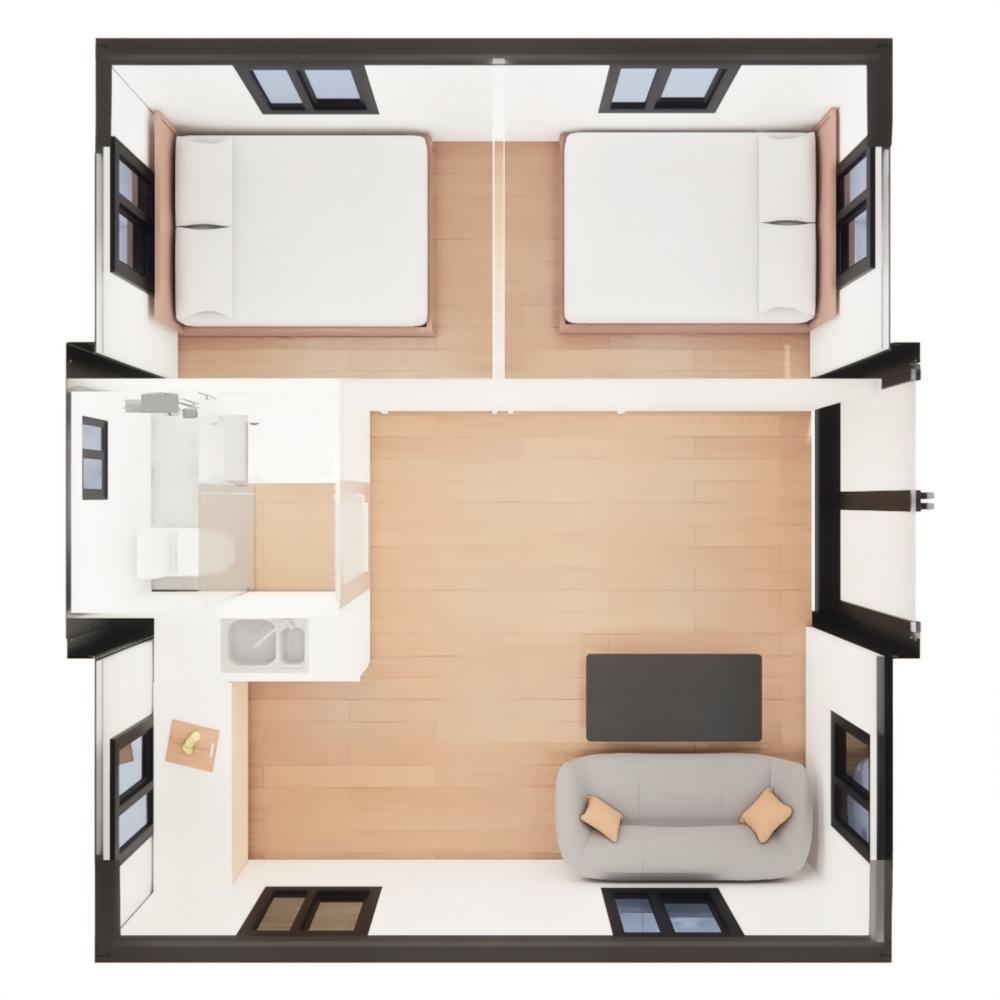
Layout Inside the modular container house
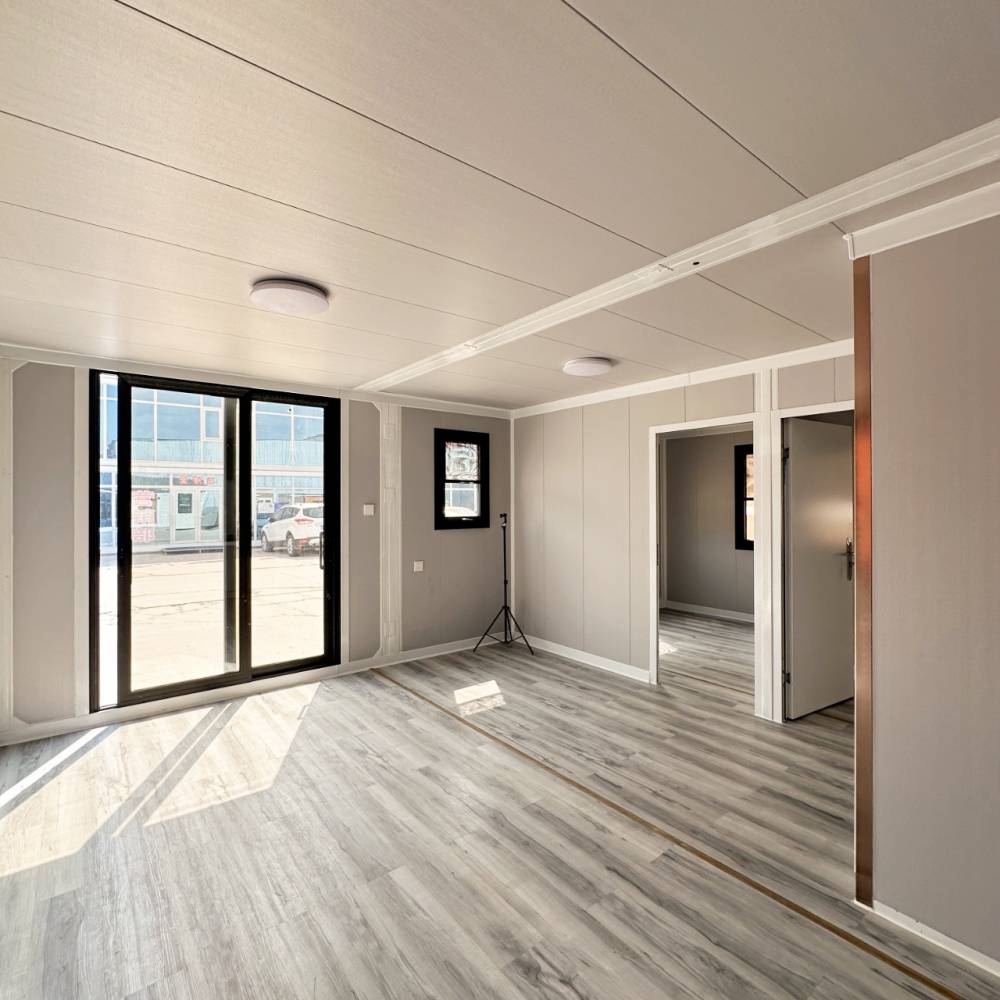
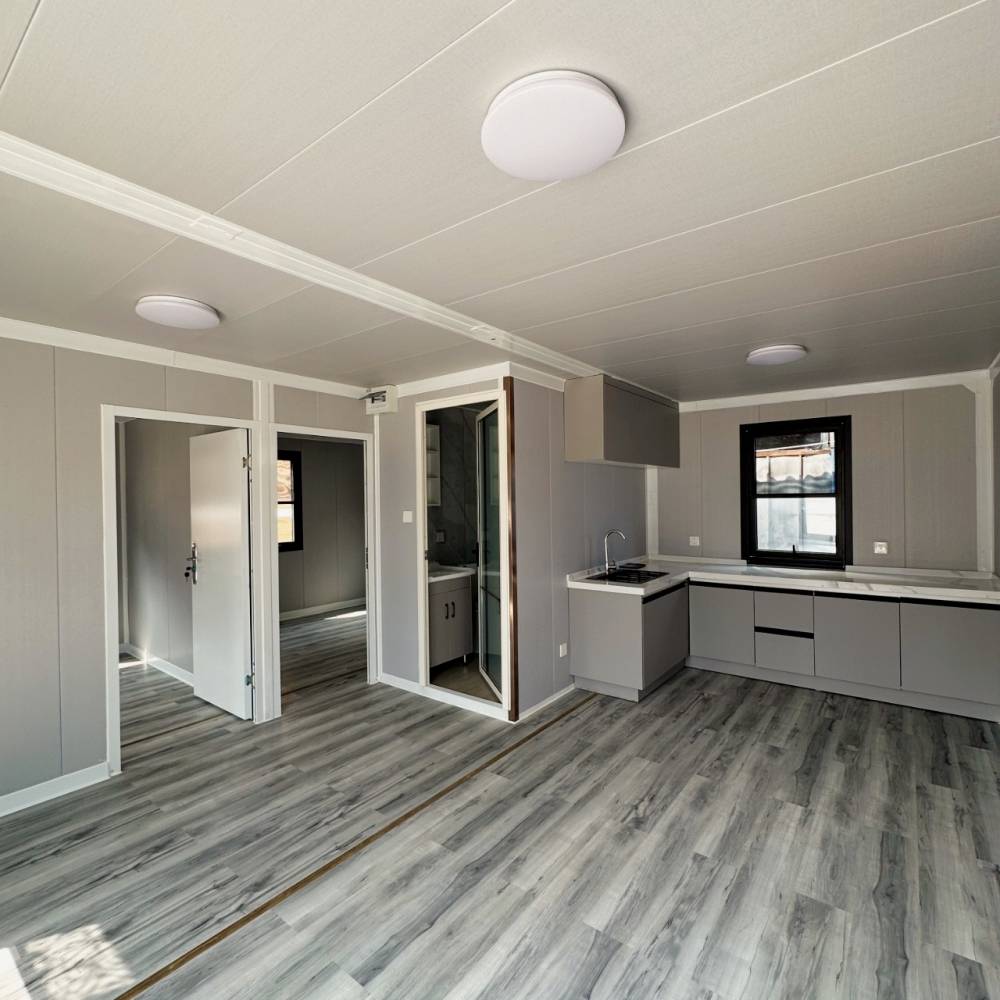
2 Bedrooms, 1 Bathroom, 1 Living room, 1 Kitchen
Specification of expandable container van
·Layout Inside the tiny home: 2 Bedrooms, 1 Bathroom, 1 Kitchen, 1 Living room
·Main Usage: Tiny House to live in for adults, or suitable for airbnb hosts, tiny store, cafe, homestay, etc.
·House Area: 380 sqft
·External Dimensions: L19 x W20 x H8.3 ft
·Folded Dimensions: L19 x W7.3 x H8.3 ft
·Weight: 6000 lb
features
1.Trailer-Mounted Mobility
Built with a trailer chassis—no cranes/disassembly needed! Move as a whole unit for campsite villas, construction offices, event support. Tow & use instantly—solves “relocation headache” for dynamic scenarios.
2.Smart Turnkey Interior
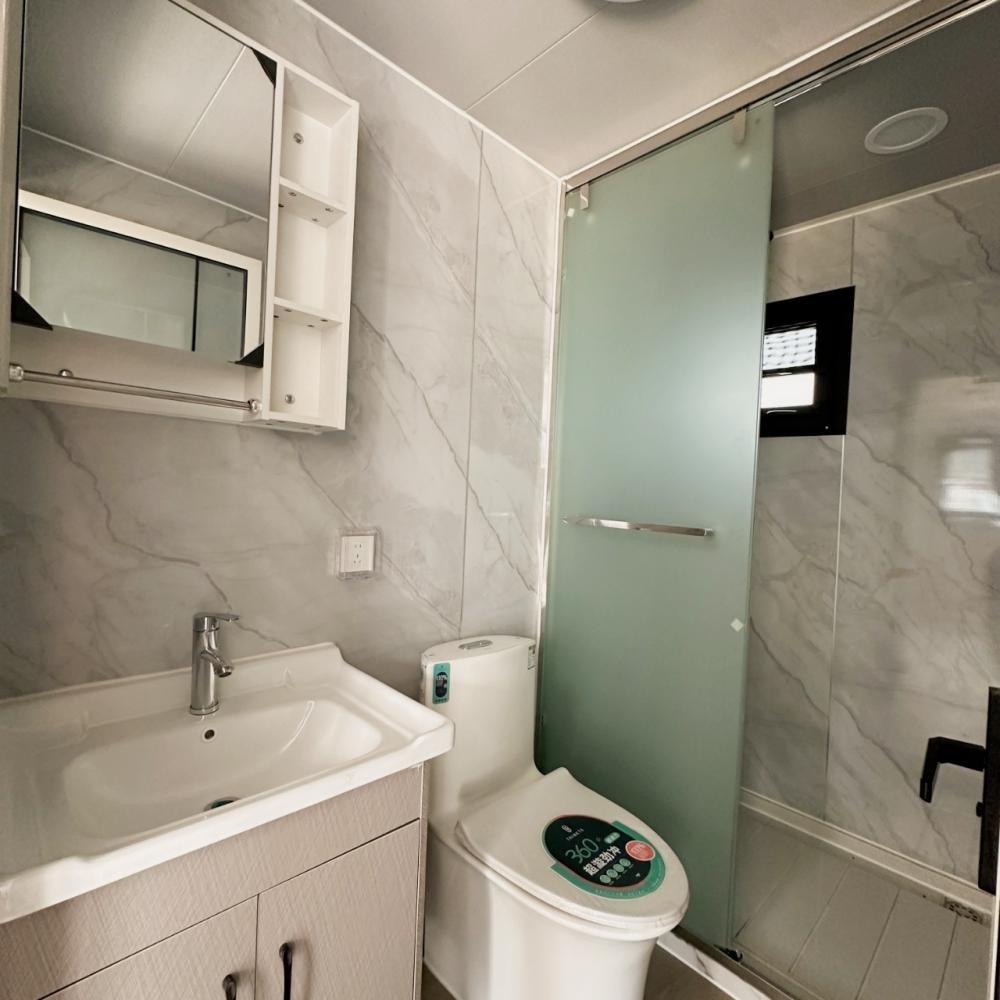
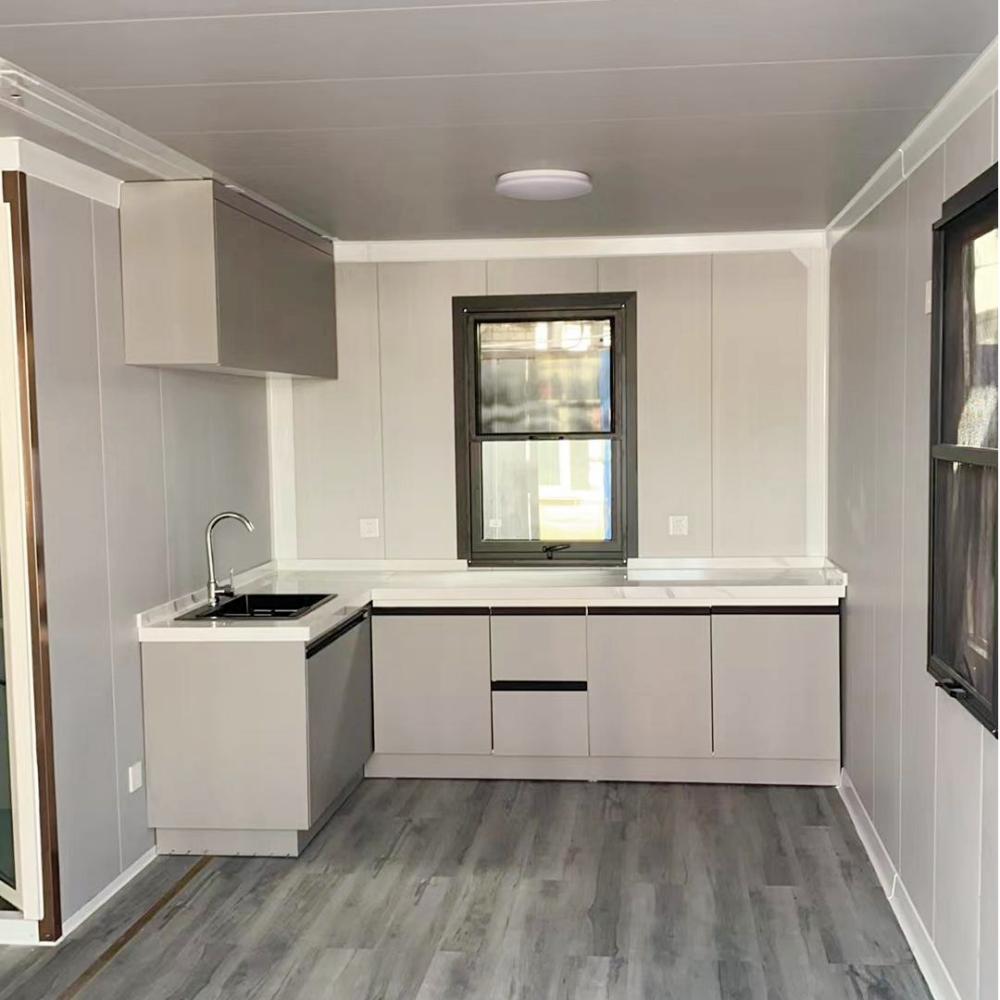
Comes with smart toilet, integrated kitchen, energy-saving AC & LED lighting. Large glass doors maximize natural light. Remote app control, auto-sensor bath—no extra installs. Perfect for high-end rentals, tech-savvy users.
3.Modern Minimalist Aesthetic
Gray-white tones, wood-grain flooring, slim-frame windows—no industrial vibes! Fits urban micro-homes, Instagrammable Airbnbs, creative offices. Aesthetic crushes traditional containers—100% photo-ready, scene-blending.
4.36㎡ Space Maximization
2 separated bedrooms + open living/kitchen + wet-dry bath—no wasted space! Wall-integrated beds, hidden storage, glass shower—small area but cozy. Comfort guaranteed for families/couples long-term.
5.100% Factory-Prefabricated Delivery
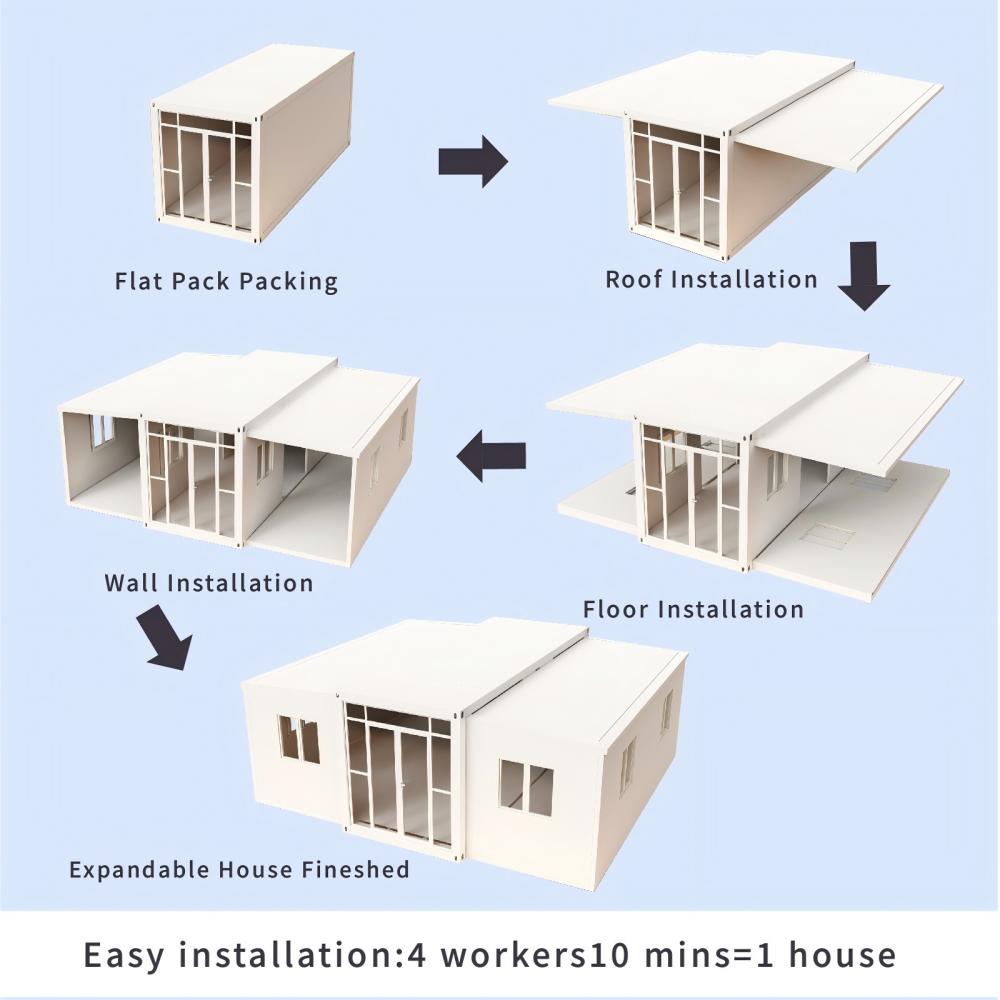
From flat-pack to fully finished—100% prefab in factory! 4 workers assemble in 10 mins on-site—no dust, noise, or secondary work. Developers/operators deliver “land to living” in half the time—beats traditional builds.
notice info

Delivery to your door
Shipped by sea to your nearest NZ port, then trucked to your site. We’ll confirm a delivery window with you before dispatch.

Site & Foundation
We can help with foundation work if you need it. Our team can assess your site and get everything prepared before delivery arrives

Design & Consents
Our in-house architect can help with design, council consents, and compliance. Whether you need full support or just a hand with the paperwork, we’re happy to help.

Turnkey & Move-in Ready
From foundation to fit-out, utilities connected and ready to live in. One team, one point of contact. We take care of everything so you can just move in.