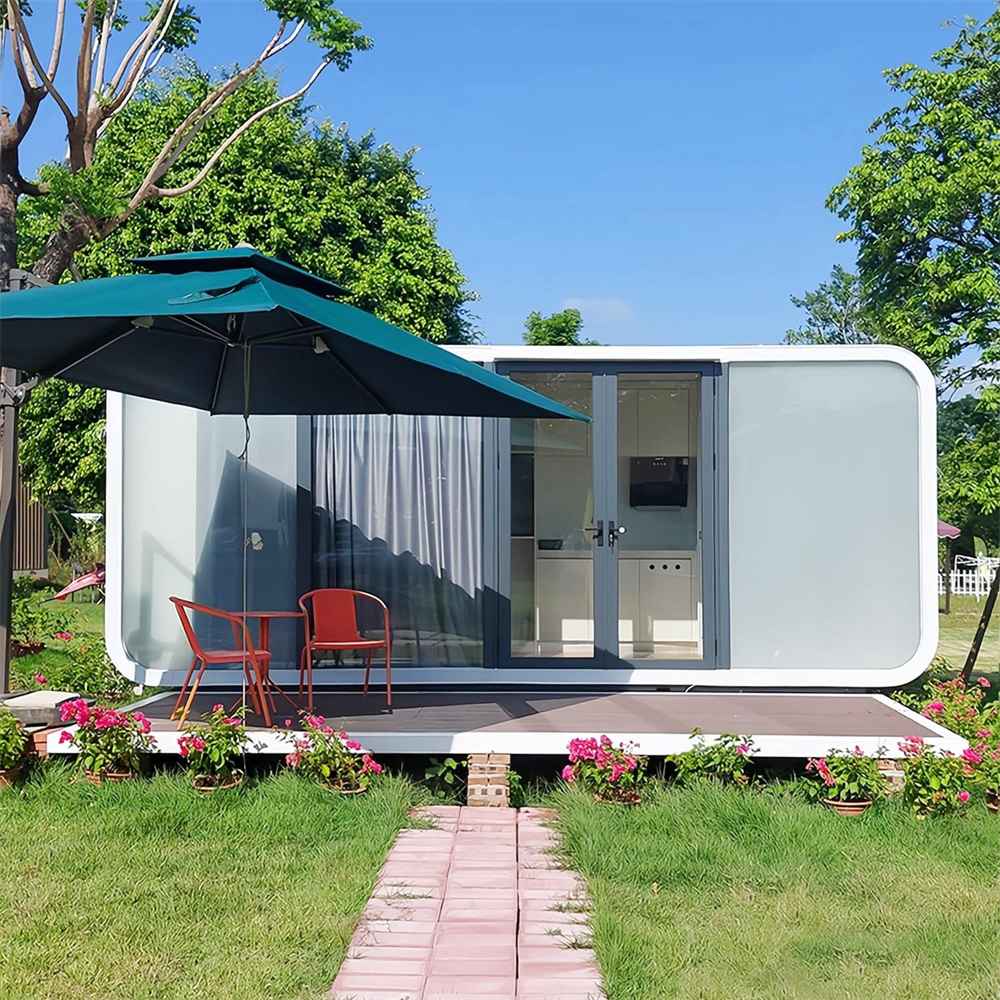
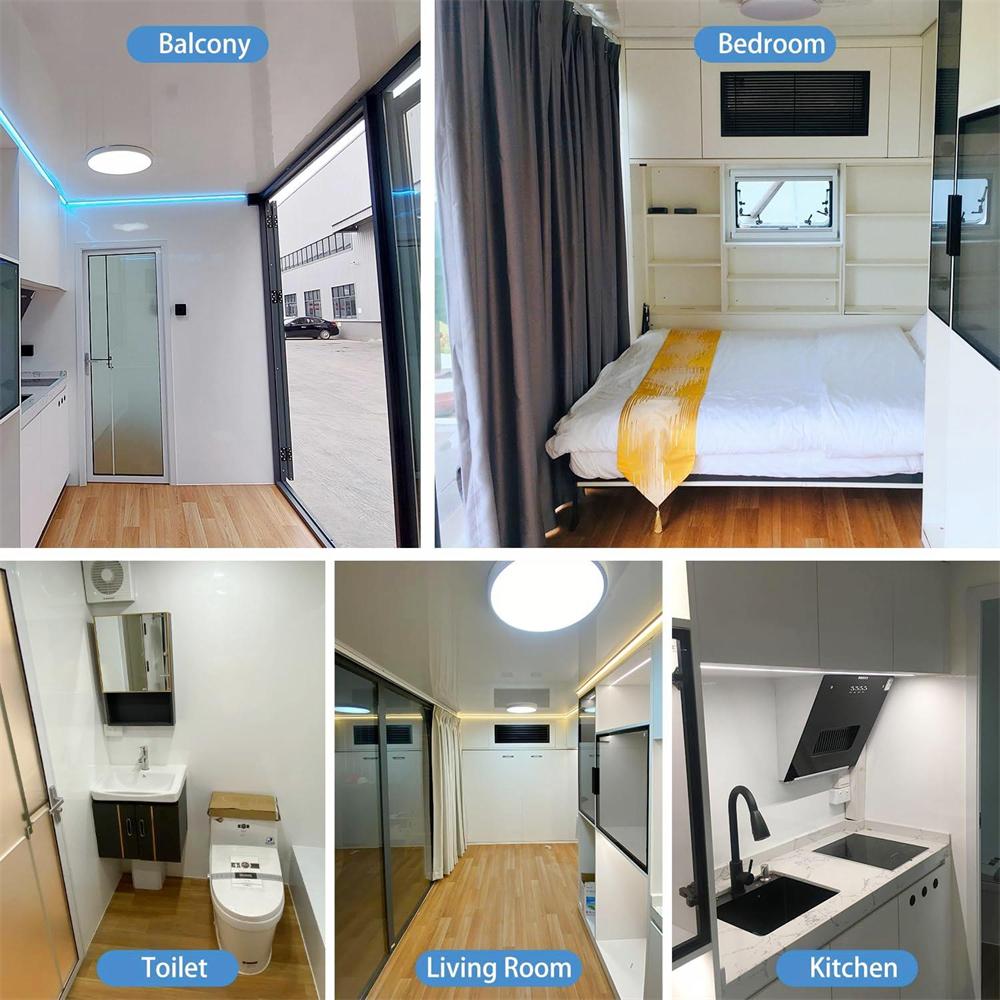
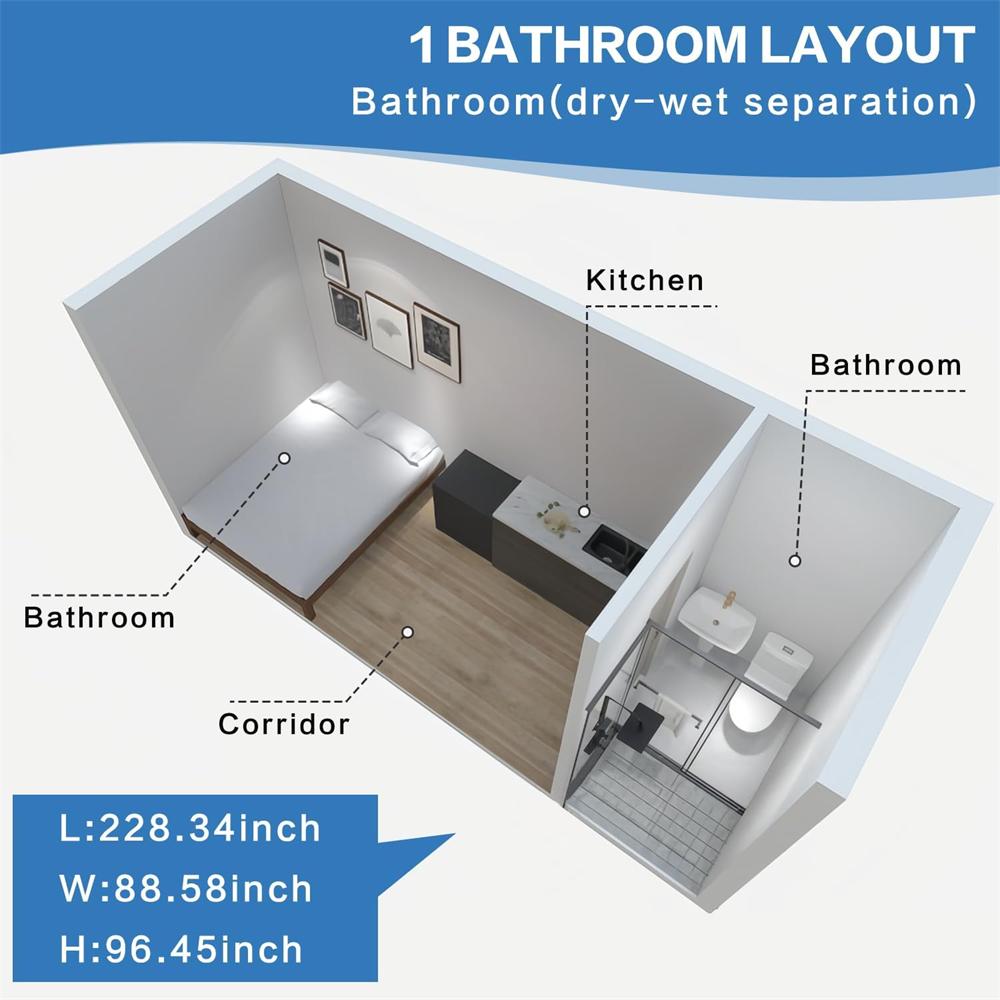
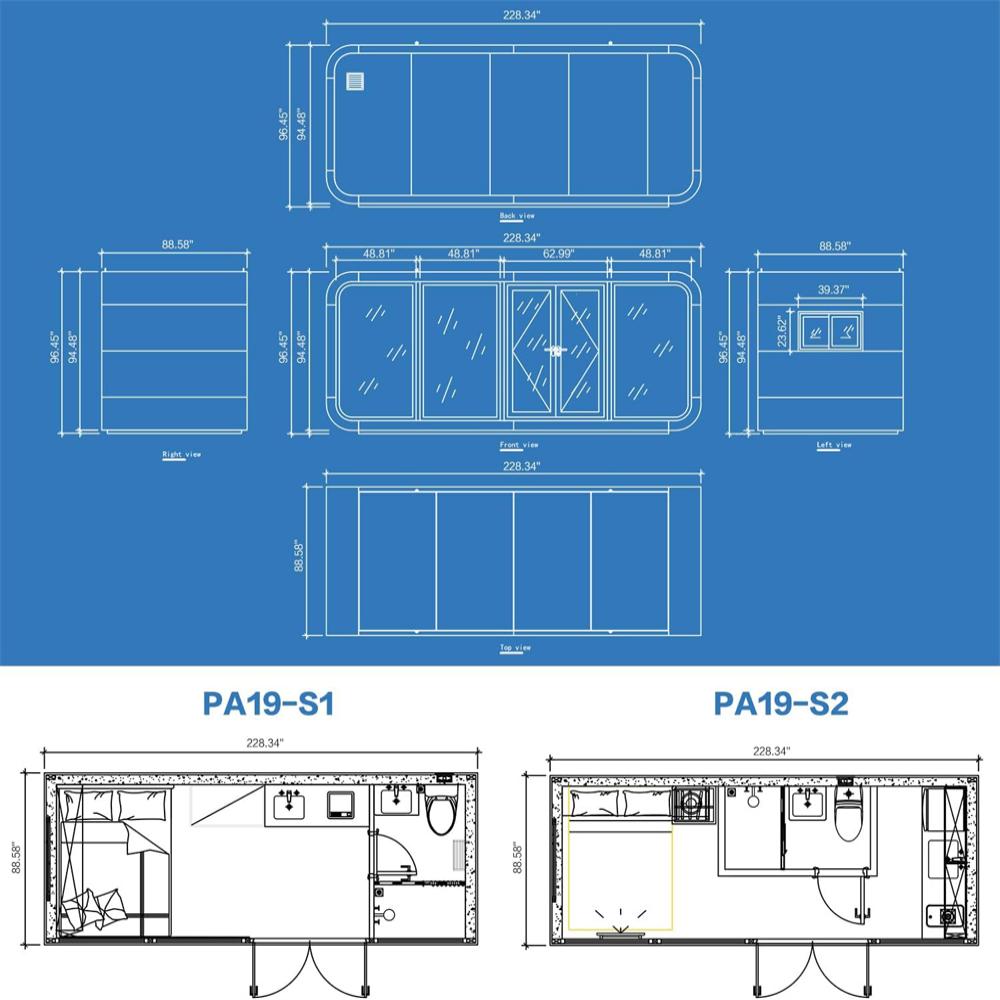
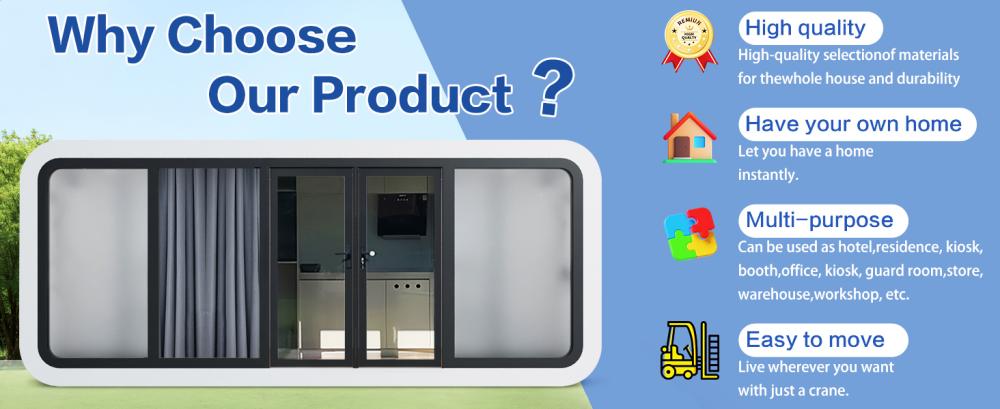
Area layout Inside: 1 Bedrooms, 1 Bathroom, 1 Kitchen
Main Usage: Prefabricated house to live in or rental for adults, suitable for a small family,hotel or homestay
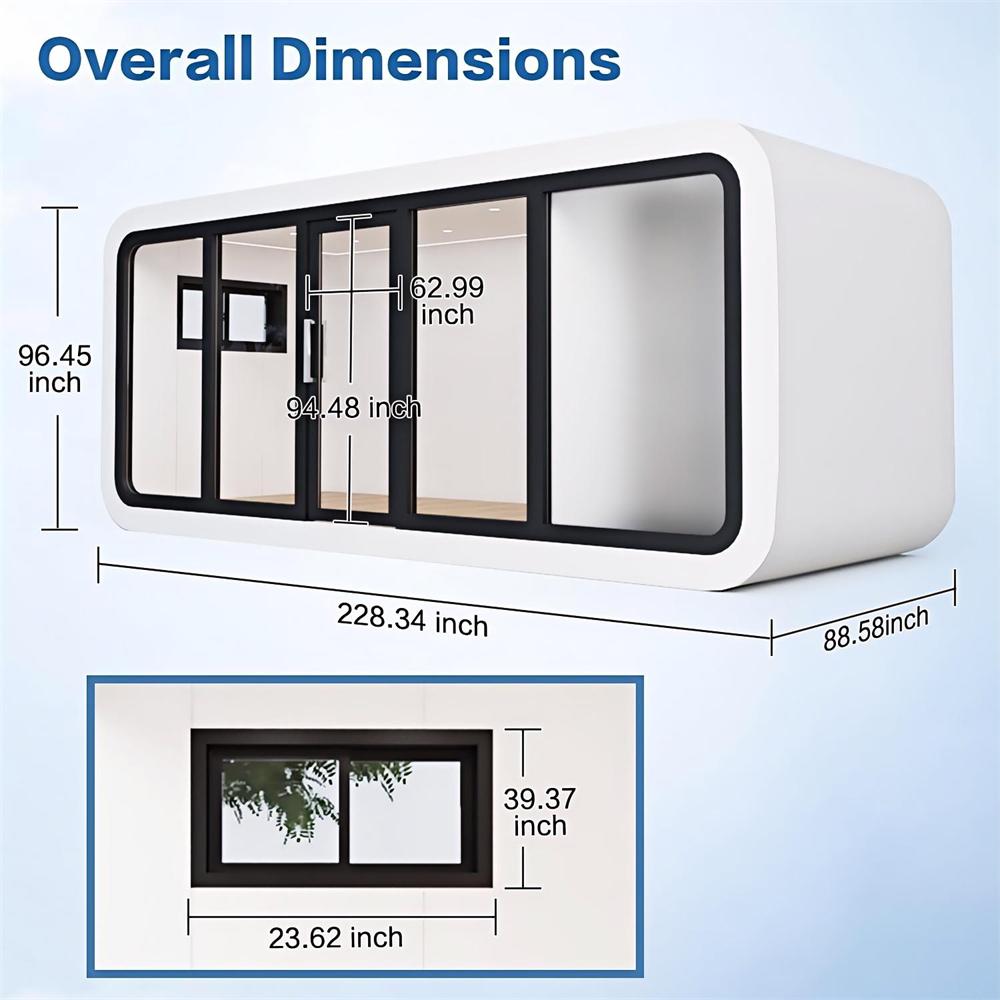
The prefab house basic information
·House Area: 140 sqft
·Dimensions: L19 x W7.3 x H8 ft
·Weight: 10780 lb
Extreme Weather Adaptability
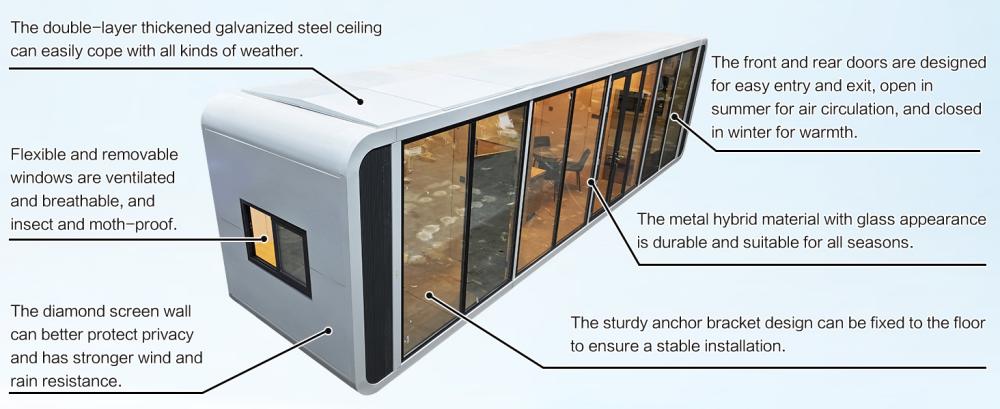
The cabin features reinforced interlocking joints and a multi-layer composite wall design to maintain structural integrity even in harsh environments. The sloped roof design effectively blocks heavy snow, while the aerodynamic design adjusted according to wind direction reduces the risk of storm damage. Rigorous simulations validate its performance in coastal areas with strong winds and heavy snow.
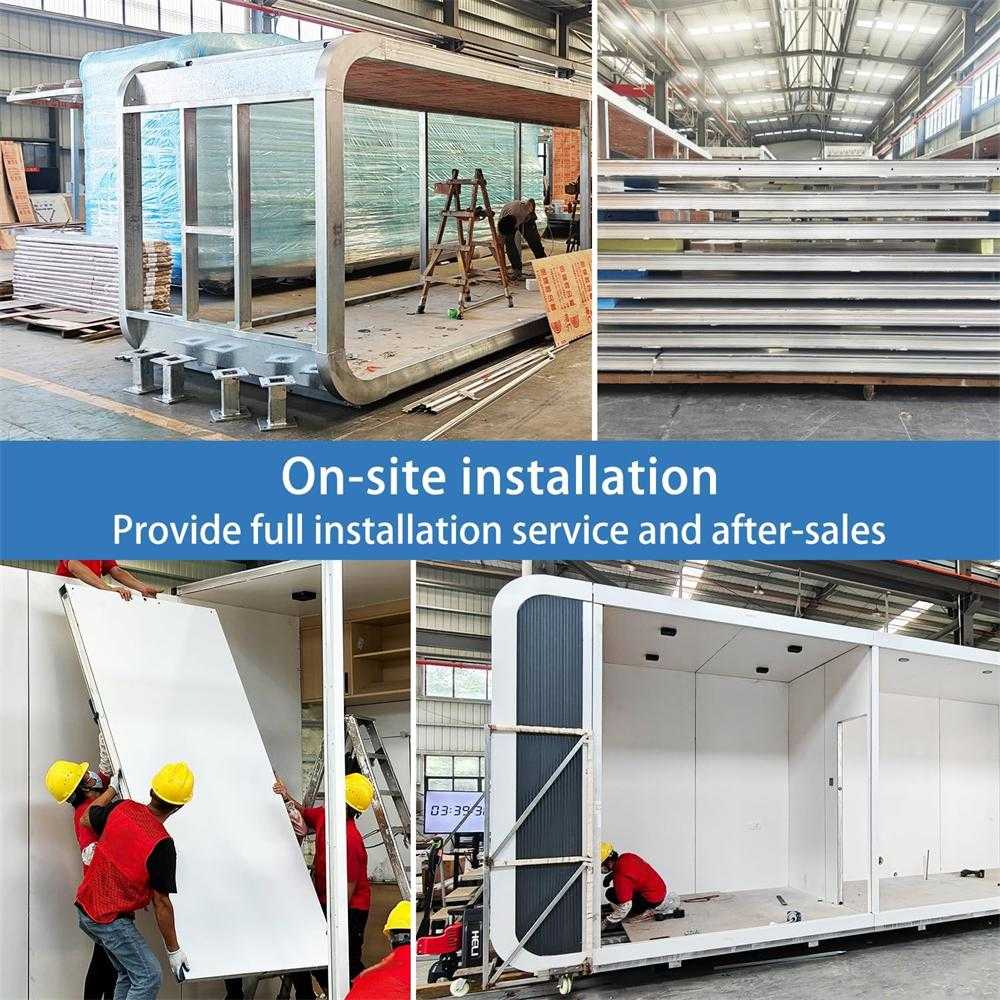
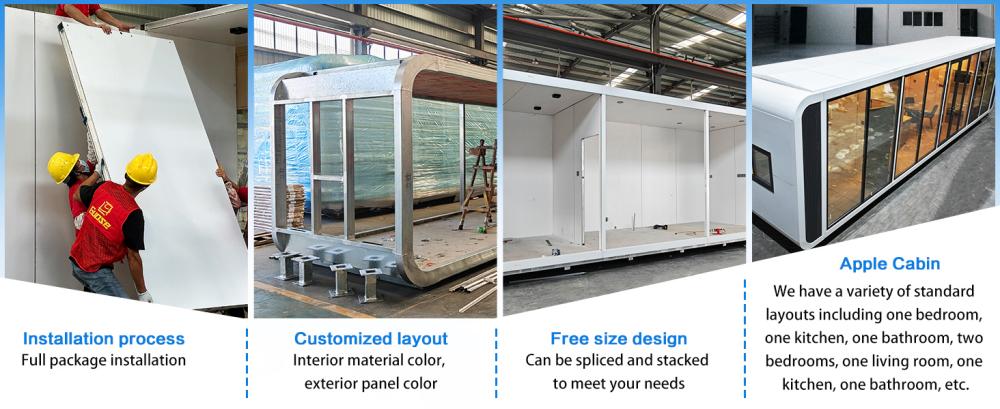
Quick assembly without heavy machinery
The lightweight 50 kg panels enable manual operation and tool-free connection, and come with pre-aligned utility ports for quick electrical/plumbing installation. A typical 19-foot unit can be put into operation in 8 hours using basic household tools, and its intuitive sliding and locking mechanism does not require professional construction skills.
Advanced Thermal and Acoustic Protection
The multi-layer insulation system combines a reflective barrier, a dense core material, and a moisture-resistant surface to maintain a comfortable indoor temperature all year round. The seamless structure minimizes thermal bridging while reducing external noise, creating a stable environment from desert heat waves to mountain winters.
Smart space utilization
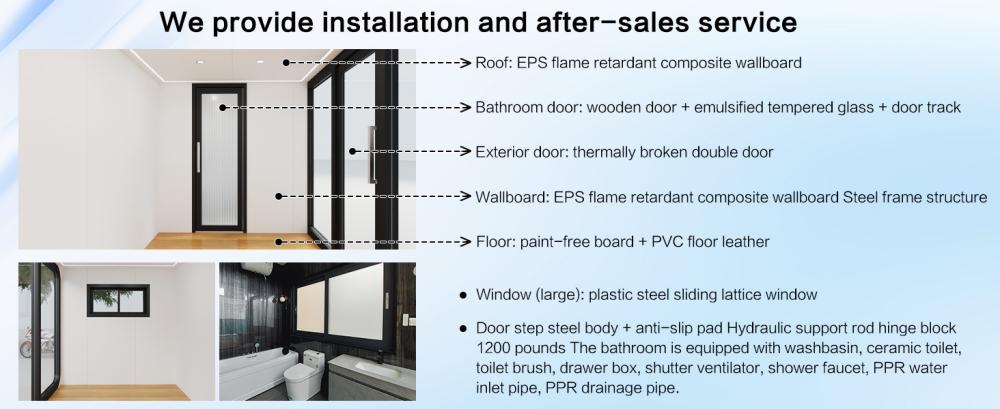
The optimized single-story layout allows for flexible adjustment of sleeping and showering areas, maximizing the use of every square foot of space. High-strength floors support heavy equipment storage, while clever window layouts enhance natural lighting without compromising privacy. Wall panels can be repositioned after installation to achieve a personalized layout.
Environmental stress testing
The prototype has completed 200 hours of wind tunnel simulation (55 m/s continuous gusts) and 8.0 magnitude earthquake simulation, and has been actually verified in mountainous, desert and coastal deployments since 2021.
Product Features
notice info
Delivery to your door
Shipped by sea to your nearest NZ port, then trucked to your site. We’ll confirm a delivery window with you before dispatch.
Site & Foundation
We can help with foundation work if you need it. Our team can assess your site and get everything prepared before delivery arrives
Design & Consents
Our in-house architect can help with design, council consents, and compliance. Whether you need full support or just a hand with the paperwork, we’re happy to help.
Turnkey & Move-in Ready
From foundation to fit-out, utilities connected and ready to live in. One team, one point of contact. We take care of everything so you can just move in.
WhatsApp us for more detailed info of our KIWISAVING Prefab House