
KIWISAVING Prefab Expandable Container Home | 36㎡ 2-Bed Model | with Gable Roof & Entry Patio
Color
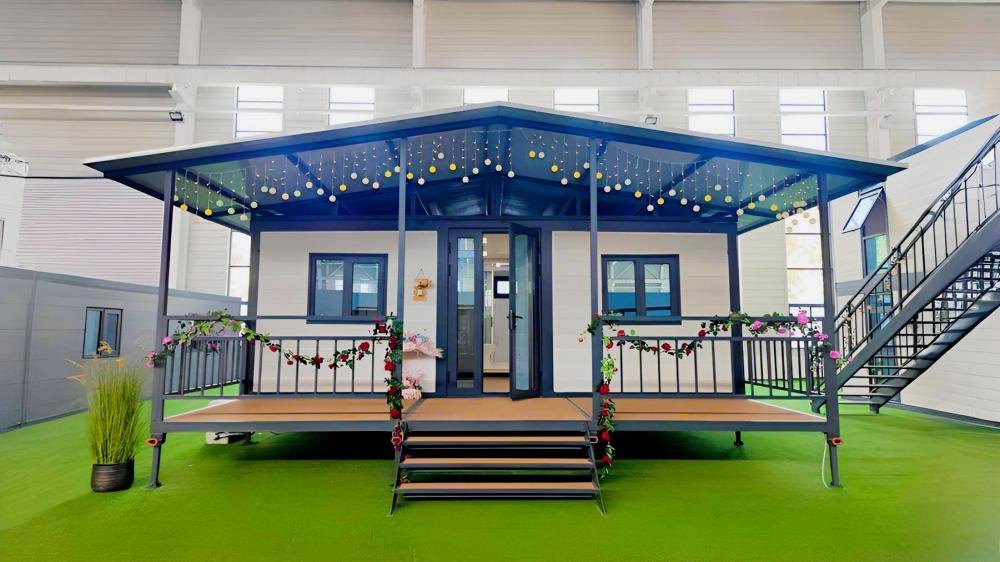
Grey Panels & Black Steel Structure & Windows/Door
Product Dimensions
228"L x 240"W x 98"H
Floor Area
380 Square Feet
Layout Inside the backyard granny flat
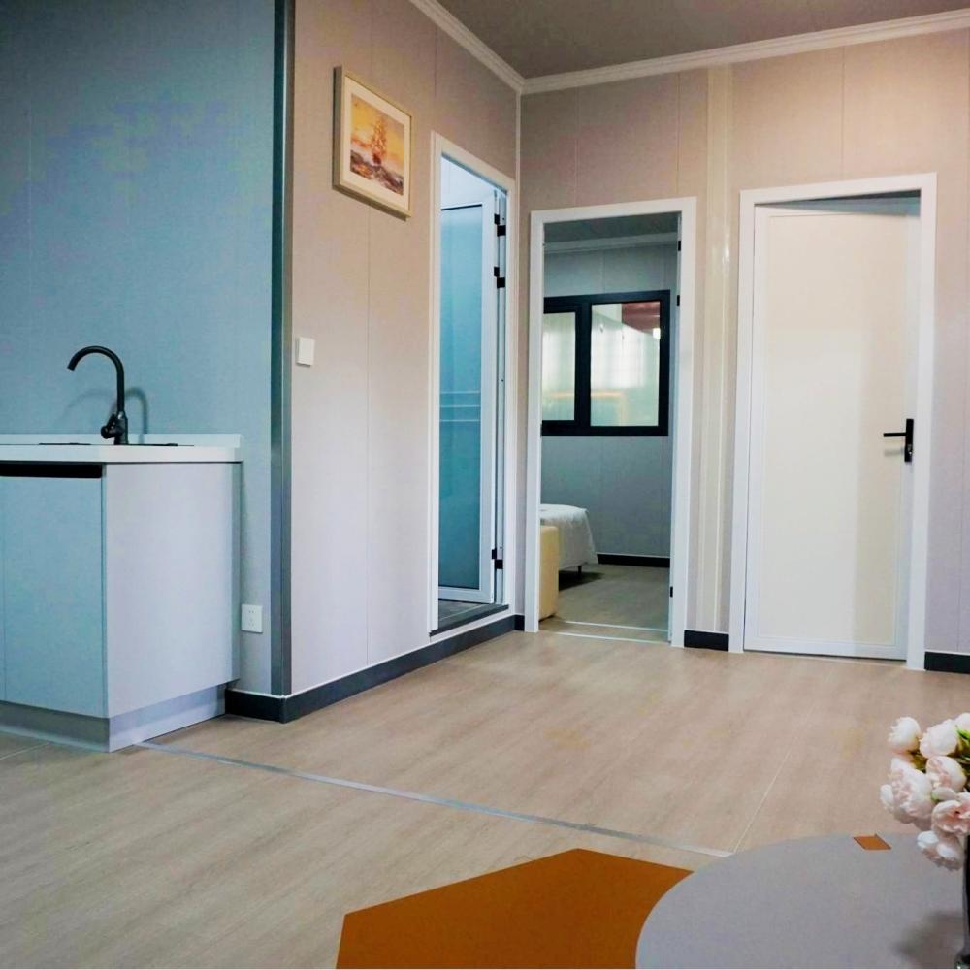
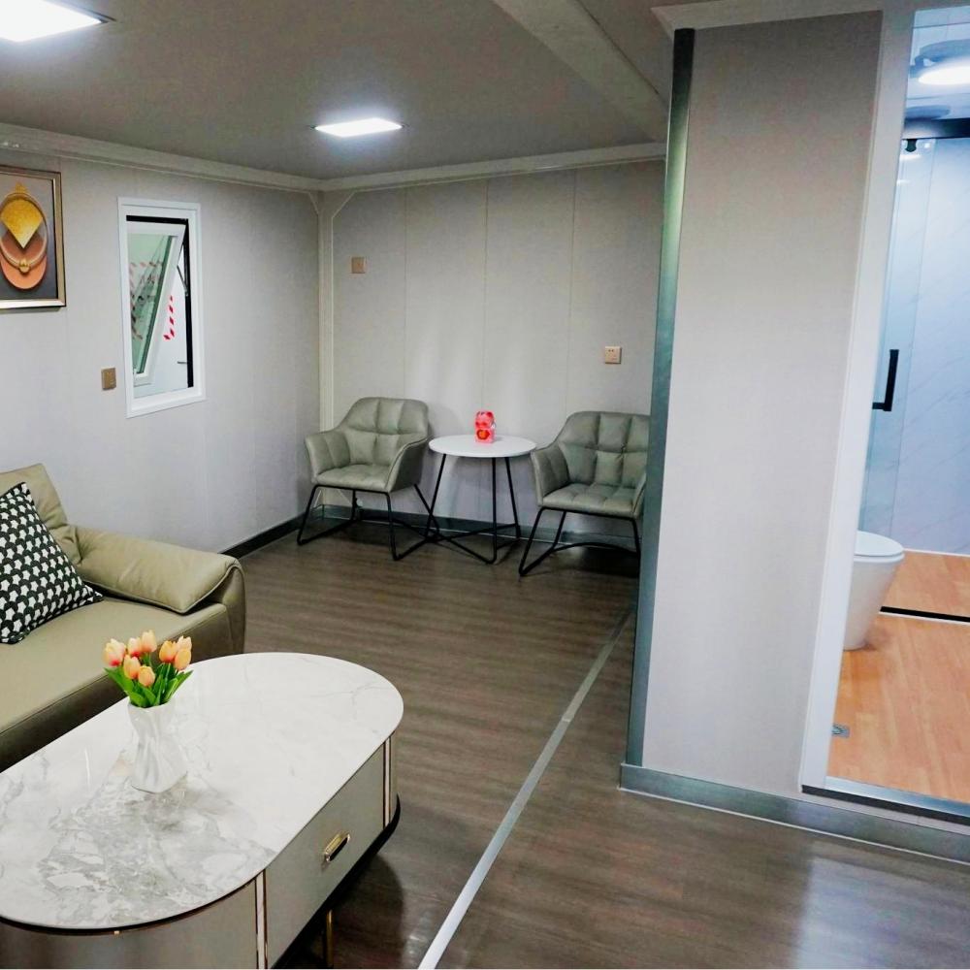
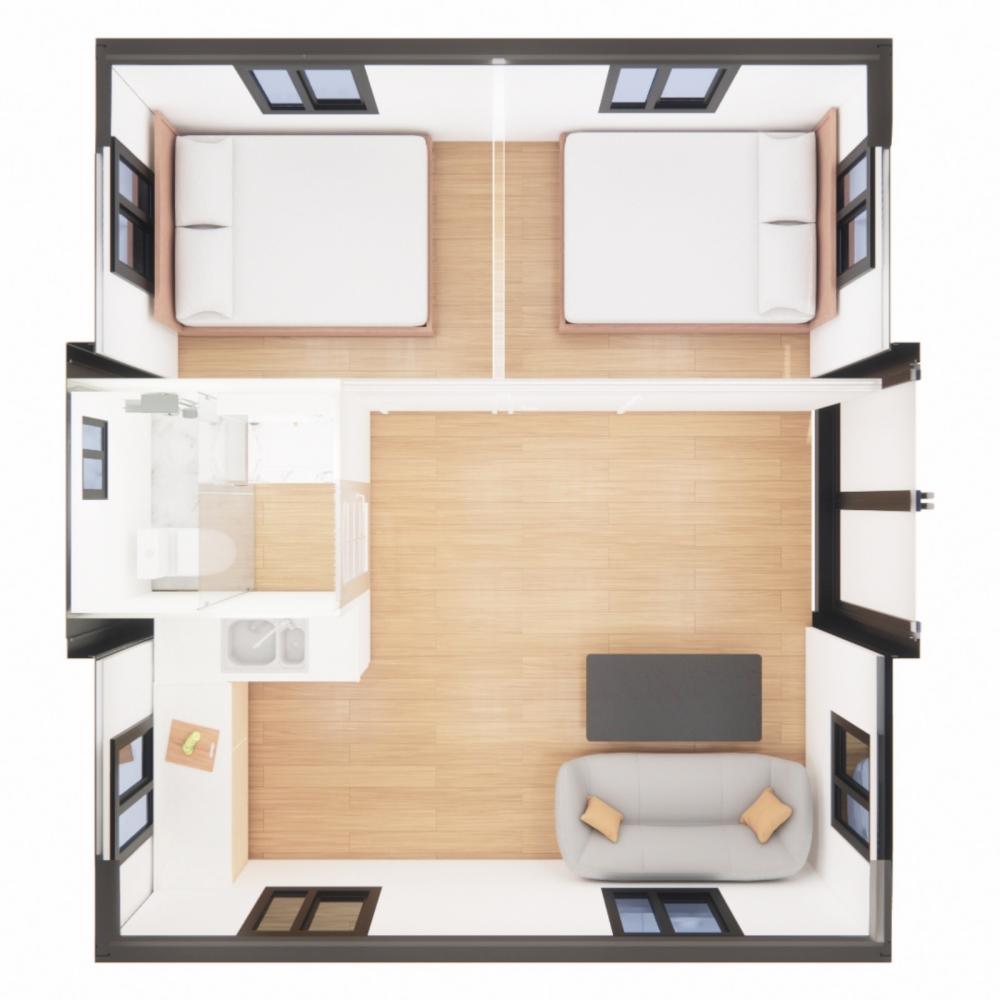
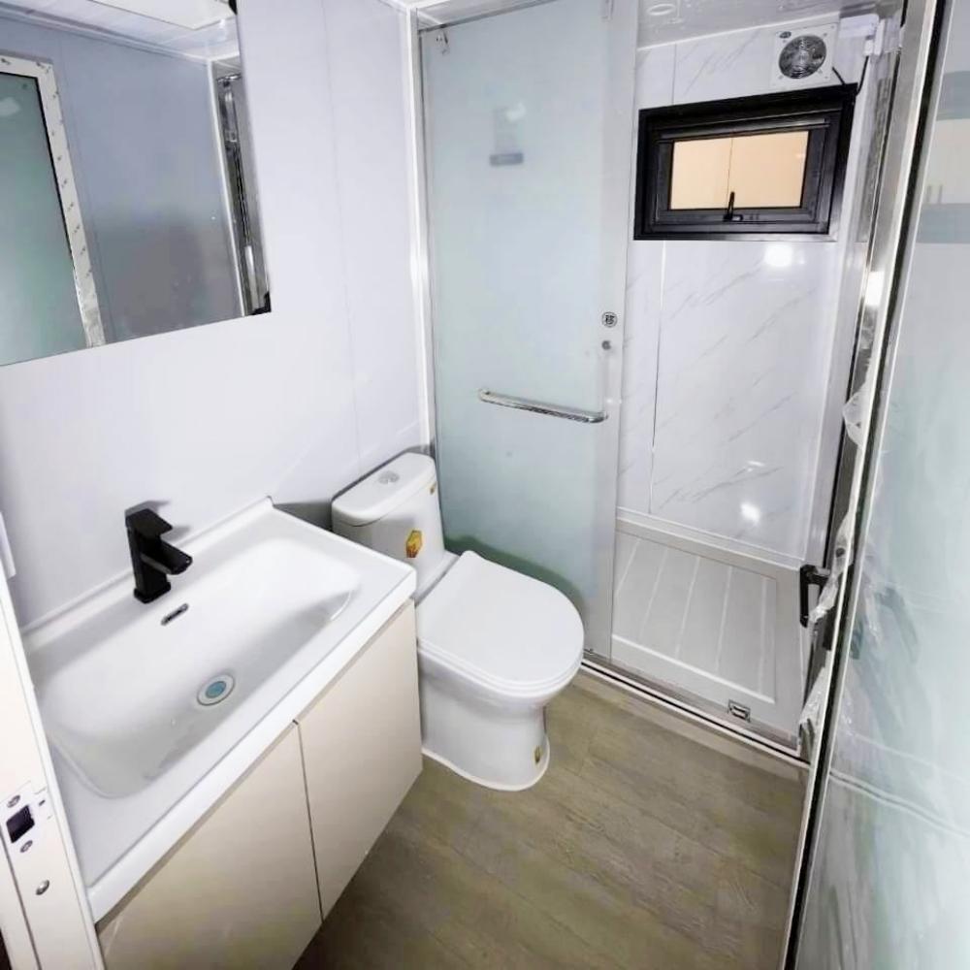
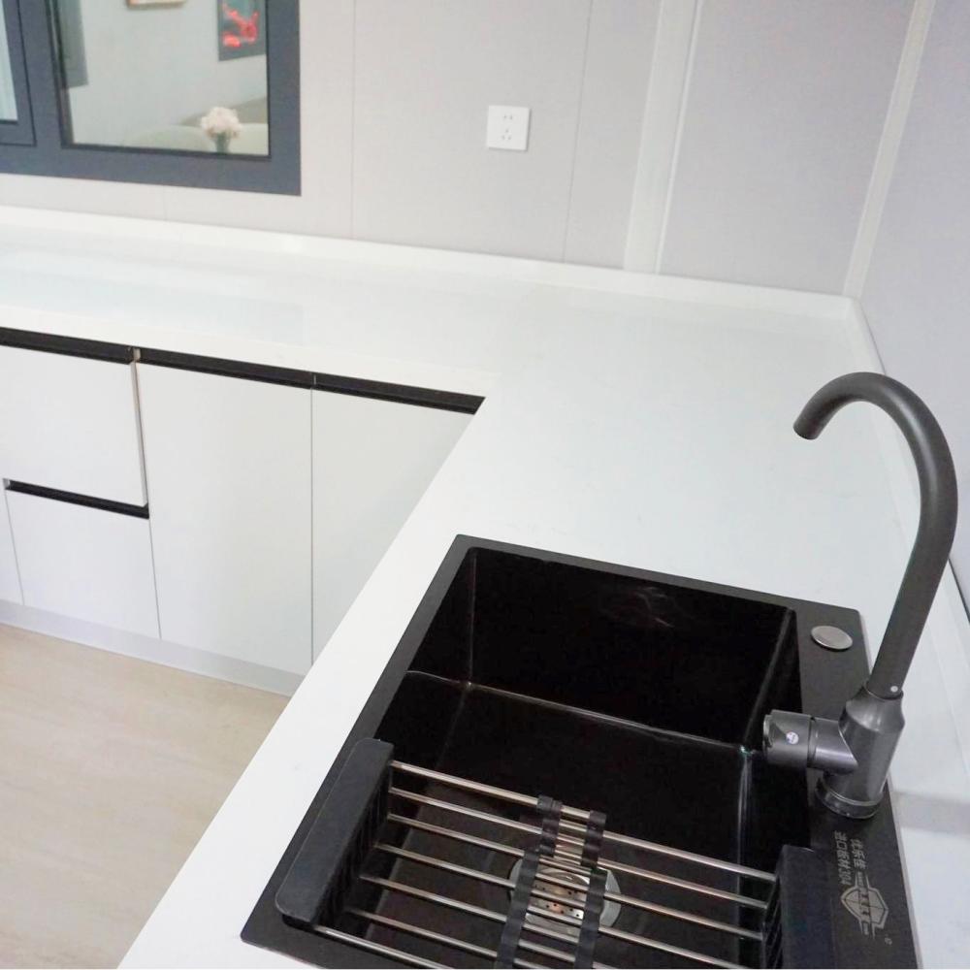
2 Bedrooms Customized, 1 Bathroom, 1 Living room, 1 Kitchen
Specification of the backyard prefab tiny home
·Layout Inside the tiny home: 2 Bedrooms, 1 Bathroom, 1 Kitchen, 1 Living room
·Main Usage: Tiny House to live in for adults, or suitable for airbnb hosts, tiny store, cafe, homestay, etc.
·House Area: 380 sqft
·External Dimensions: L19 x W20 x H8.3 ft
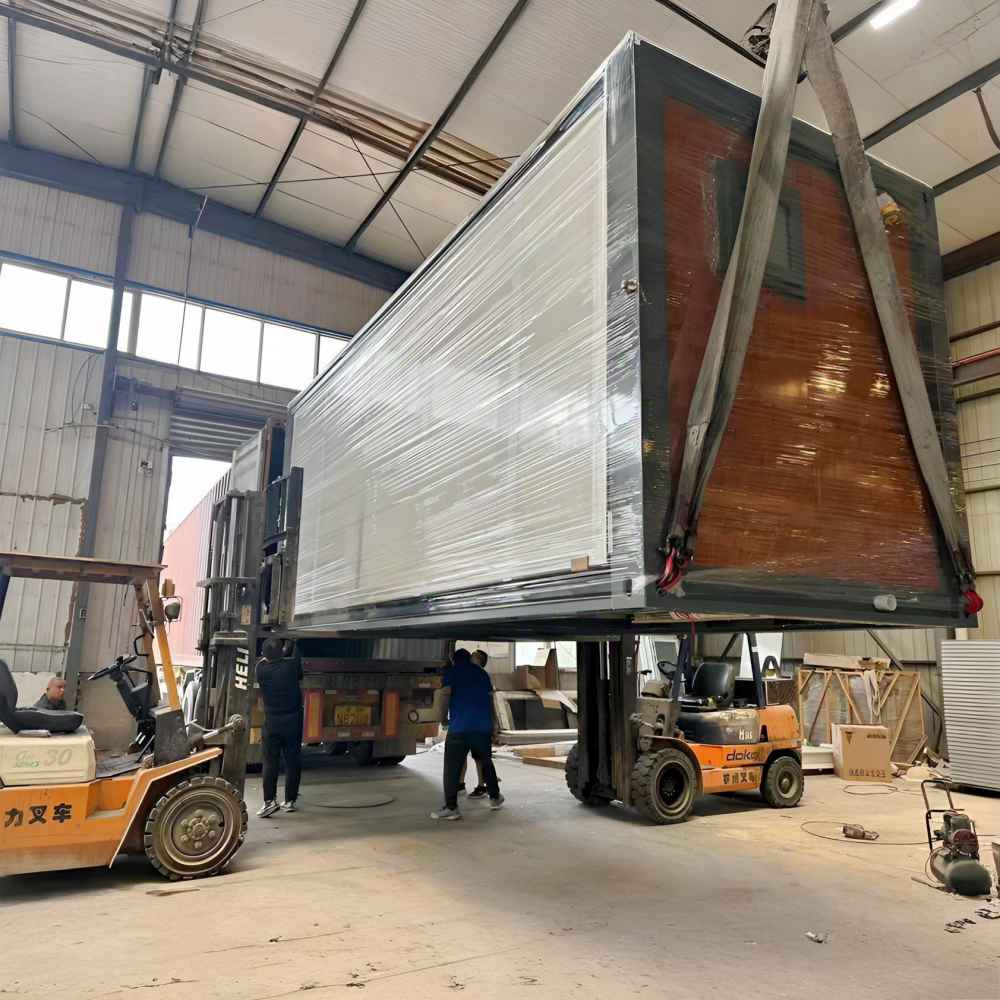
·Folded Dimensions: L19 x W7.3 x H8.3 ft
·Weight: 6000 lb
features
1.Efficient Prefabricated Construction & Convenient Transportation to Save Time and Cost
Produced in a prefabricated manner at the factory, each component is precisely processed. After being transported to the site, it can be quickly assembled without complicated construction procedures, greatly shortening the construction period and reducing labor and time investment in on-site construction. It is suitable for quickly meeting residential or usage needs.
2.Sufficient Space & Reasonable Layout for a Comfortable Living Experience
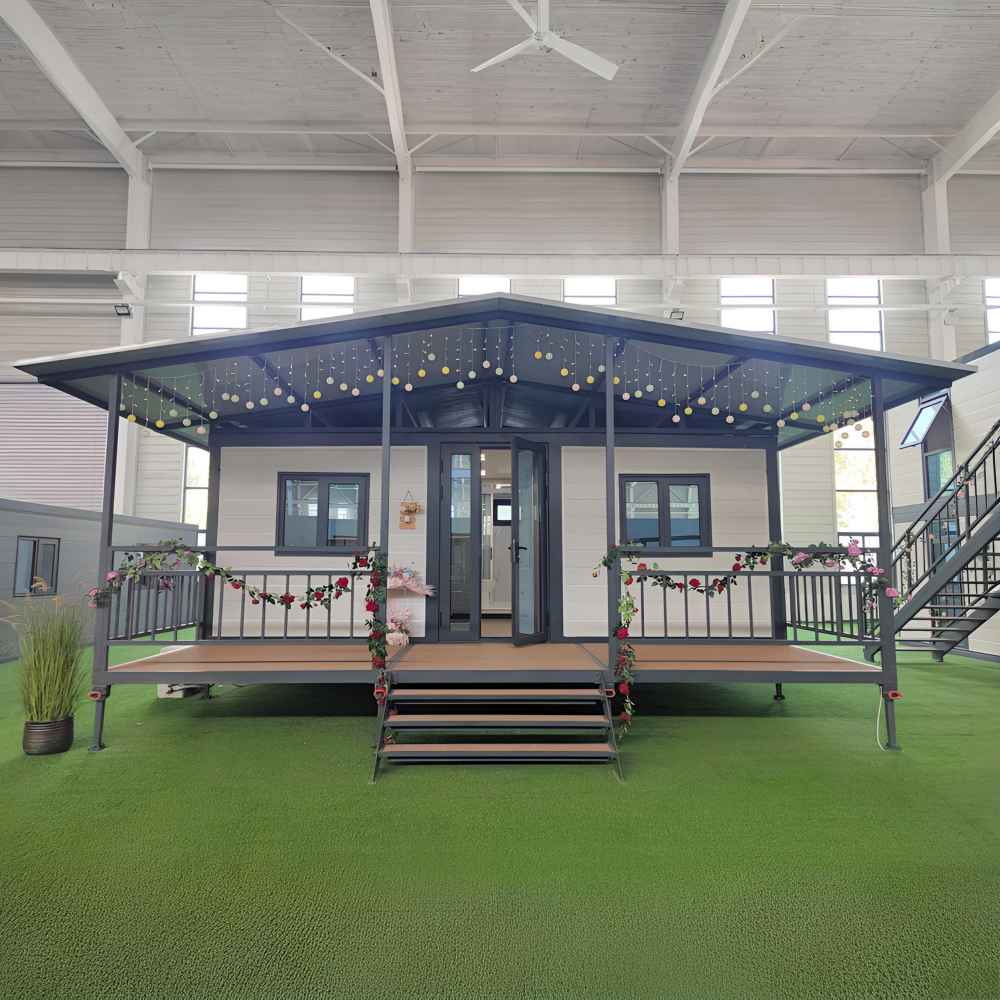
The 19×20ft specification provides 380 sqft of usable space, which can be flexibly planned into functional areas including two bedrooms, a wet-dry bathroom, a living room, and a kitchen, meeting the diverse needs of family life or leisure living. The gable roof further enhances spatial transparency and visual comfort.
3.High-Quality Materials Ensure Durability & Thermal Insulation, Adapting to Diverse Environments
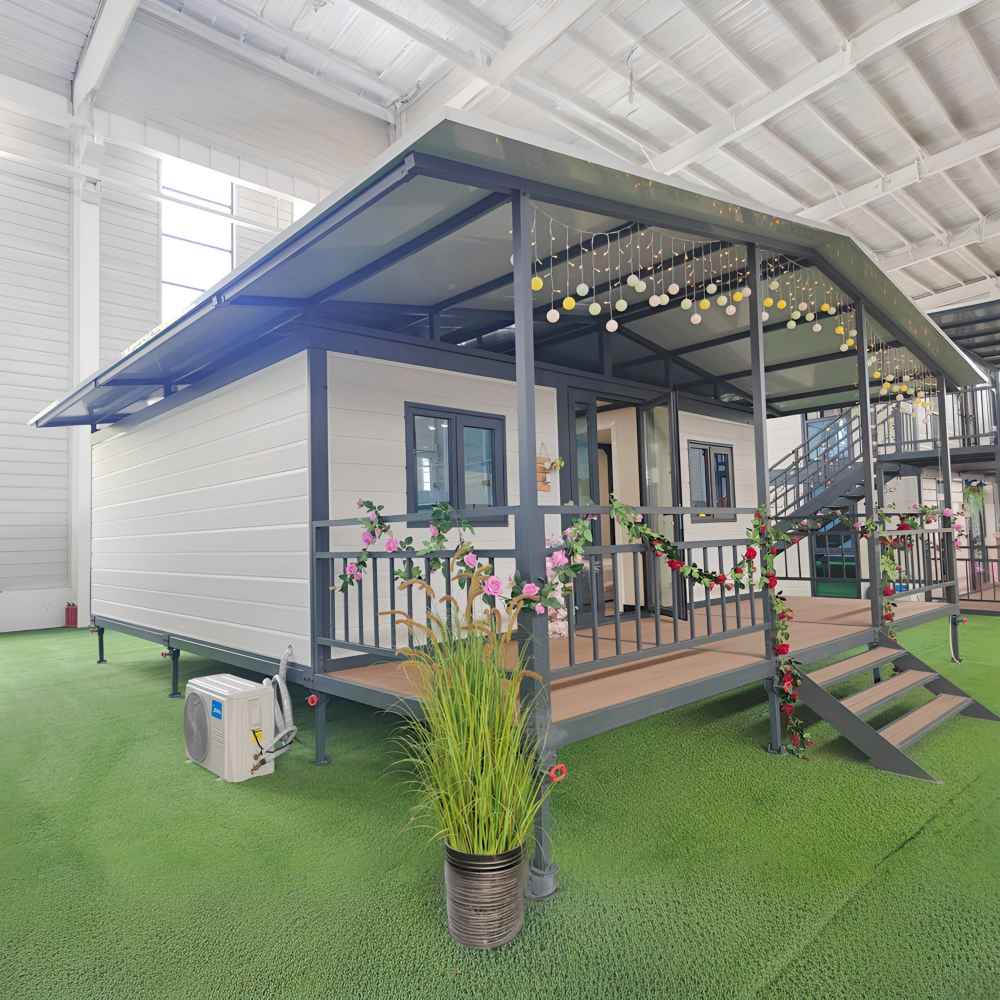
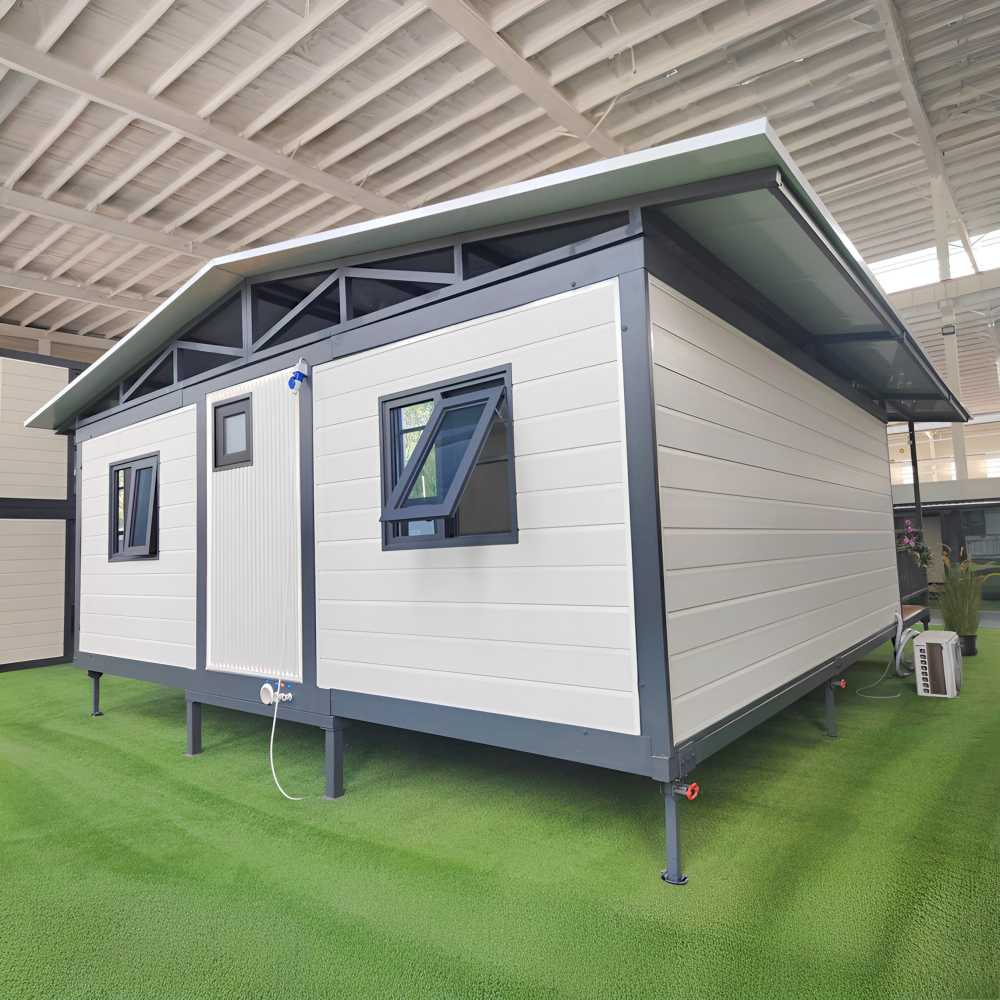
The light gray wall panels have built-in thermal insulation materials, which effectively block the transfer of cold and heat, improve indoor temperature control efficiency and reduce energy consumption. The black broken bridge aluminum windows have good thermal insulation, sound insulation performance, and structural strength, resisting wind and rain erosion, so that the house can maintain comfortable livability and a long service life under different climatic conditions.
4.High Customization Capability to Meet Personalized Needs
The internal space can be customized according to customers’ preferences and usage scenarios. Whether it is adjusting the number of bedrooms, optimizing the bathroom layout, or integrating the functions of the living room and kitchen, it can be flexibly adjusted to meet the exclusive needs of different scenarios such as families, vacation homestays, and temporary offices, creating a unique living or usage space.
5.Both Aesthetic Appearance & Practical Design to Enhance Use Value
The front full-glass entry door enhances indoor lighting and spatial transparency, and the small patio in front of the entry provides a convenient space for outdoor leisure and welcoming guests. The color matching of light gray wall panels and black windows is simple and elegant. The gable roof design is not only beautiful but also optimizes drainage and space utilization, making the house not only visually attractive but also able to meet the functional needs of daily use.
notice info

Delivery to your door
Shipped by sea to your nearest NZ port, then trucked to your site. We’ll confirm a delivery window with you before dispatch.

Site & Foundation
We can help with foundation work if you need it. Our team can assess your site and get everything prepared before delivery arrives

Design & Consents
Our in-house architect can help with design, council consents, and compliance. Whether you need full support or just a hand with the paperwork, we’re happy to help.

Turnkey & Move-in Ready
From foundation to fit-out, utilities connected and ready to live in. One team, one point of contact. We take care of everything so you can just move in.