
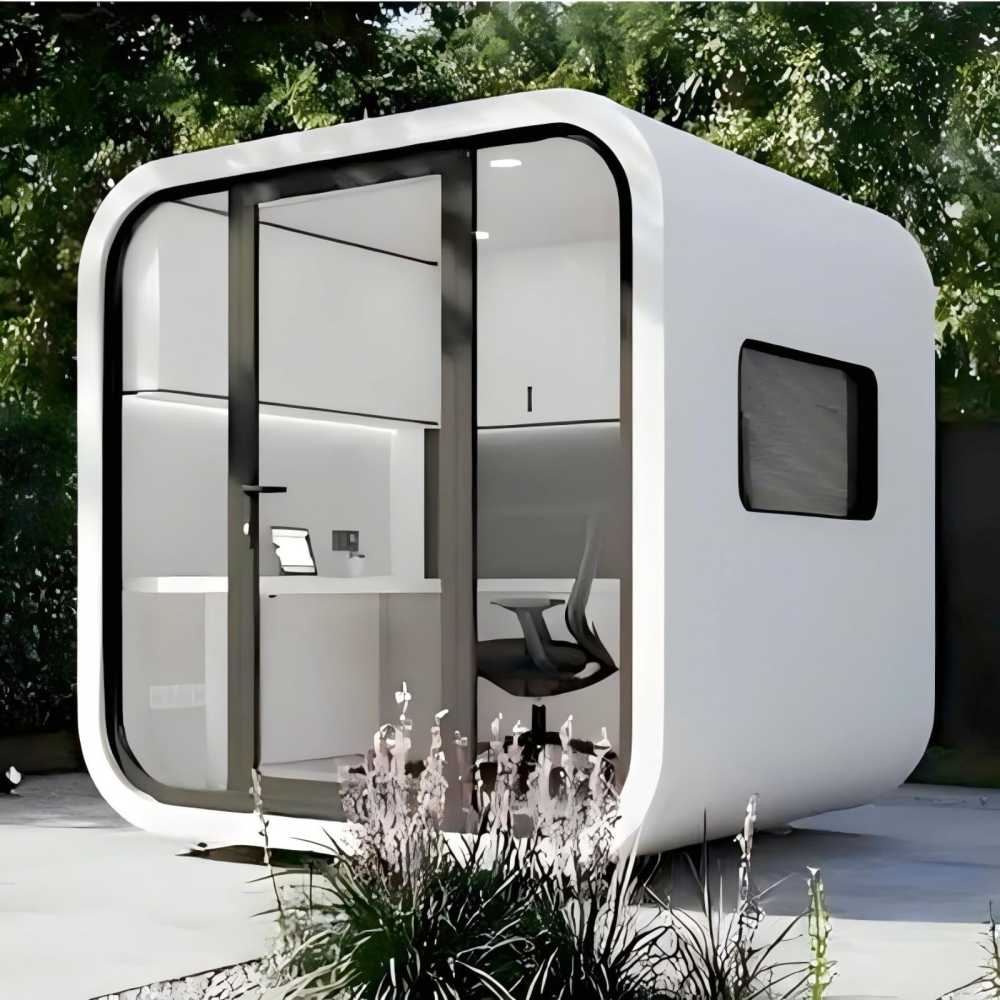
KIWI SAVING Customized 6㎡ prefab container Office house, 2.8×2.2m, white panels & floor & Roof with insulated materials
Color
White color/Glass Panels & White structure
Product Dimensions
L2.8 x W2.2 m
Floor Area
6 Square Meter
Layout Inside the tiny home
Customized Available
Product information
Product Name: KIWI SAVING Prefabricated Tiny Office Container House
Feature: Full furnished, no installation needed
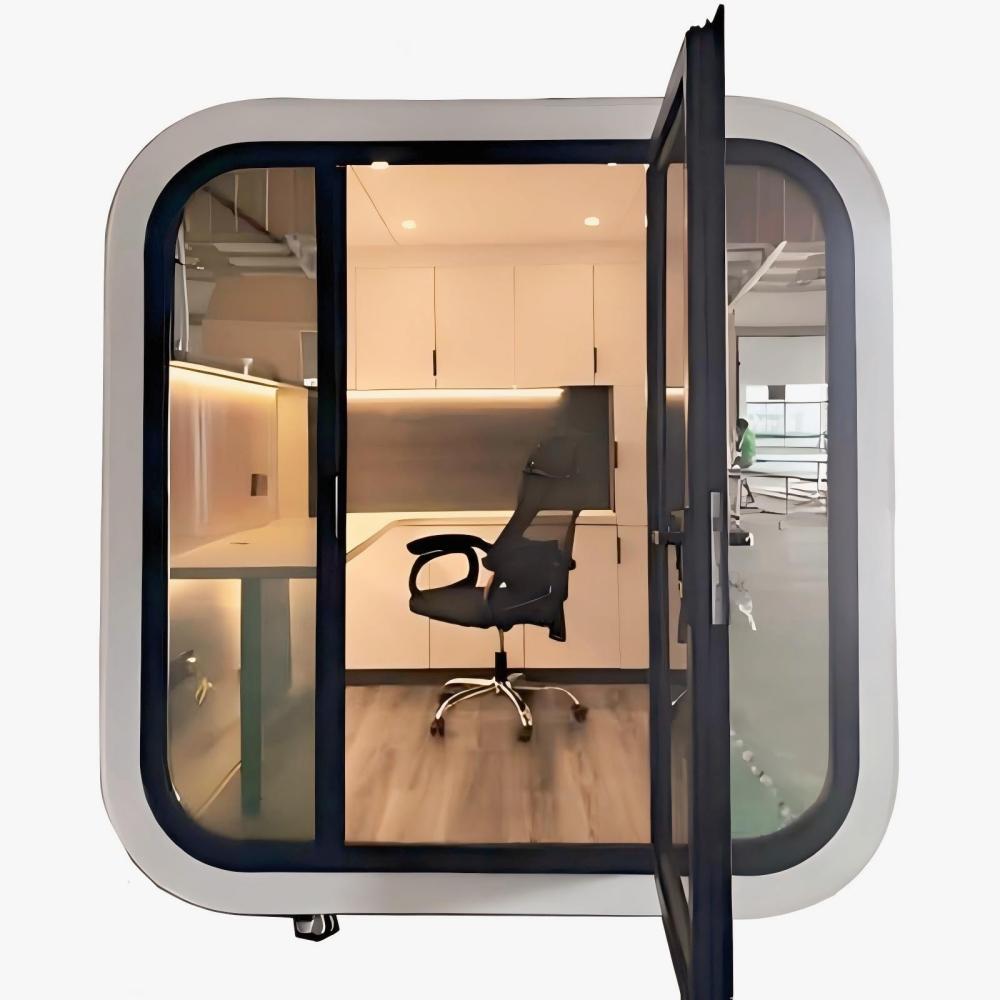
Area layout Inside: Customized office or entertainment area
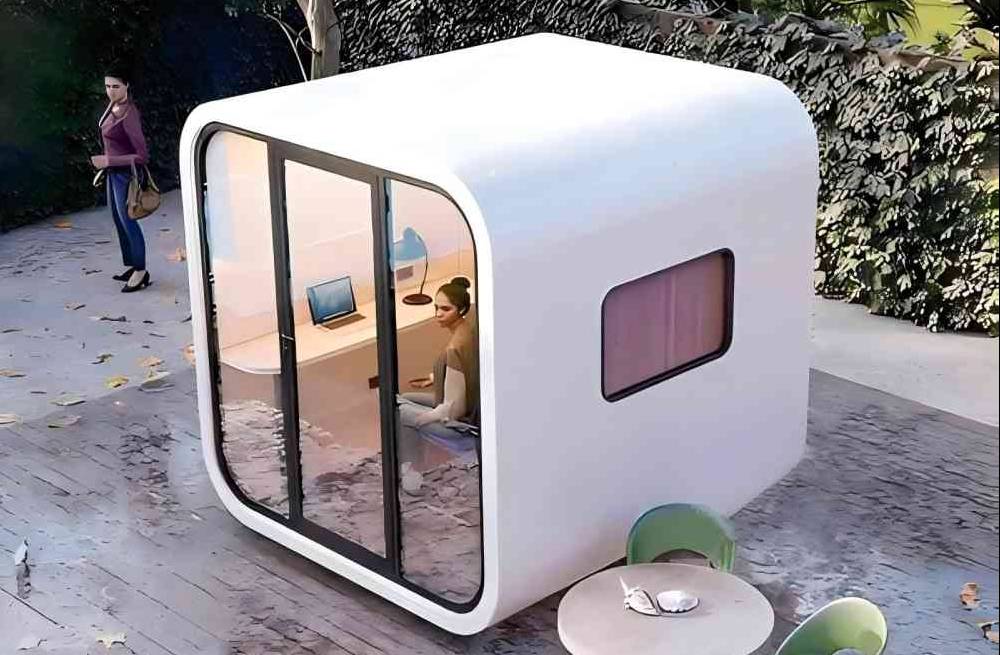
Main Usage: Prefabricated house for adults to work or entertaining, suitable for an personal office.
The prefab house basic information
·House Area: 6 m²
·Dimensions: L2.8 x W2.2 m
·Weight: 3500 lb
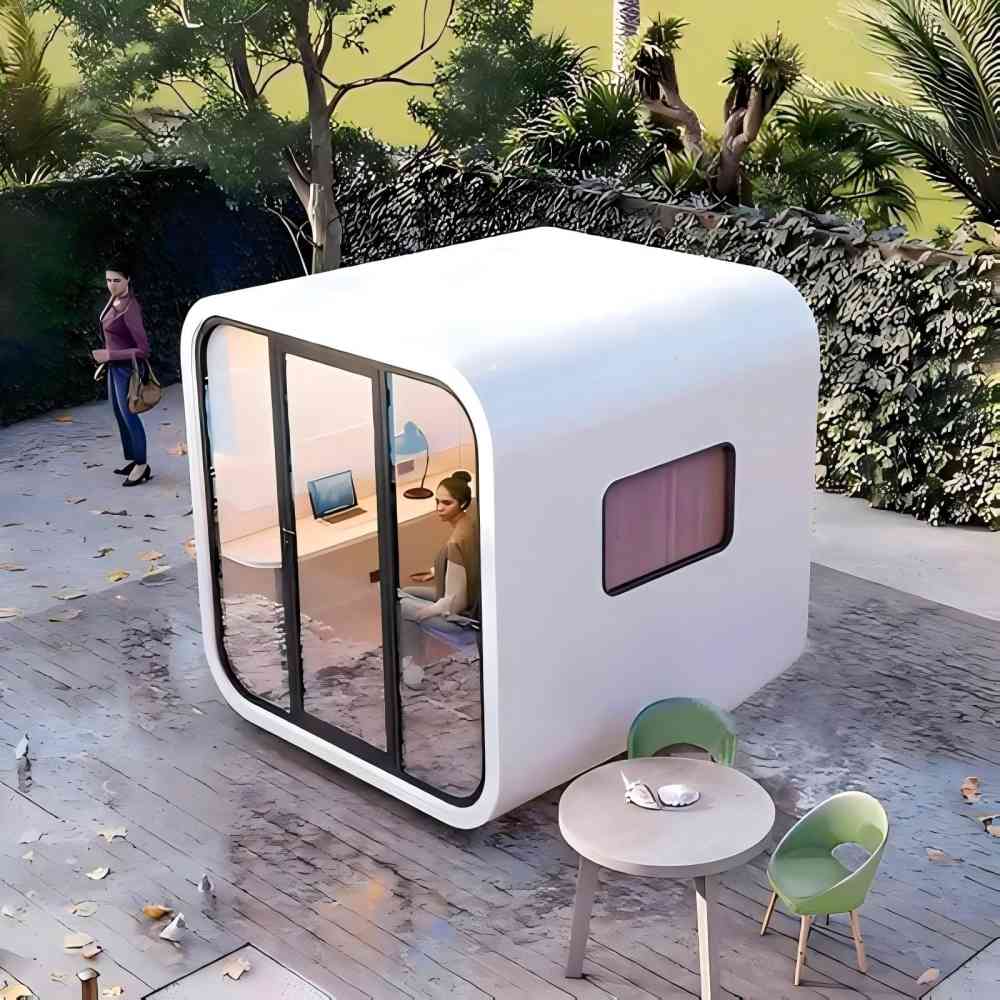
Flexible space design: 6㎡ size, 2.8×2.2m specification prefabricated container house, the internal area can be customized according to demand. Whether it is to create a personal workroom, placing desks, computer equipment; or as an entertainment room, placing leisure sofas, audio equipment, etc., can be easily realized to meet the diverse use of the scene.
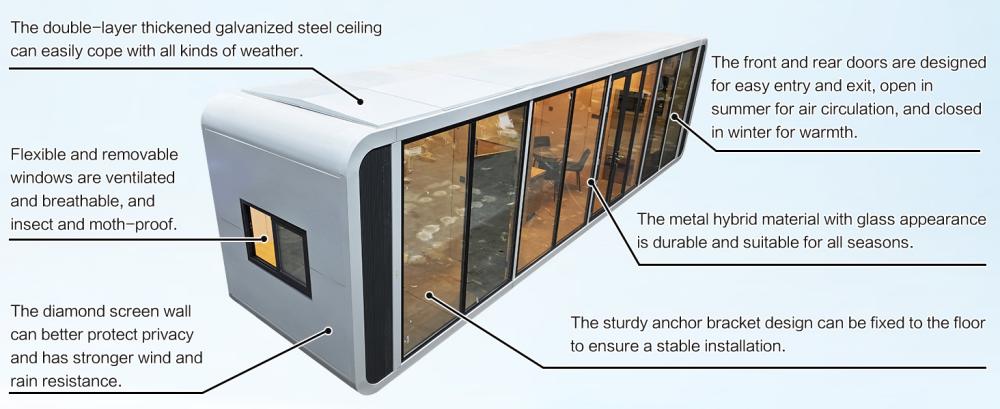
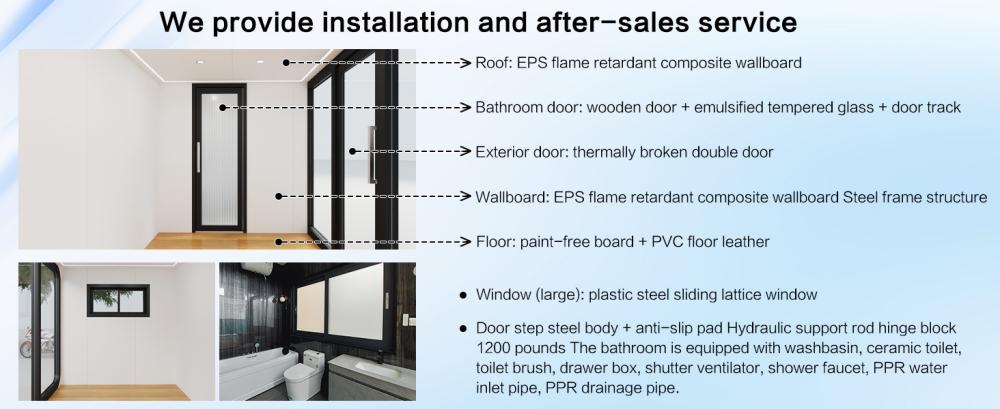
Excellent material insulation: white wall panels, roof and floor with insulation material are used to effectively block heat transfer. It provides heat insulation in hot summer and heat preservation in cold winter, creating a comfortable indoor environment, reducing energy consumption for temperature regulation and saving costs.
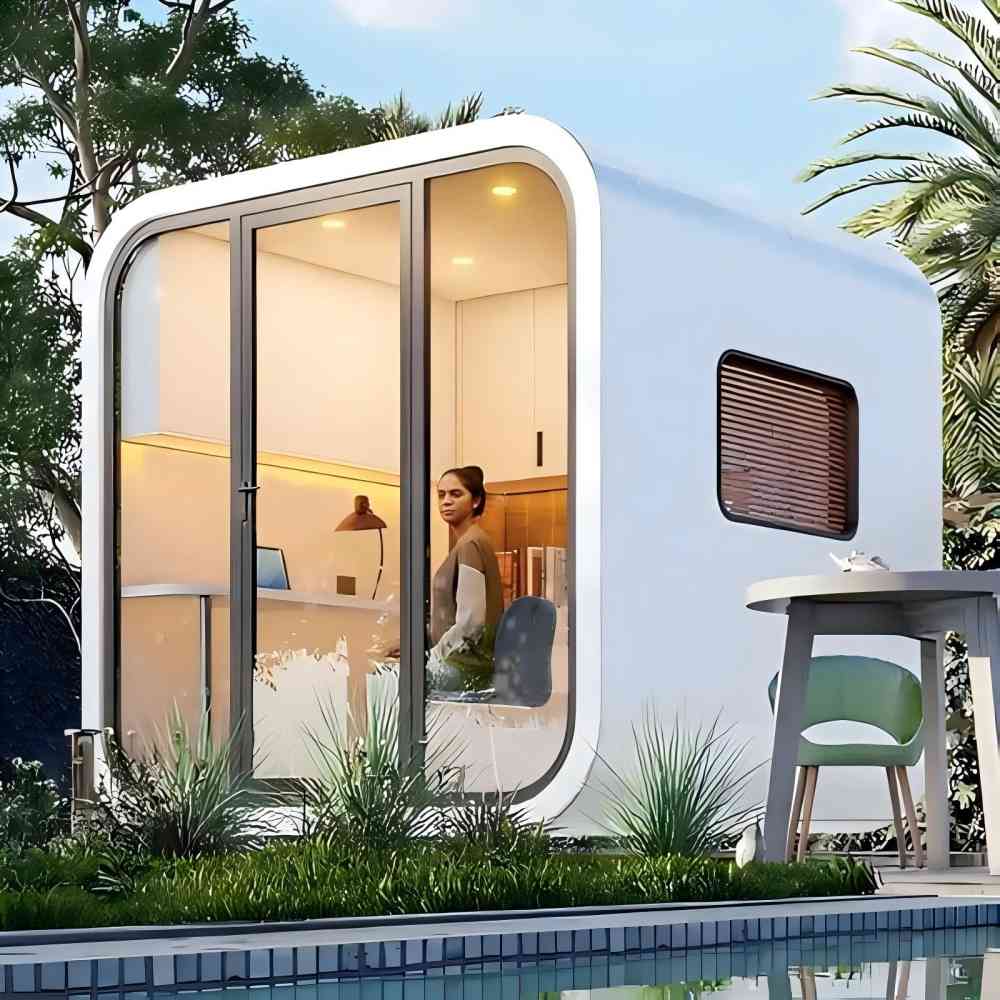
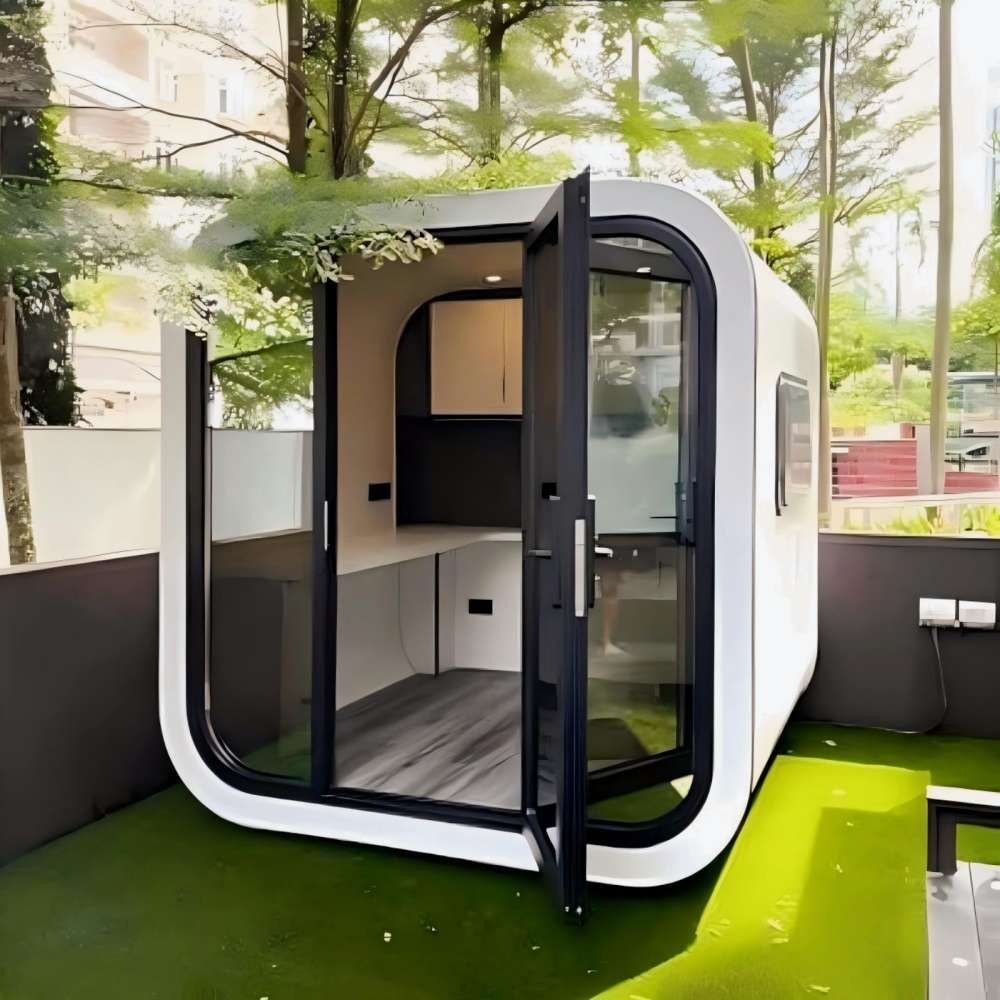
Good lighting and ventilation: The front large glass curtain wall and all-glass entry door greatly increase the lighting area, making the interior well lit and reducing electricity consumption for lighting during the day. The small windows on the side can promote air circulation, ensure fresh indoor air and create a pleasant space.
Simple and fashionable appearance: the overall white appearance, clean and smooth lines, with small black windows, simple but without losing the sense of fashion. Whether it is placed in the courtyard, terrace, or office park and other places, it can be harmoniously integrated with the surrounding environment and enhance the overall aesthetics.
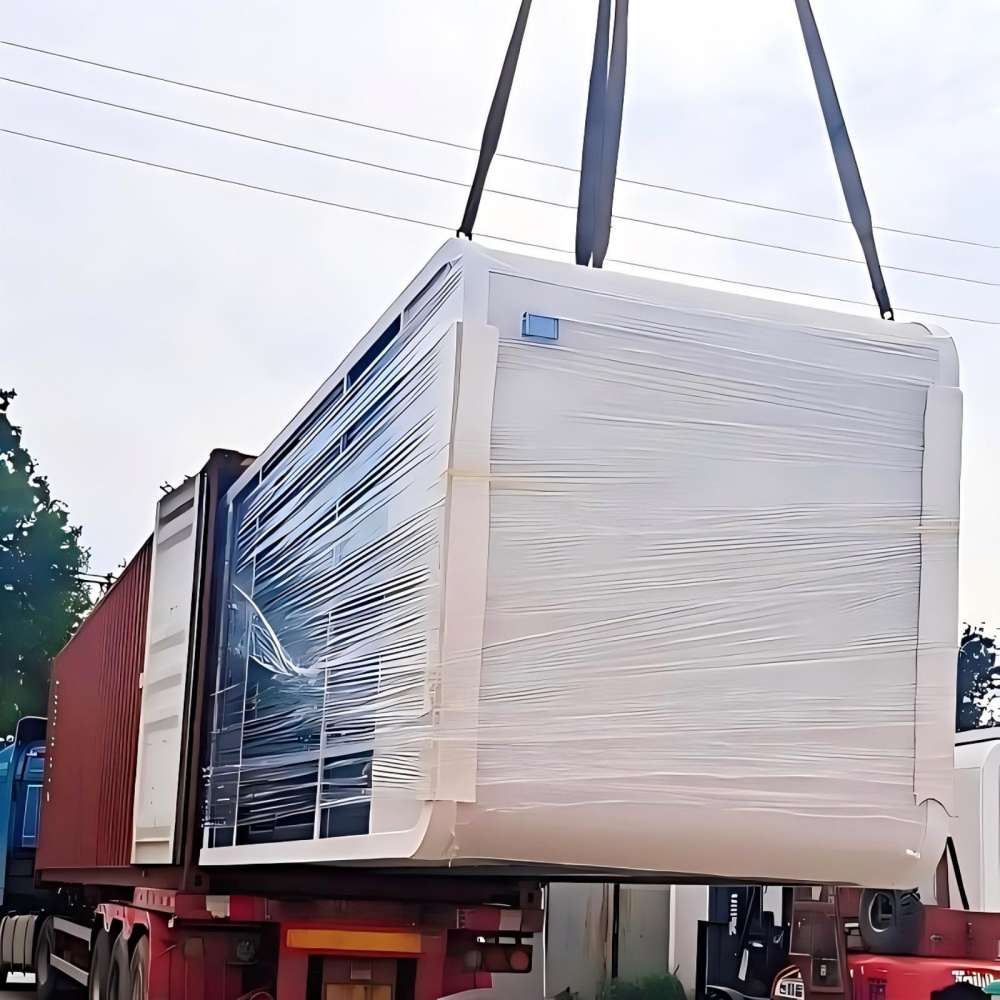
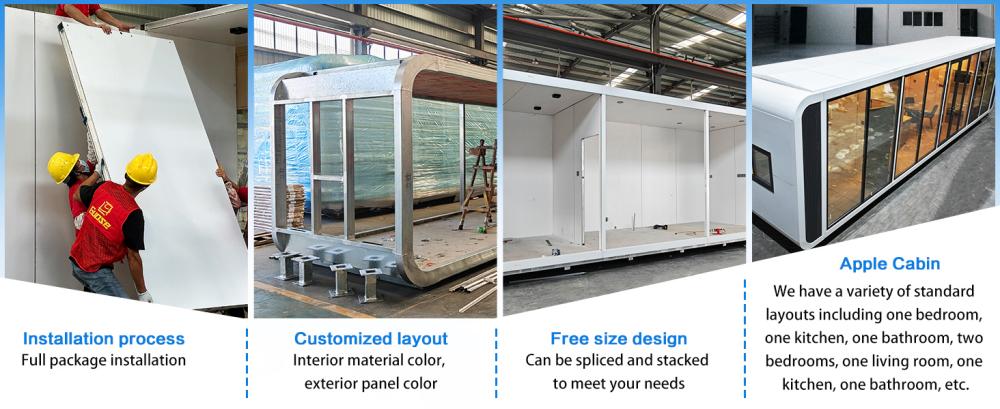
Convenient prefabrication and installation: As prefabricated container houses, they are prefabricated and produced in advance in factories, reducing on-site construction time and pollution. After transportation to the designated location, it can be quickly installed in place, without the need for complex construction processes, greatly reducing the construction period, and can be quickly put into use.
Product Features
notice info

Delivery to your door
Shipped by sea to your nearest NZ port, then trucked to your site. We’ll confirm a delivery window with you before dispatch.

Site & Foundation
We can help with foundation work if you need it. Our team can assess your site and get everything prepared before delivery arrives

Design & Consents
Our in-house architect can help with design, council consents, and compliance. Whether you need full support or just a hand with the paperwork, we’re happy to help.

Turnkey & Move-in Ready
From foundation to fit-out, utilities connected and ready to live in. One team, one point of contact. We take care of everything so you can just move in.