
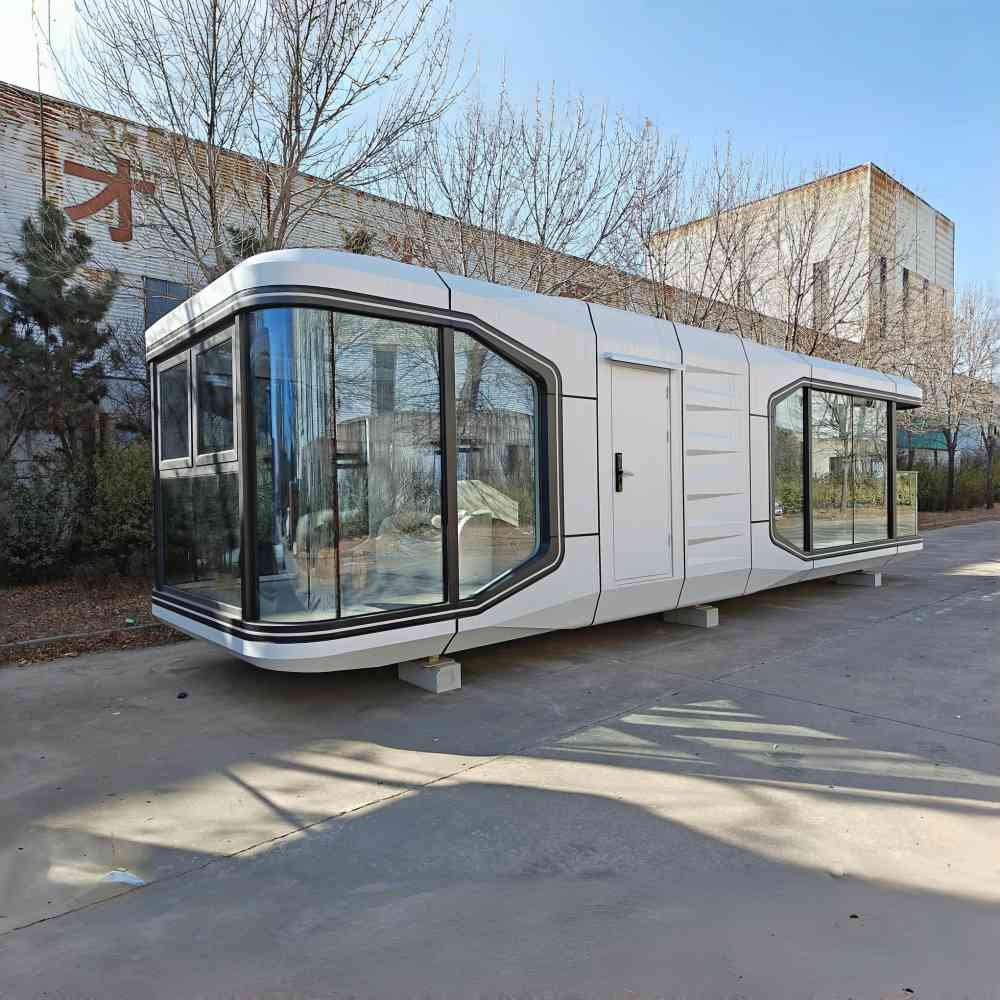
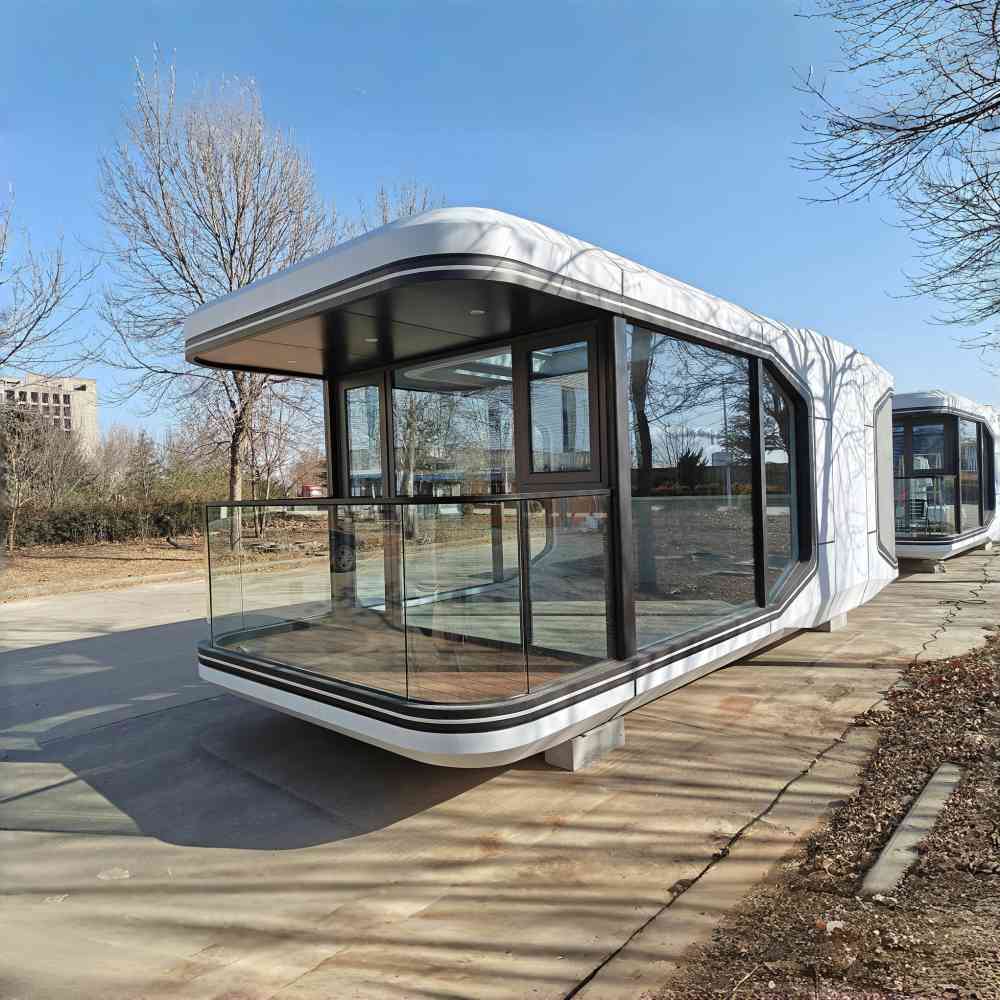
KIWISAVING Assembled Container House,28㎡ Customized Space Capsule House丨8.5×3.3×3.2m Insulated Alloy Wall Panels
Color
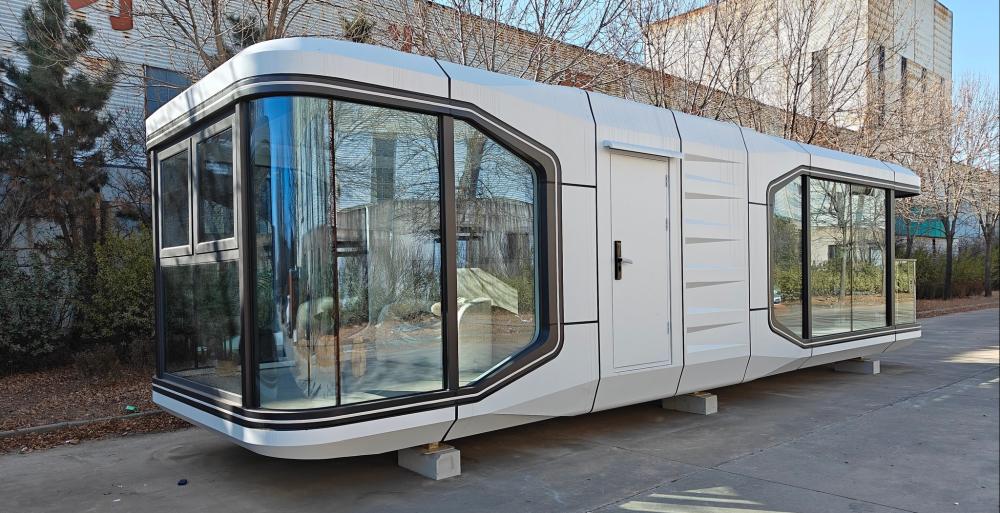
White/Glass Panels & Black structure
Product Dimensions
L8.5 x W3.3 x H3.2 m
Floor Area
28 Square Meters
Layout Inside the tiny home
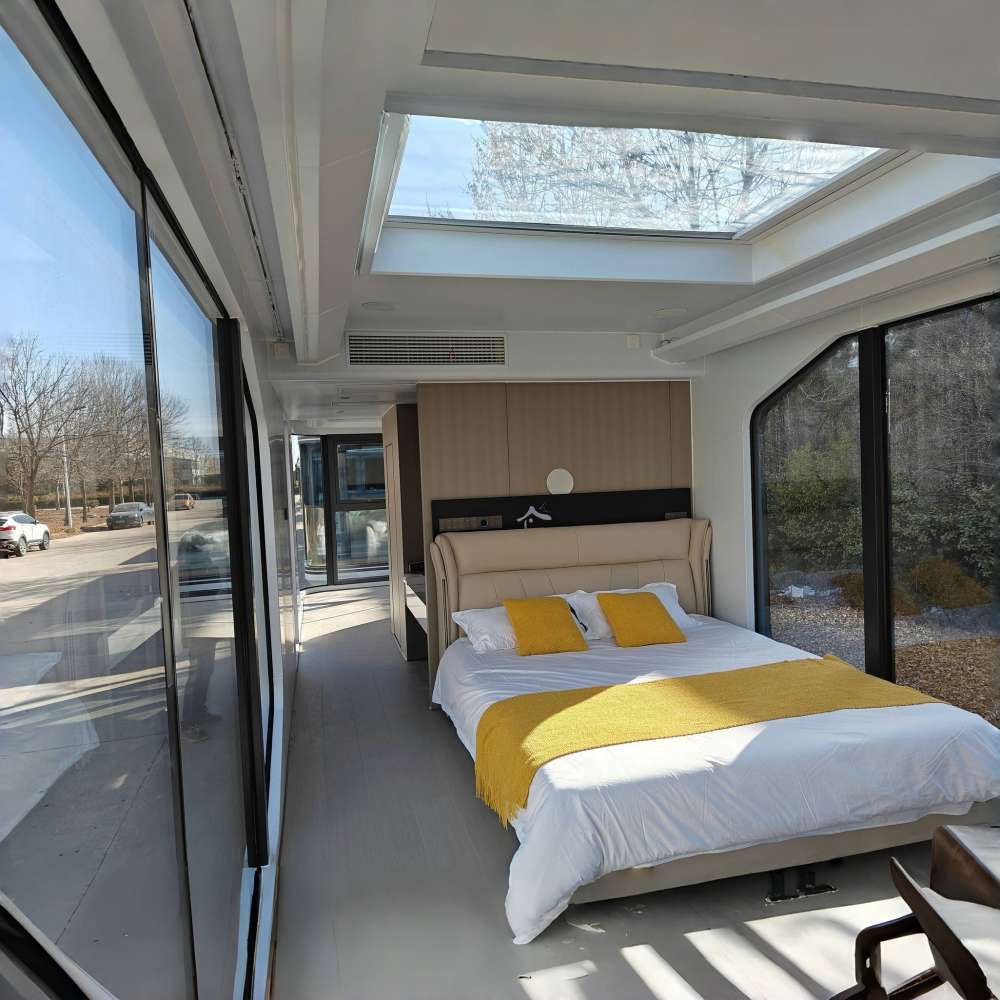
1 Bedrooms, 1 Bathroom, 1 Kitchen, 1 Living room
Product information
Discover futuristic prefab container houses with cutting-edge design, durable materials, smart technology, and eco-friendly construction. Perfect for homes, offices, classrooms, and retreats.
Product Name: KIWISAVING Capsule Container House
Feature: Full furnished, no installation needed
Area layout Inside: 1 Bedrooms, 1 Bathroom, 1 Kitchen, 1 Living room
Main Usage: Prefabricated house to live in for adults, suitable for hotel/apartment, etc.
The prefab house basic information
·House Area: 28 m²
·Dimensions: L8.5 x W3.3 x H3.2 m
·Weight: 10000 lb
Product Features
1.Efficient prefabrication process, ready to use
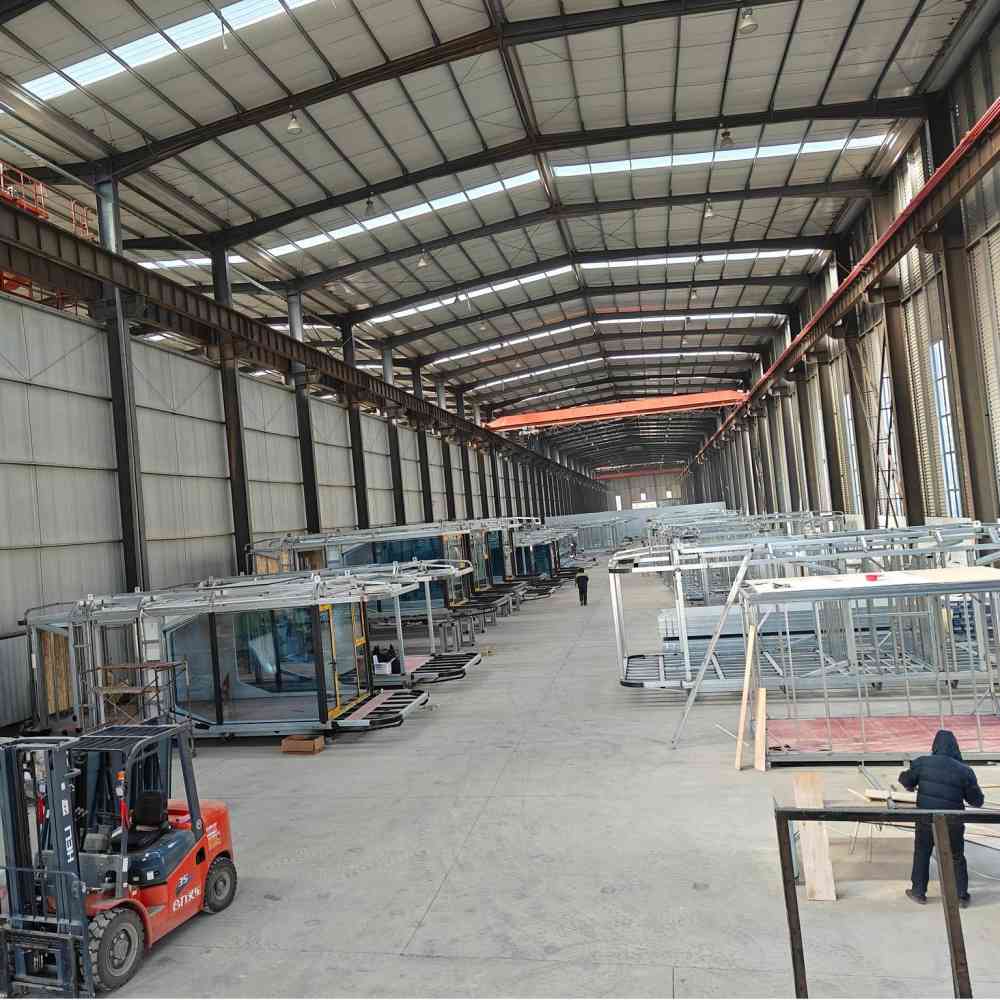
Adopts prefabricated container house modular production technology, the main structure 8.5×3.3×3.2m specifications for standardized manufacturing, short on-site installation cycle, no need for complex infrastructure, suitable for scenic spots, countryside and other multi-scene fast landing, to meet the needs of B&Bs, hotels for emergency capacity expansion or personal apartments.
2.Strong thermal insulation alloy structure, durable and beautiful
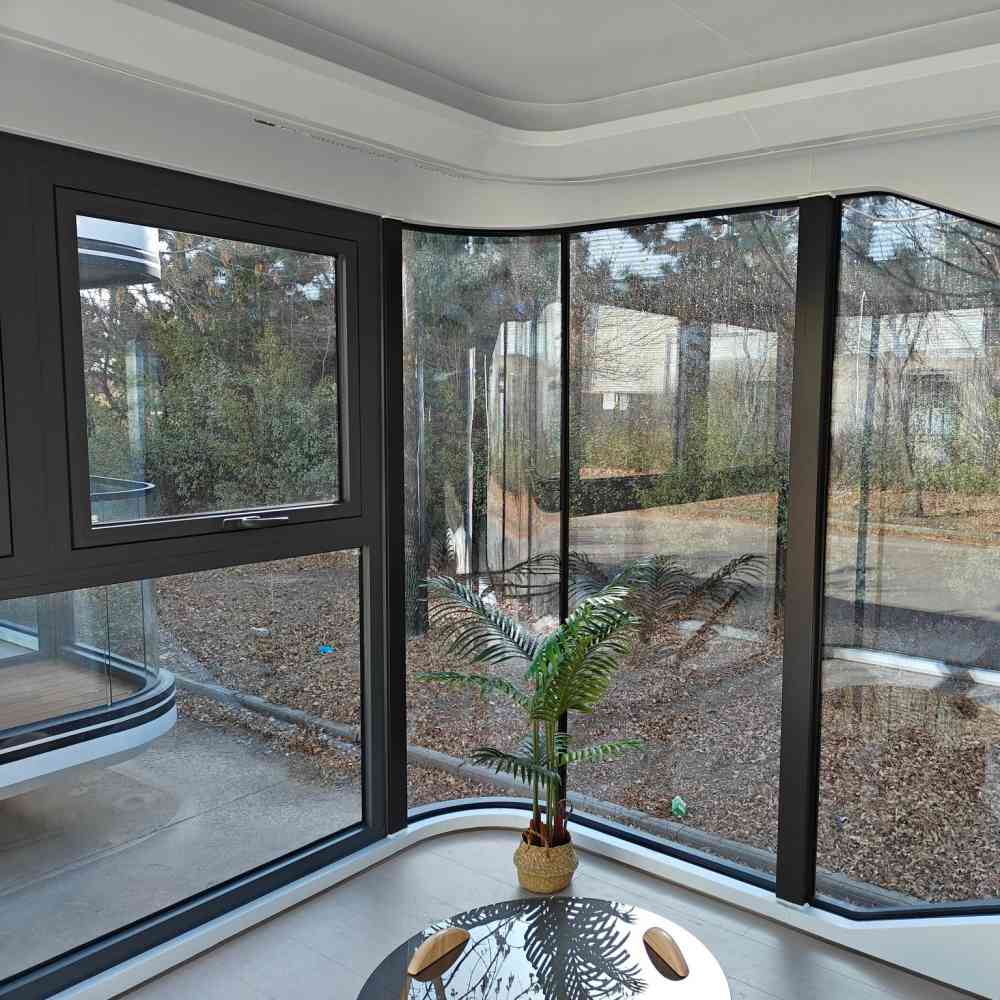
The main body is made of white alloy wall/roof/floor panels, built-in high-density thermal insulation materials, both heat and sound insulation and wind and seismic performance, and anticorrosion treatment on the surface to adapt to outdoor environments; 28 square meters of space with a large piece of floor-to-ceiling glass balcony, translucent lighting + modern minimalist appearance, to enhance the sense of quality of the residential and commercial scenes.
3.Intelligent Hardcover Configuration, Turnkey Move-in
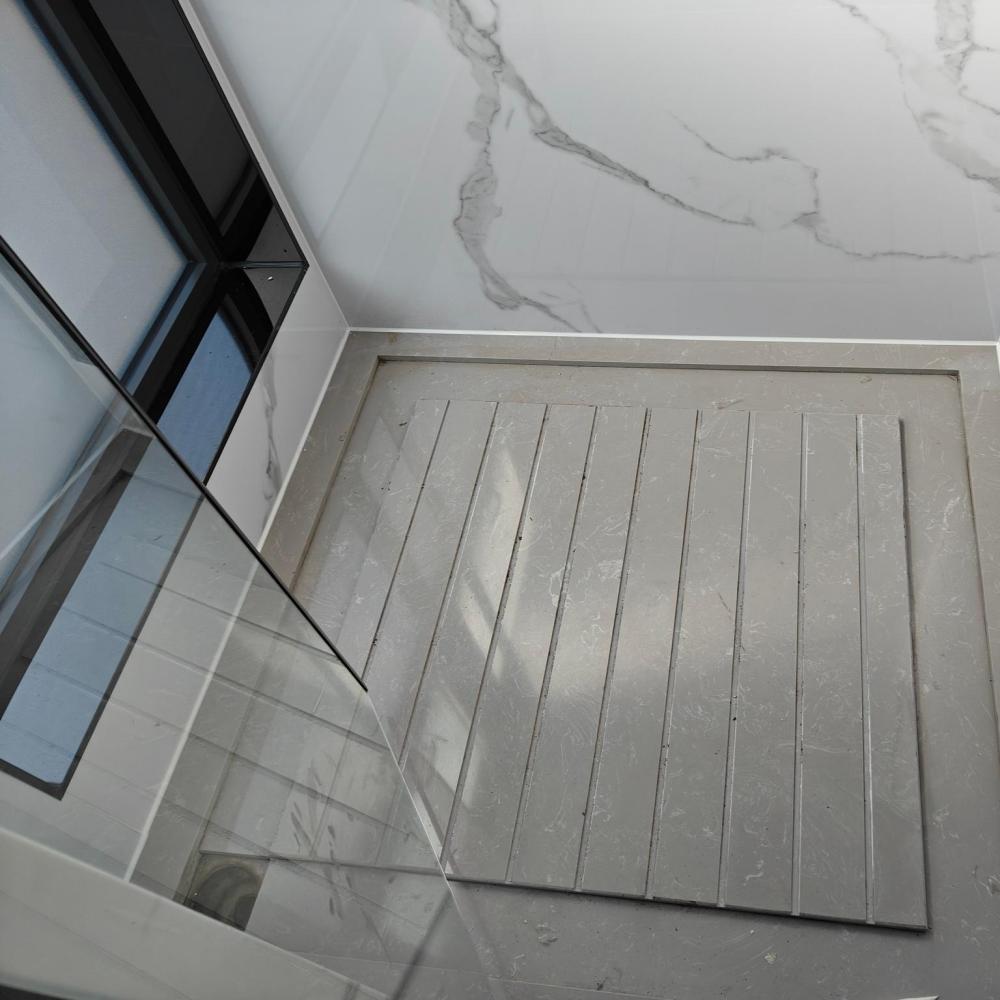
Comes standard with smart lock entry door, whole-house branded furniture and home appliances (air conditioner, water heater, kitchenware, etc.), and fully-integrated circuits and sanitary systems; the interior space can be customized to support flexible division of bedrooms, offices, and recreational areas, to satisfy personalized functional needs and save renovation troubles.
4.Multi-scenario Adaptation, Outstanding Commercial Value
As the preferred solution for hotels / B&Bs in scenic spots, which can be quickly replicated to build special accommodation clusters, and the design of the glass balcony enhances the viewing experience and attracts tourists; Individuals can use it as countryside apartments or studios, which can take into account the comfort and utilization of space, and is suitable for investment and self-occupation.
5.Cost-effective and Flexible
Compared with traditional brick-concrete buildings, the cost of assembled container housing is 30%+ lower, and it supports overall mobility, repeated disassembly and assembly; the lightweight design is adaptable to a variety of terrains, whether it’s a mountainous area, a lakeshore, or an open space in the city, you can quickly build your own space, and it’s compatible with both long term use and short term leasing scenarios.
notice info

Delivery to your door
Shipped by sea to your nearest NZ port, then trucked to your site. We’ll confirm a delivery window with you before dispatch.

Site & Foundation
We can help with foundation work if you need it. Our team can assess your site and get everything prepared before delivery arrives

Design & Consents
Our in-house architect can help with design, council consents, and compliance. Whether you need full support or just a hand with the paperwork, we’re happy to help.

Turnkey & Move-in Ready
From foundation to fit-out, utilities connected and ready to live in. One team, one point of contact. We take care of everything so you can just move in.