
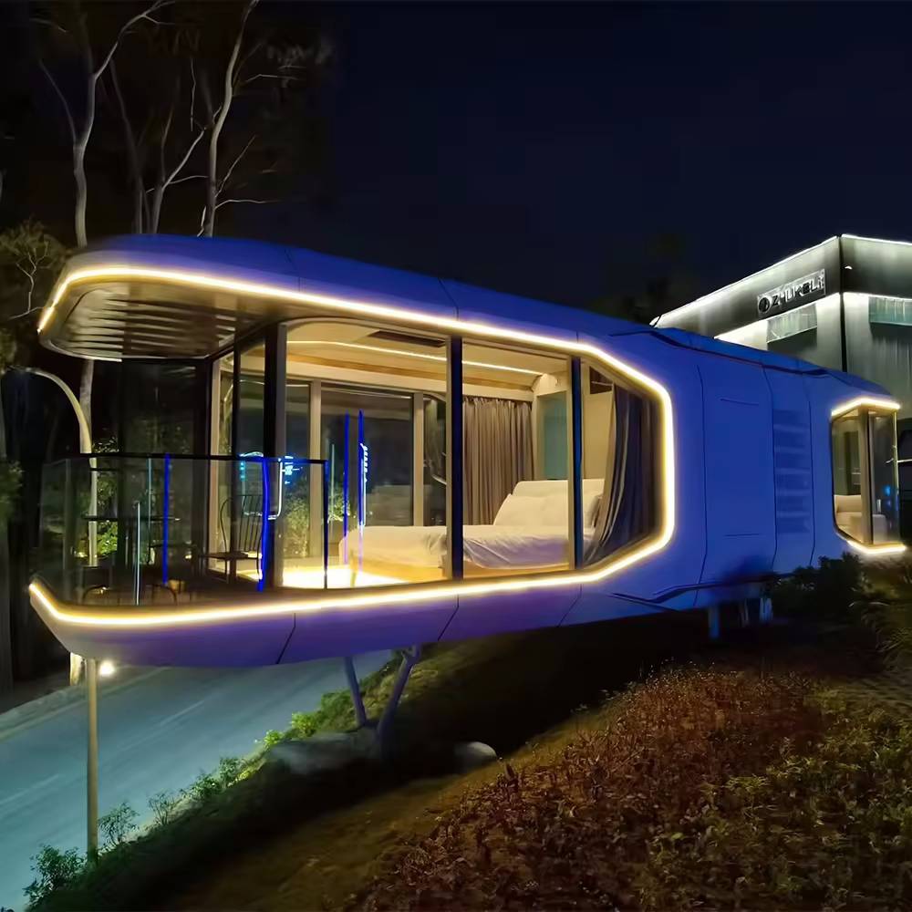
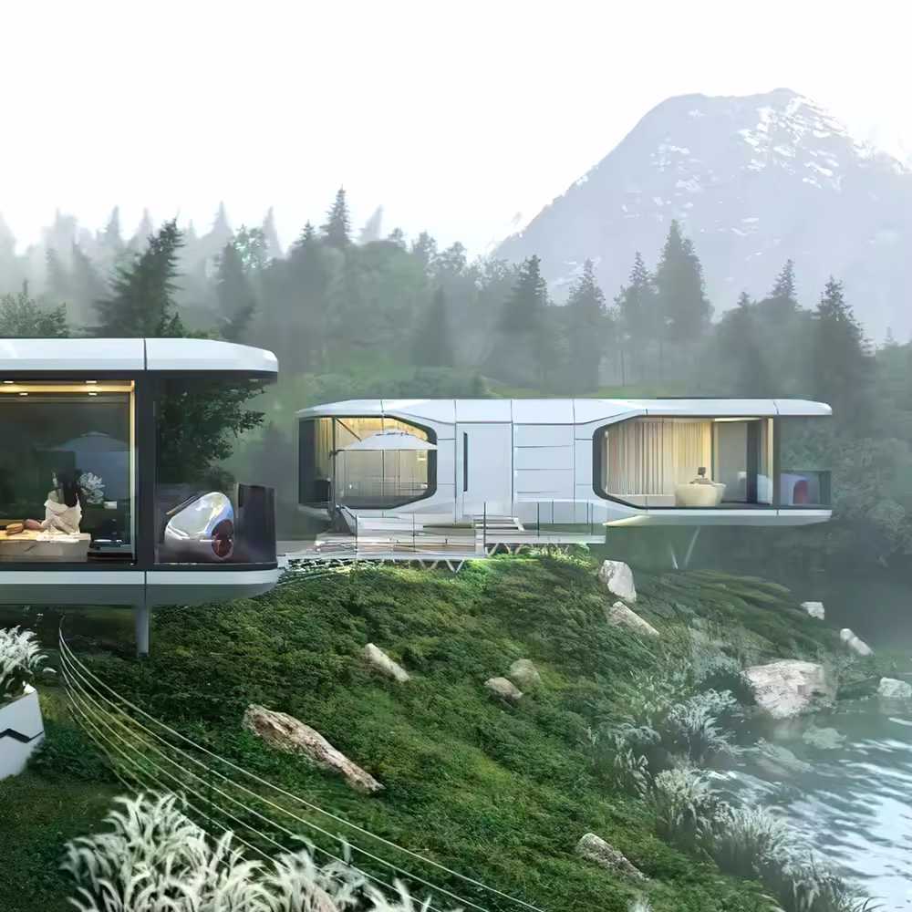
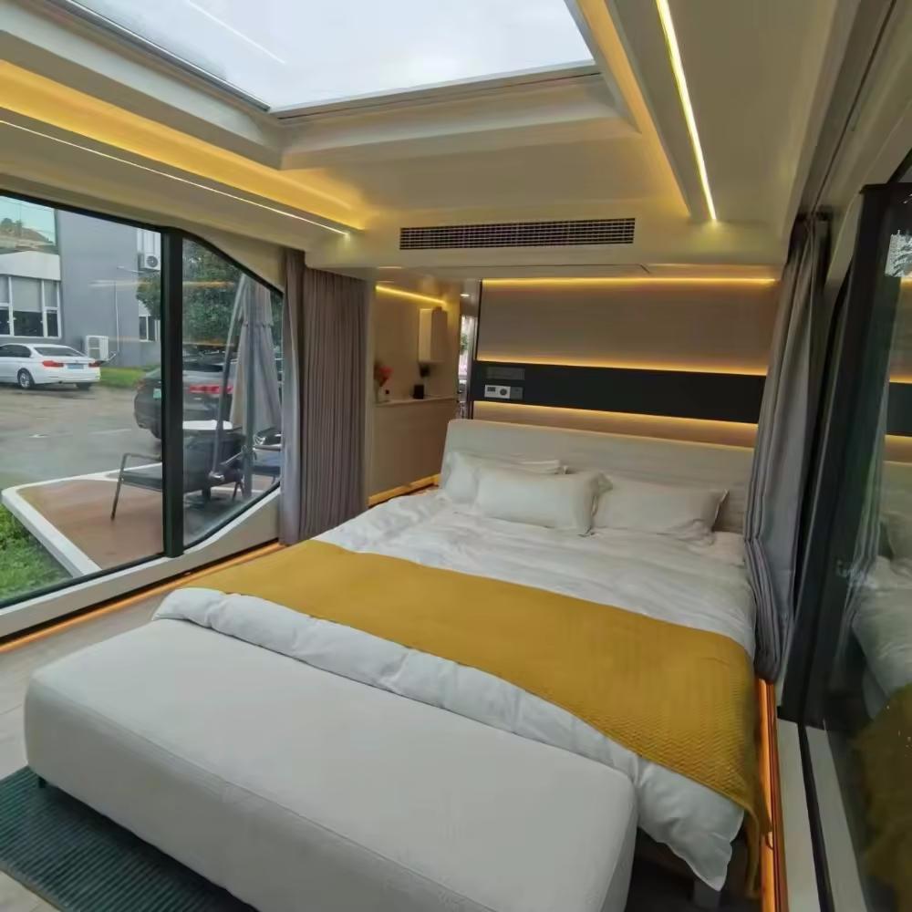
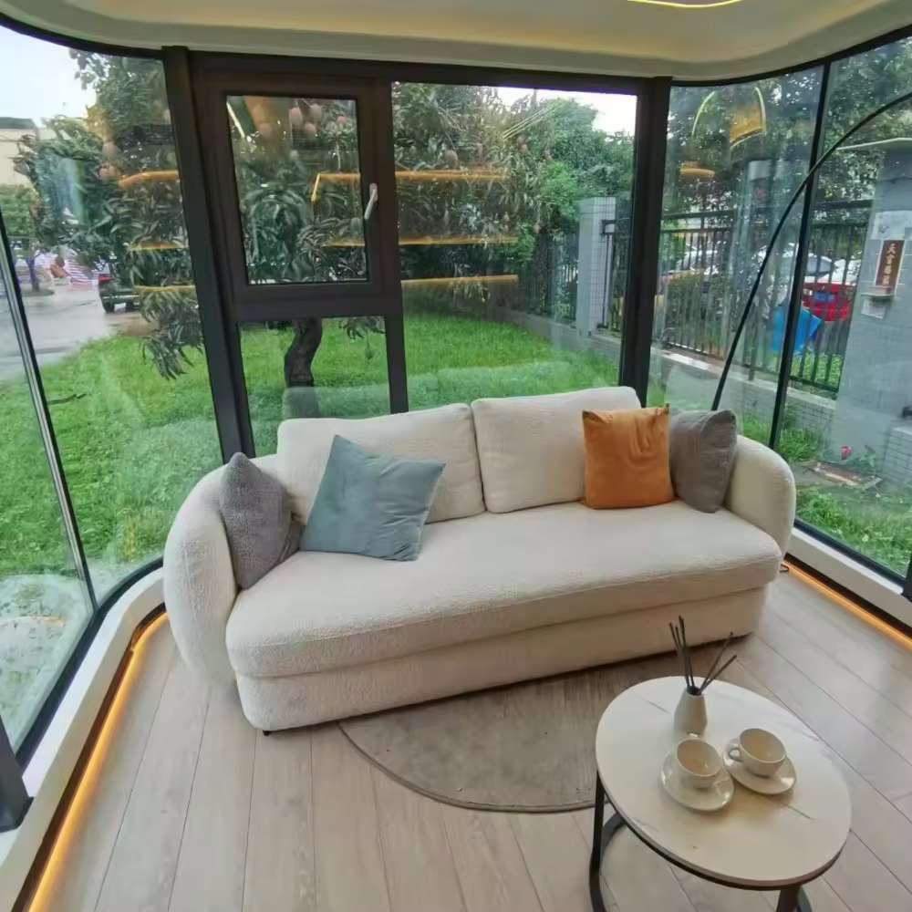
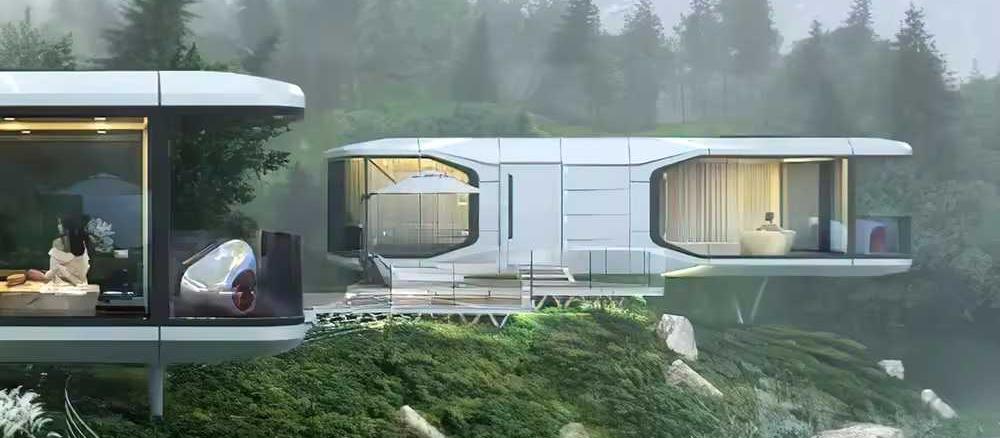
KIWISAVING 37m² Prefabricated Space Capsule House, 11.5×3.3×3.2m
Color
White/Glass Panels & White structure
Product Dimensions
L11.5 x W3.3 x H3.2 m
Floor Area
37 Square Meters
Layout Inside the tiny home
1 Bedrooms, 1 Bathroom, 1 Kitchen, 1 Terrace
Product information
Discover futuristic prefab container houses with cutting-edge design, durable materials, smart technology, and eco-friendly construction. Perfect for homes, offices, classrooms, and retreats.
Product Name: KIWISAVING Space Capsule House
Feature: Full furnished, no installation needed
Area layout Inside: 1 Bedrooms, 1 Bathroom, 1 Kitchen, 1 Terrace
Main Usage: Prefabricated house to live in for adults, suitable for hotel/apartment, etc.
The prefab house basic information
·House Area: 37 m²
·Dimensions: L11.5 x W3.3 x H3.2 m
·Weight: 15000 lb
Product Features
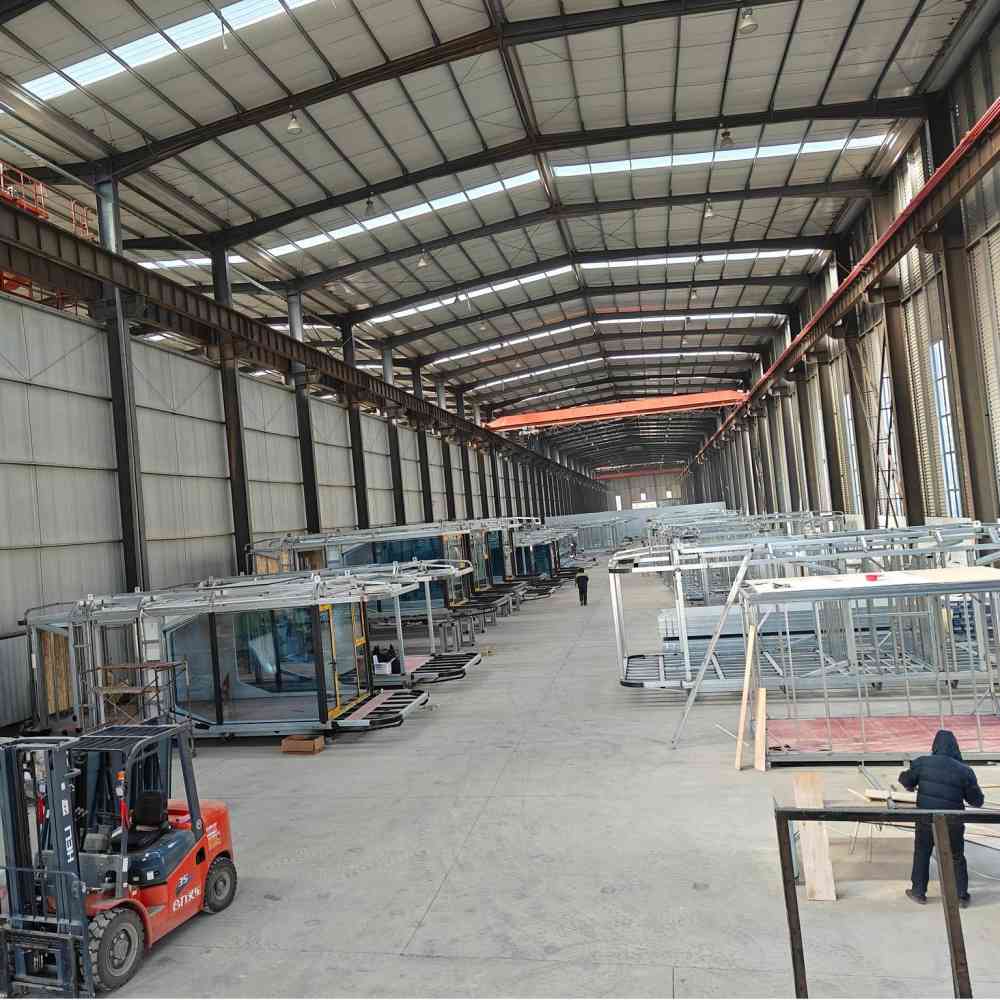
- Convenient prefabricated installation: As prefabricated container houses, all production and assembly processes are completed in the factory. Once transported to the site, they can be used directly, significantly reducing construction time and minimizing on-site complications. Whether for personal apartments or tourist resort hotel and homestay projects, they can be efficiently delivered and put into use.
- High-quality materials: Constructed with white alloy wall panels, roofs, and floors featuring insulation materials, these structures offer excellent thermal insulation and heat retention properties, effectively resisting external temperature fluctuations to maintain stable indoor temperatures. The alloy materials are also durable, wind-resistant, and earthquake-resistant, extending the lifespan of the structures.
- Open-plan design: The terrace features large floor-to-ceiling glass panels, significantly enhancing indoor natural light and creating a bright, spacious living environment. Residents can enjoy unobstructed views of the outdoor scenery, offering a unique living experience that brings them closer to nature, adding a distinctive appeal to scenic area guesthouses and similar projects.
- Smart Safety Features: The entrance door is fitted with a smart lock, providing residents with a convenient and secure access control system. It supports multiple unlocking functions such as passwords, card swiping, and fingerprint recognition, ensuring residential safety and meeting modern demands for intelligence and security.
- Flexible Customizable Layout: The internal spatial layout can be customized according to customer needs. Whether it’s creating a personalized living space for a private apartment or planning different room types for scenic area hotels or guesthouses, the layout can be flexibly adjusted to accommodate diverse usage scenarios.
notice info

Delivery to your door
Shipped by sea to your nearest NZ port, then trucked to your site. We’ll confirm a delivery window with you before dispatch.

Site & Foundation
We can help with foundation work if you need it. Our team can assess your site and get everything prepared before delivery arrives

Design & Consents
Our in-house architect can help with design, council consents, and compliance. Whether you need full support or just a hand with the paperwork, we’re happy to help.

Turnkey & Move-in Ready
From foundation to fit-out, utilities connected and ready to live in. One team, one point of contact. We take care of everything so you can just move in.