
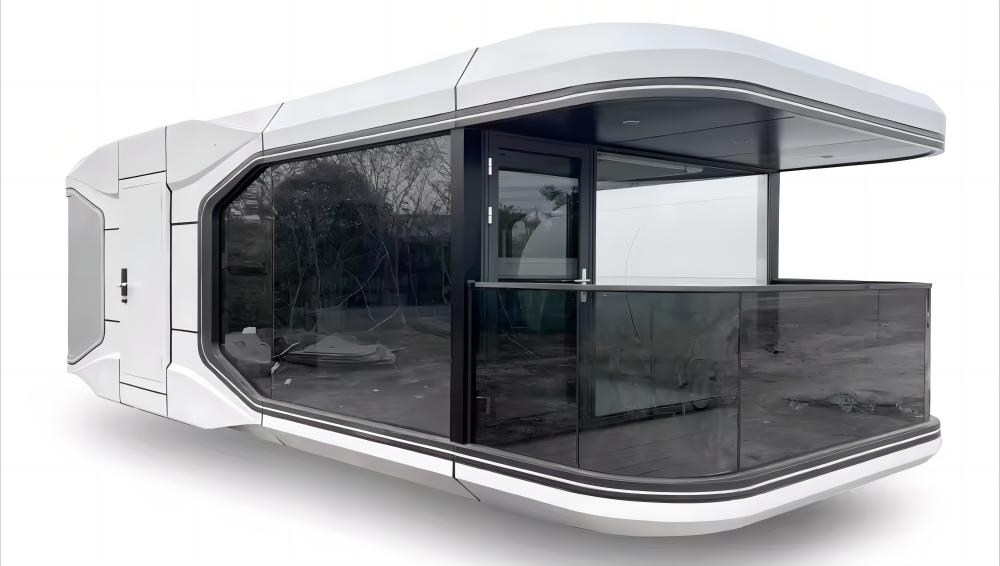
KIWISAVING Smart Prefabricated Space Capsule House, 37 m² with White insulation alloy wall panels
Color
White/Glass Panels & White structure
Product Dimensions
L11.5 x W3.3 x H3.2 m
Floor Area
37 Square Meters
Layout Inside the tiny home
1 Bedrooms, 1 Bathroom, 1 Kitchen, 1 Terrace
Product information
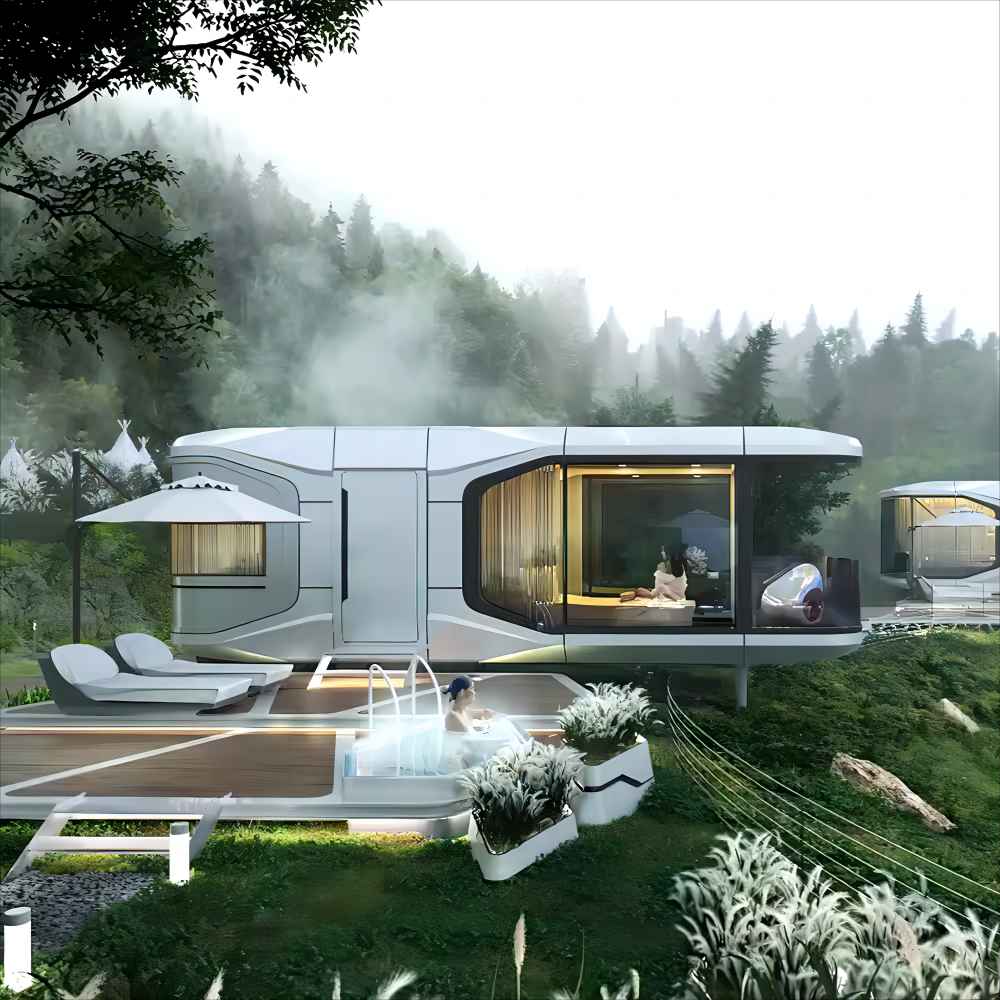
Discover futuristic prefab container houses with cutting-edge design, durable materials, smart technology, and eco-friendly construction. Perfect for homes, offices, classrooms, and retreats.
Product Name: KIWISAVING Space Capsule House
Feature: Full furnished, no installation needed
Area layout Inside: 1 Bedrooms, 1 Bathroom, 1 Kitchen, 1 Terrace
Main Usage: Prefabricated house to live in for adults, suitable for hotel/apartment, etc.
The prefab house basic information
·House Area: 37 m²
·Dimensions: L11.5 x W3.3 x H3.2 m
·Weight: 15000 lb
Product Features
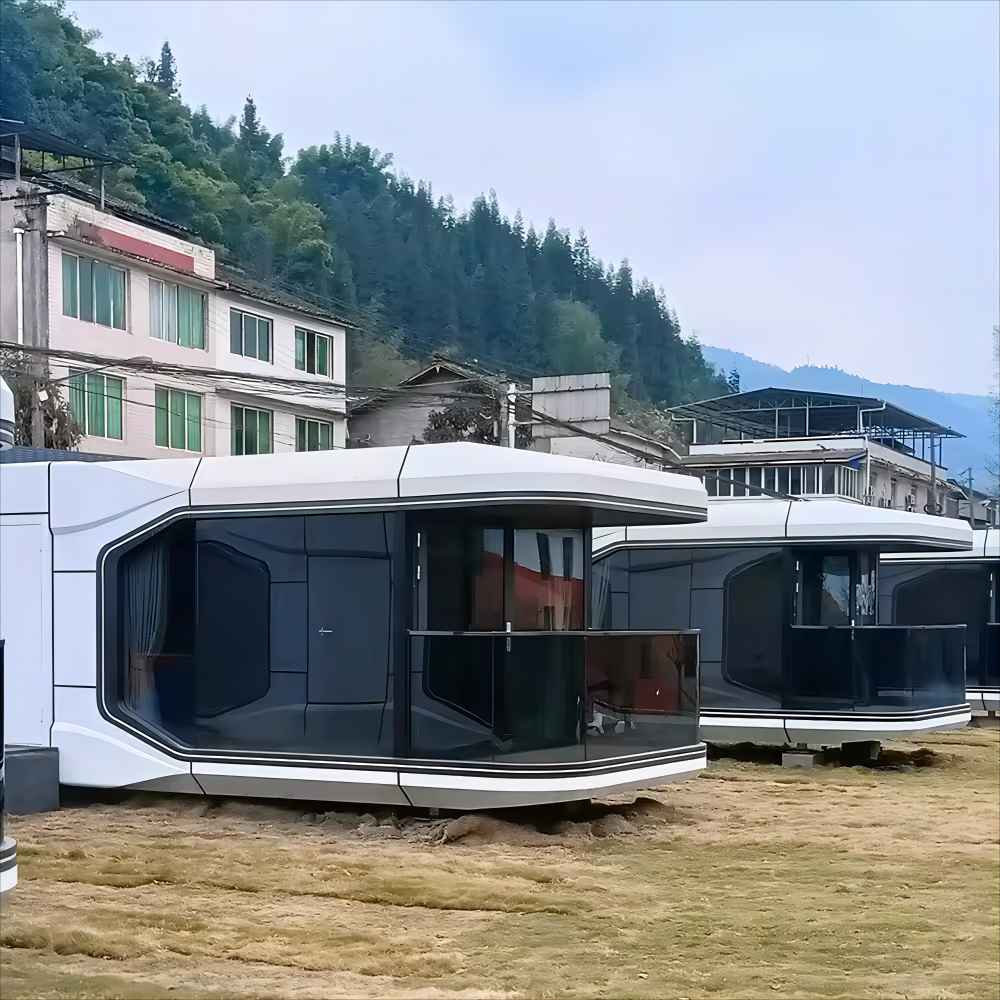
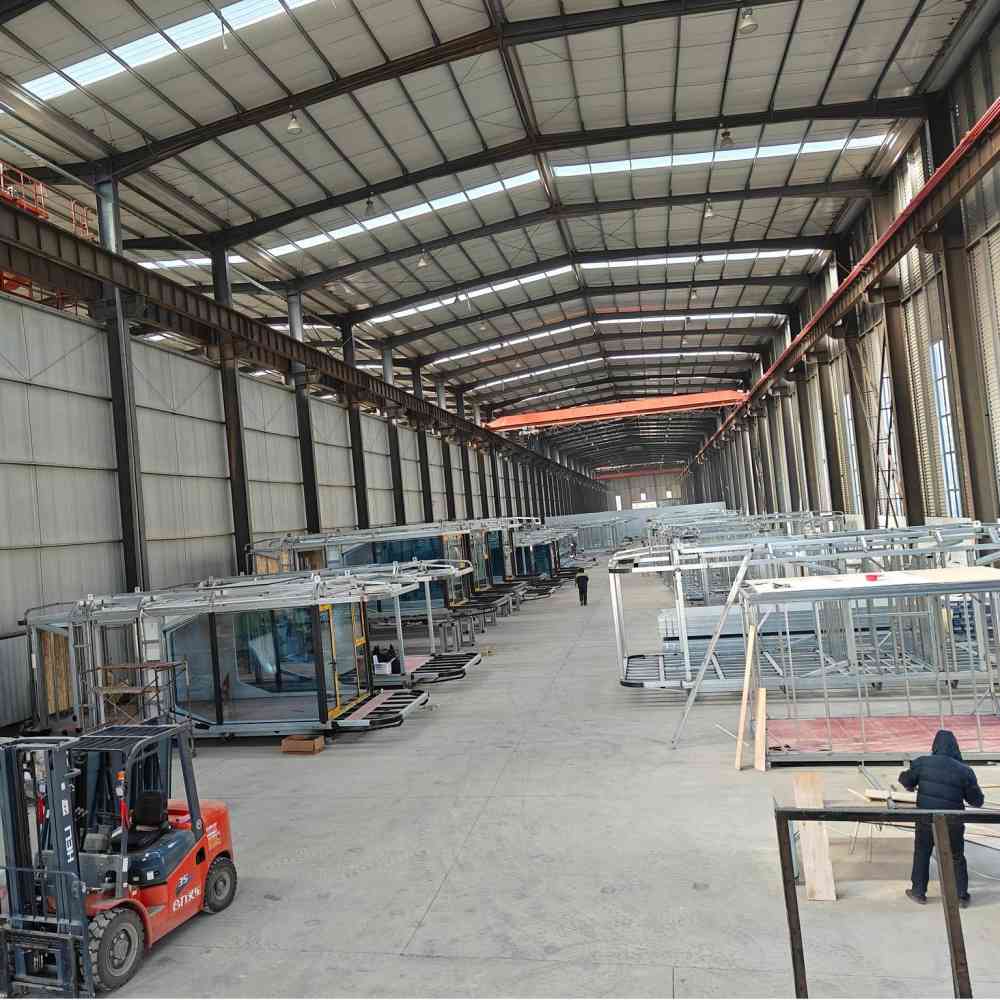
- Efficient installation: As prefabricated container houses, the main structure and accessories are manufactured and assembled in the factory, significantly shortening the construction period and reducing construction interference. Whether it is for building private apartments or large-scale scenic spot hotel and homestay projects, they can be delivered quickly to seize market opportunities.
- Superior insulation performance: Featuring white alloy wall panels, roofs, and floors with insulation materials, these structures effectively block heat transfer, maintaining comfortable indoor temperatures in both hot summers and cold winters. This reduces energy consumption for air conditioning and heating, promoting energy efficiency and environmental protection while enhancing living comfort.
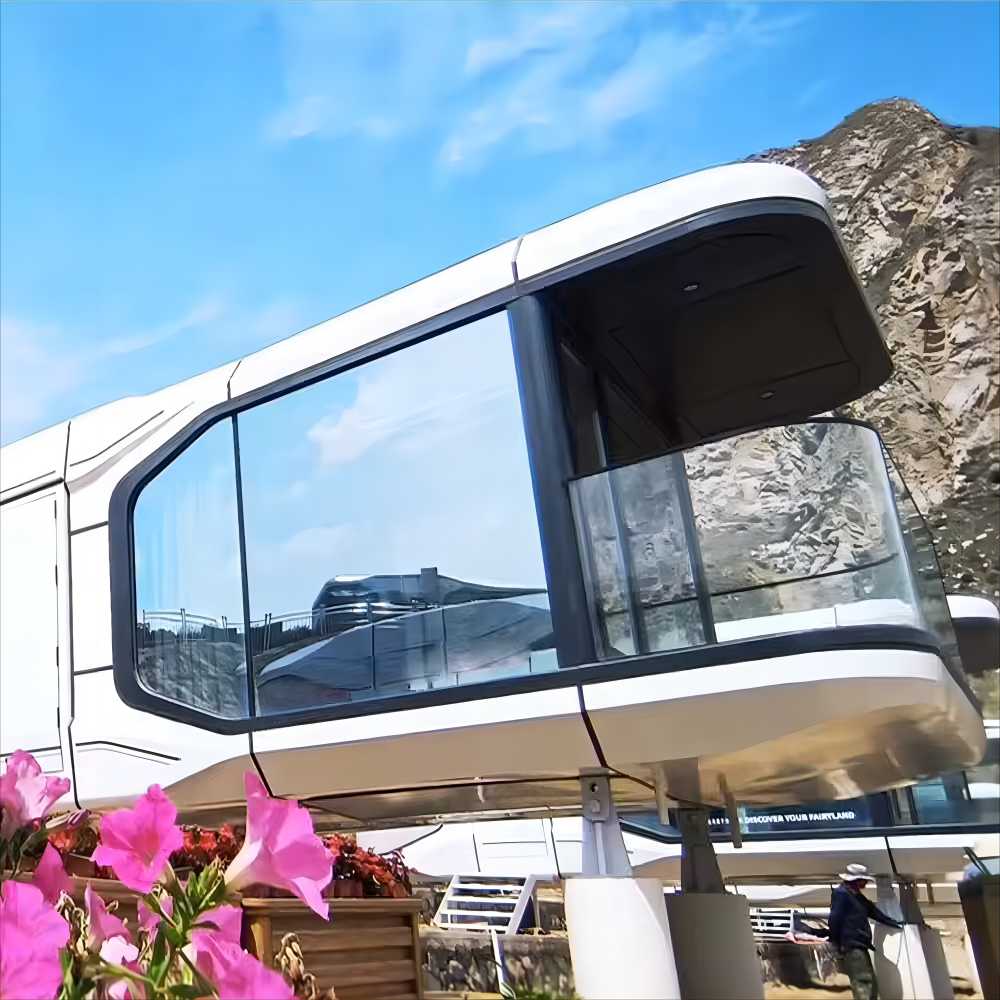
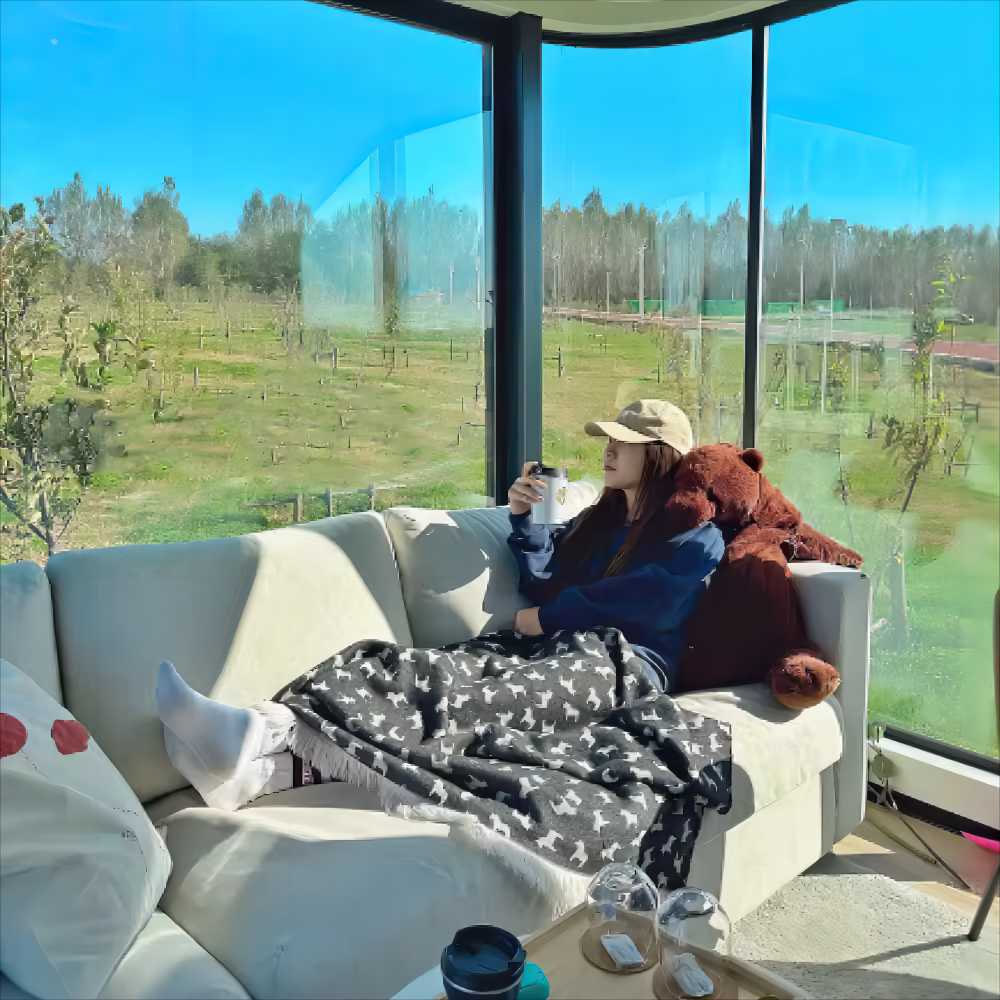
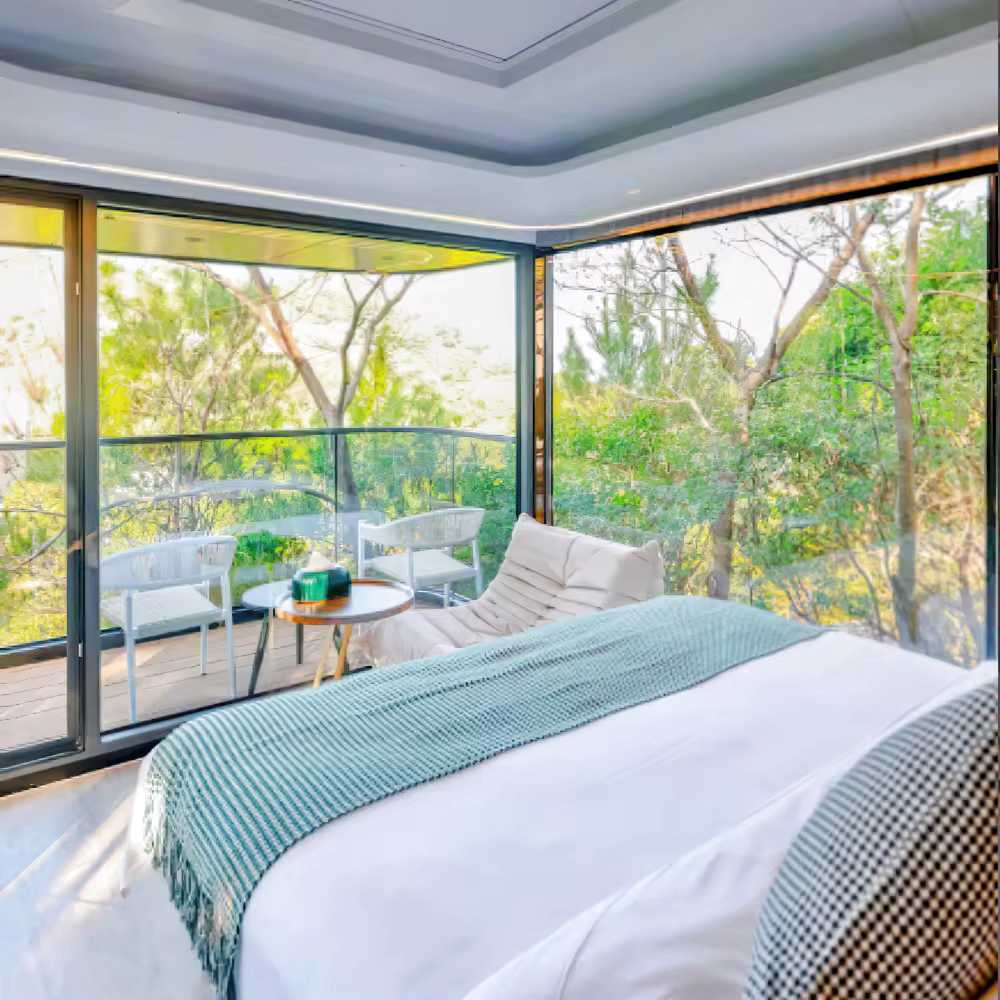
- Panoramic View Design: Equipped with large floor-to-ceiling glass terraces, significantly enhancing indoor lighting and scenic views. Residents can enjoy outdoor scenery without leaving their homes, immersing themselves in nature, adding unique appeal to scenic area guesthouses, and meeting tourists’ desire to connect with nature.
- Smart Security Features: The entrance door is equipped with a smart lock supporting multiple unlocking methods, offering convenient and reliable operation. This provides residents with comprehensive security protection, aligning with modern living standards that prioritize intelligence and safety.
- Flexible Customization Services: Internal spatial layouts can be customized according to client needs. Whether it’s personalized functional layouts for individual apartments or diverse room type planning for scenic area hotels and guesthouses, the design can be flexibly adjusted to accommodate various usage scenarios, meeting the differentiated needs of different clients.
notice info

Delivery to your door
Shipped by sea to your nearest NZ port, then trucked to your site. We’ll confirm a delivery window with you before dispatch.

Site & Foundation
We can help with foundation work if you need it. Our team can assess your site and get everything prepared before delivery arrives

Design & Consents
Our in-house architect can help with design, council consents, and compliance. Whether you need full support or just a hand with the paperwork, we’re happy to help.

Turnkey & Move-in Ready
From foundation to fit-out, utilities connected and ready to live in. One team, one point of contact. We take care of everything so you can just move in.