
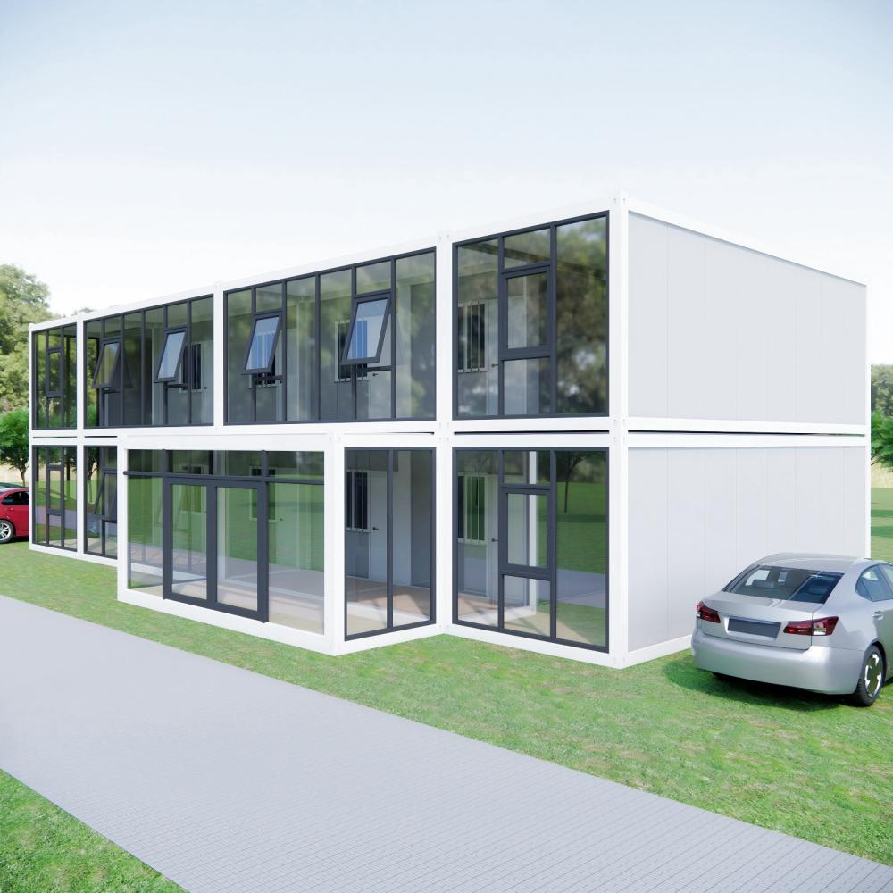
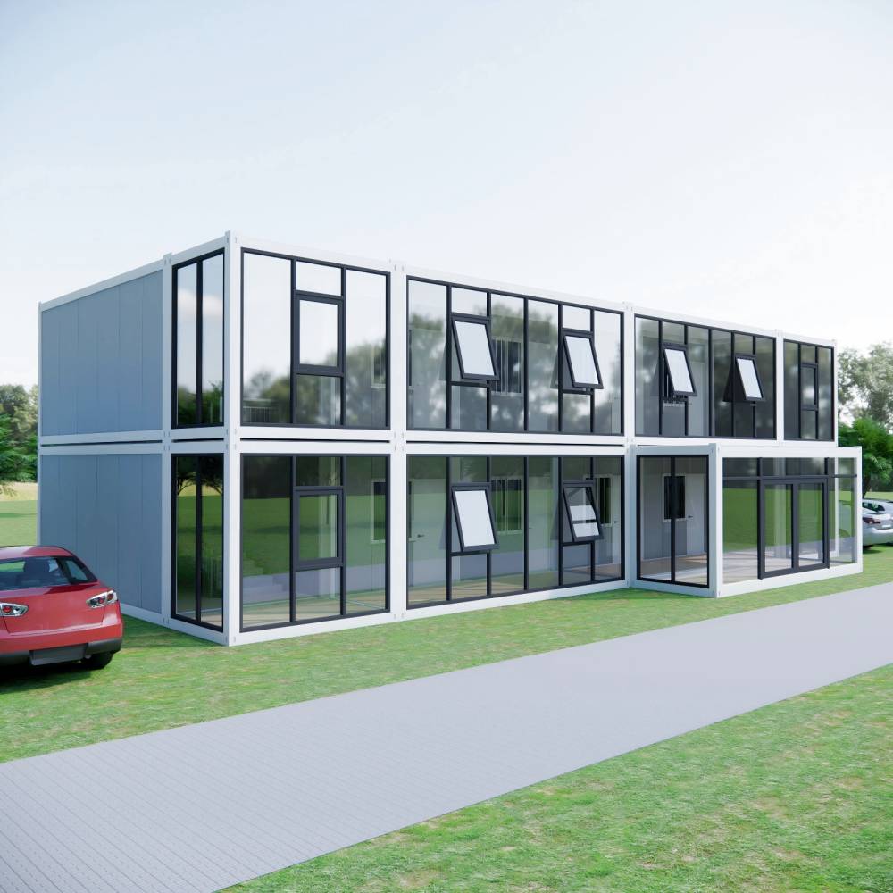
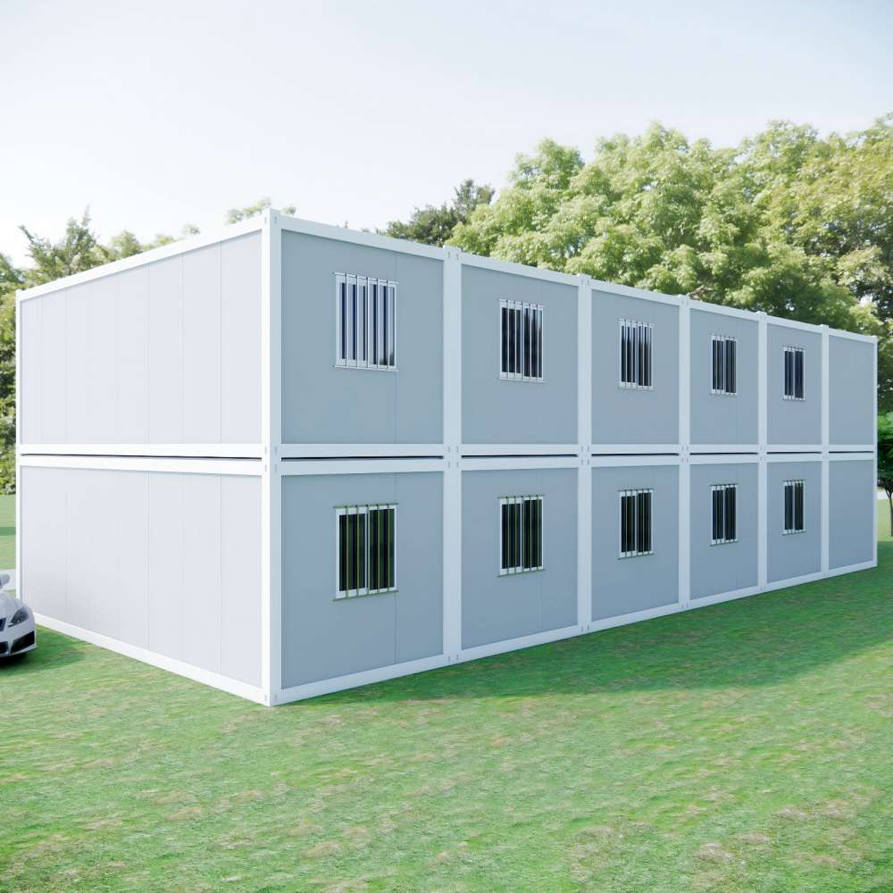
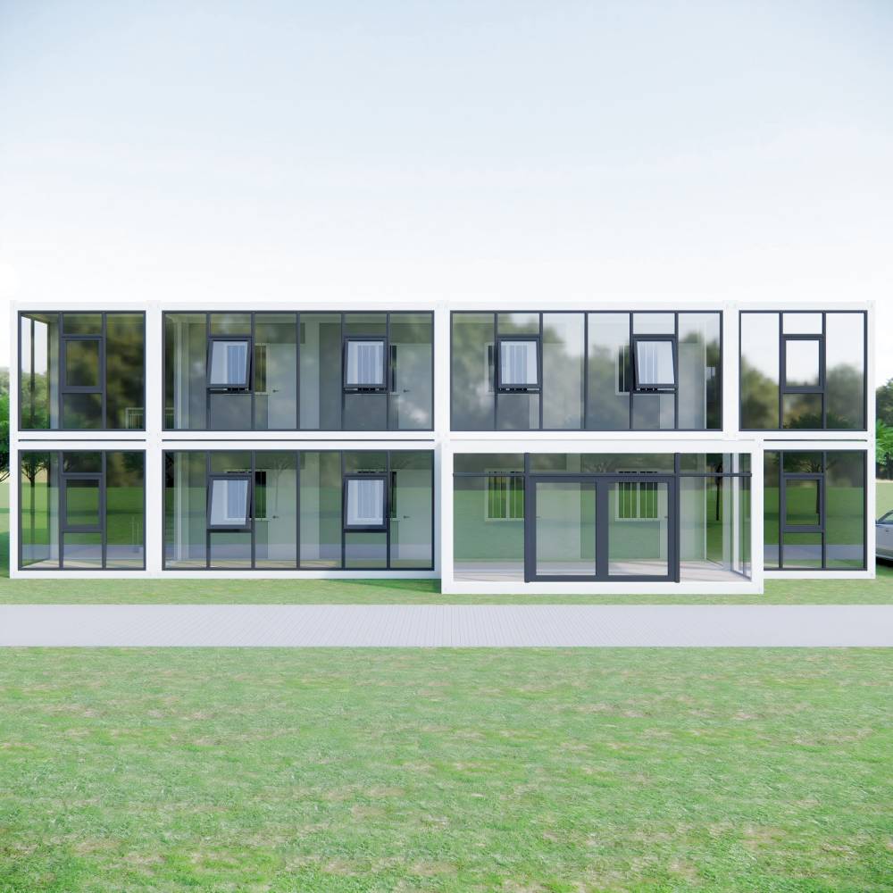
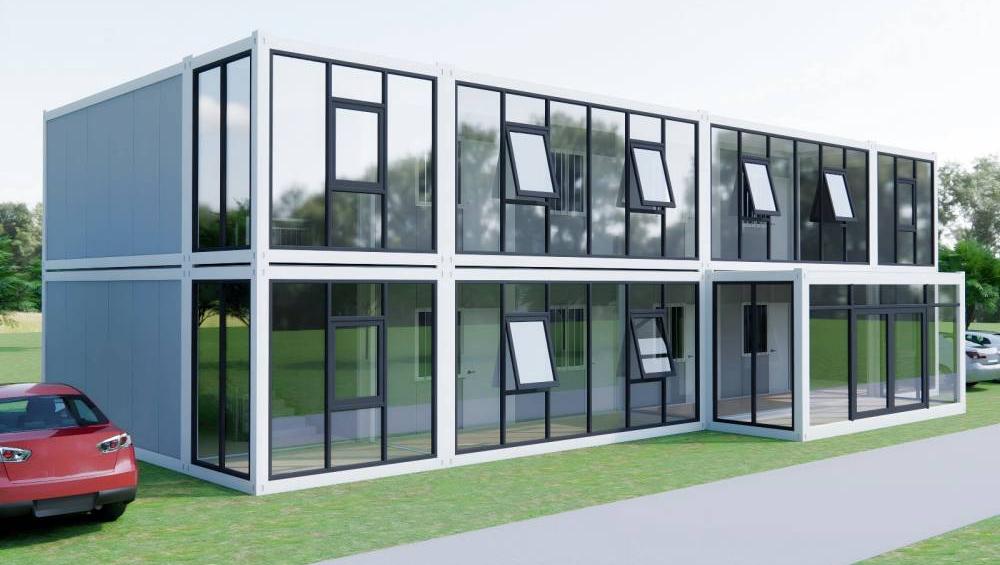
KIWISAVING Prefab detachable container houses, 2-story modular container home with 108㎡/floor
Color
White/Glass Panels & White structure
Product Dimensions
L6 x W3 x H2.8 m , 12 units
Floor Area
18 Square meter/floor, 2-story, total 216m²
Layout Inside the tiny home
Customized Bedrooms, Bathrooms, Living rooms, Kitchen
Product Description
Product Name: KIWISAVING Detachable House
Feature: Customized available, quick assembled
Area layout Inside: Customized available
Main Usage: Prefabricated house for adults to work and live in, Office, Dormitory, tiny home/store/cafe
The prefab house basic information
·House Area: 2 story, 18 m² / floor, total 216m²
·Dimensions: L6 x W3 x H2.8 m, L6 x W3 m/unit, 12 units total
·Layout: We provide free 3D house design for large project
Product Features
- Efficient construction: 12 standard 6×3m quick-assembly containers can be quickly assembled into a two-story building, eliminating the need for traditional lengthy construction processes. This solution is ideal for temporary offices, guesthouse development, and other scenarios, significantly reducing the time to completion.
- Versatile space: Each floor offers 108㎡ of flexible customization, allowing for the free planning of bedrooms, wet/dry bathrooms, living rooms, and kitchens. The space can also be transformed into a café or store, meeting the needs of both residential and commercial use.
- Insulation and Energy Efficiency: Fully insulated walls, floors, and roofs block heat exchange, maintaining comfortable indoor temperatures while reducing energy costs, suitable for diverse climatic conditions.
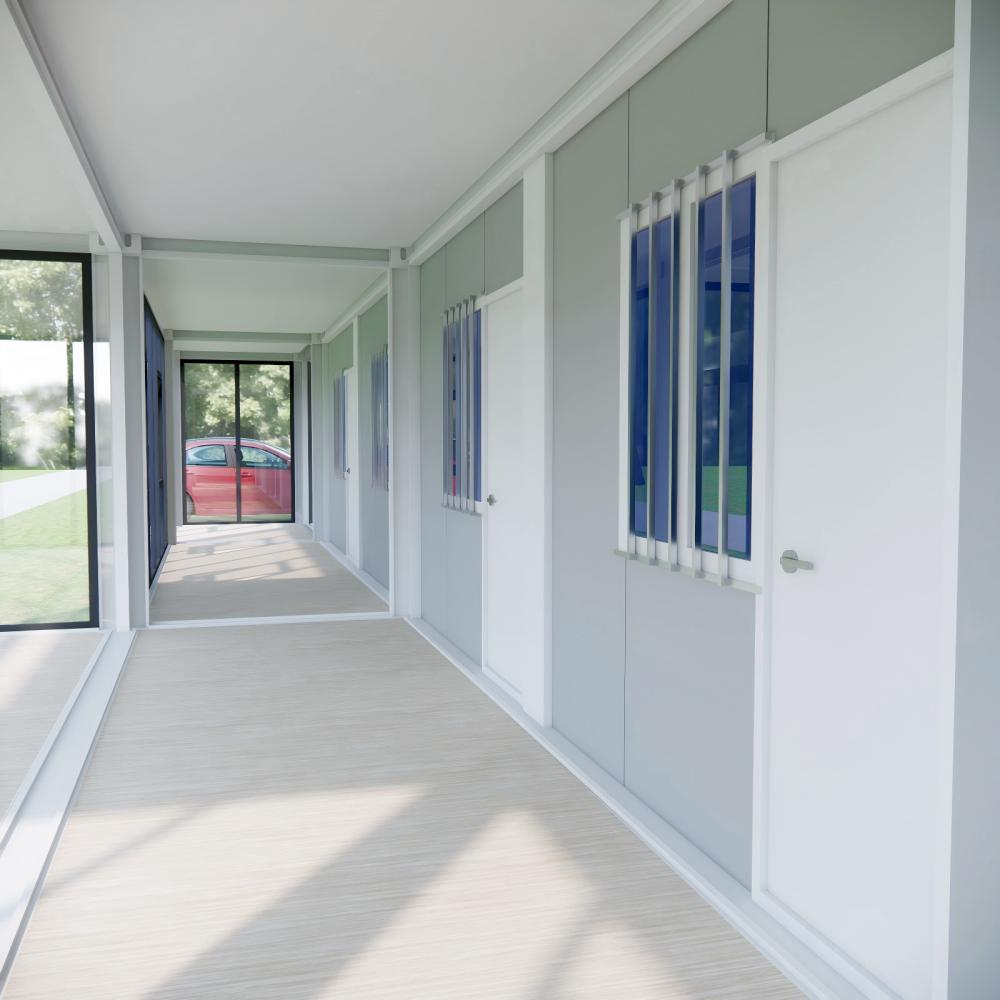
- Optimal Natural Light: Full-height glass curtain walls and windows along the corridor maximize natural light intake, creating a bright and airy interior with an open visual experience and warm ambiance.
- Versatile functionality: From residential suites (including fully equipped kitchens and bathrooms) to commercial spaces (cafés/stores), and even vacation rentals, the design covers all functional needs, offering flexible investment returns.
notice info

Delivery to your door
Shipped by sea to your nearest NZ port, then trucked to your site. We’ll confirm a delivery window with you before dispatch.

Site & Foundation
We can help with foundation work if you need it. Our team can assess your site and get everything prepared before delivery arrives

Design & Consents
Our in-house architect can help with design, council consents, and compliance. Whether you need full support or just a hand with the paperwork, we’re happy to help.

Turnkey & Move-in Ready
From foundation to fit-out, utilities connected and ready to live in. One team, one point of contact. We take care of everything so you can just move in.