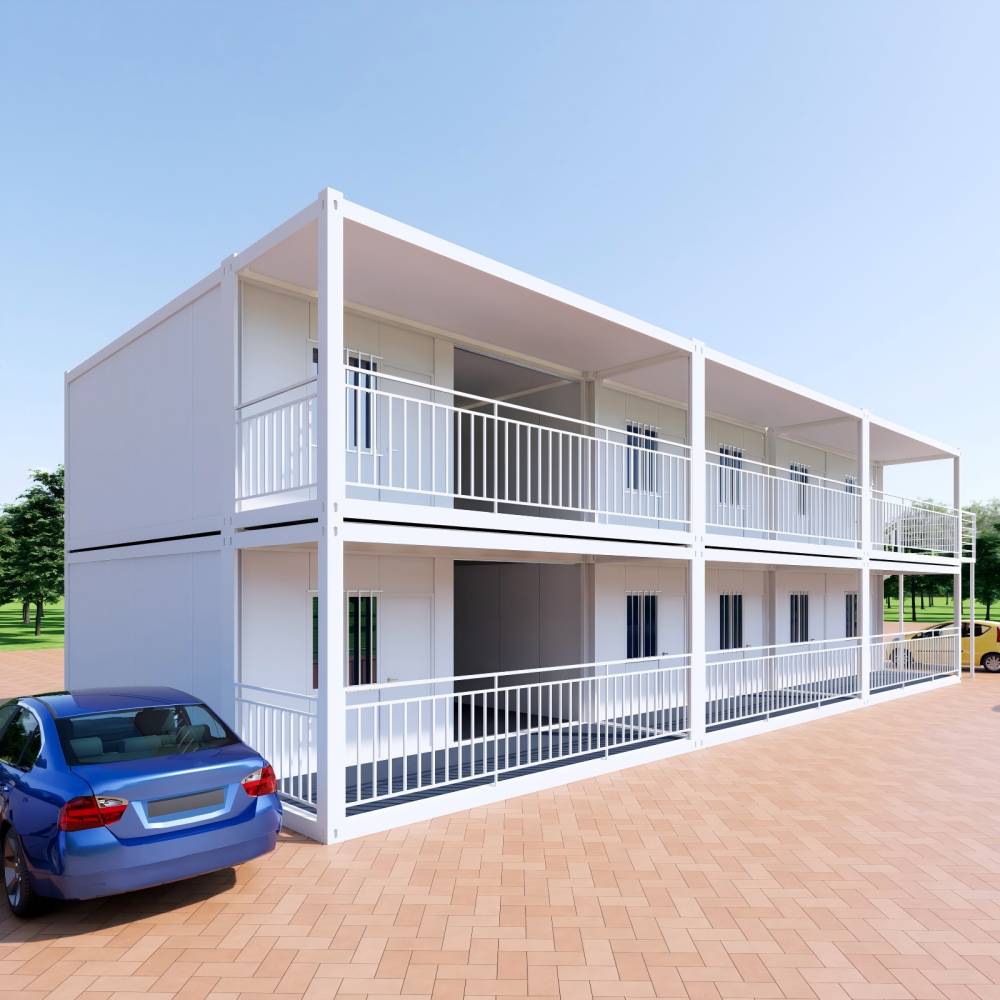
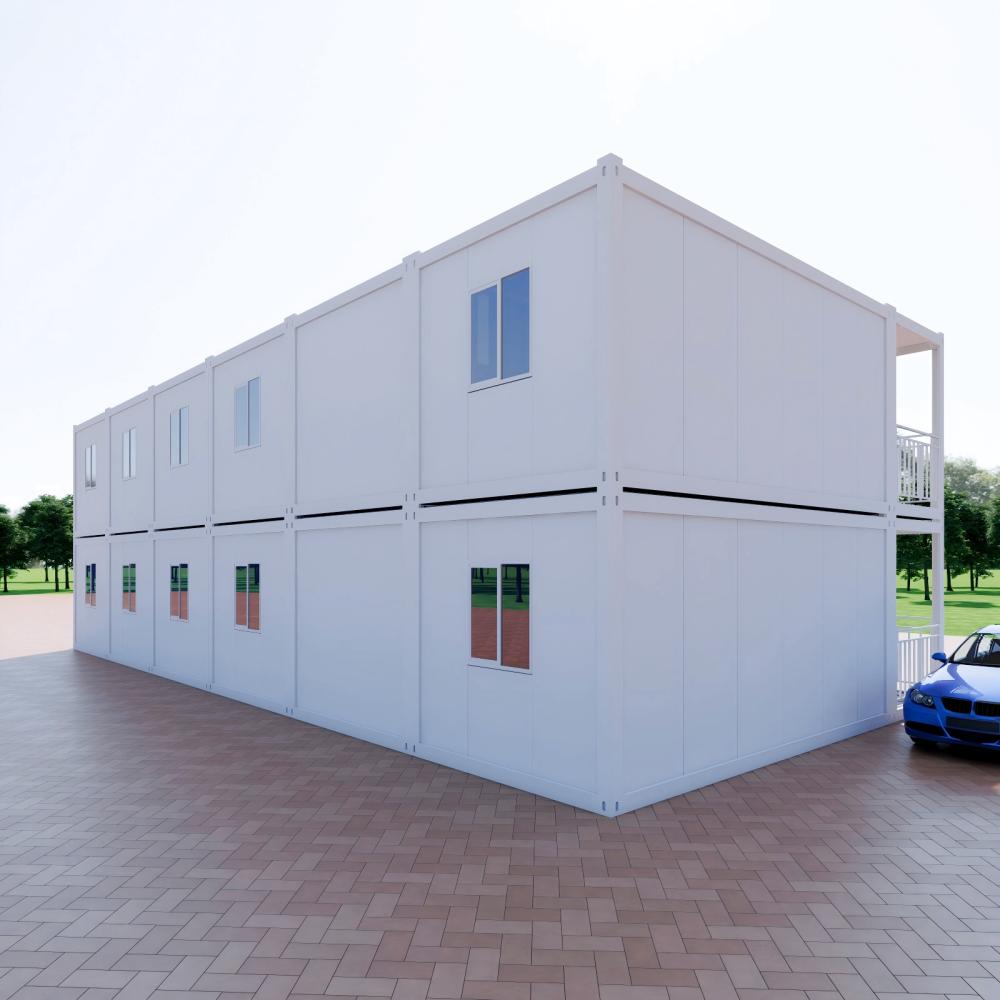
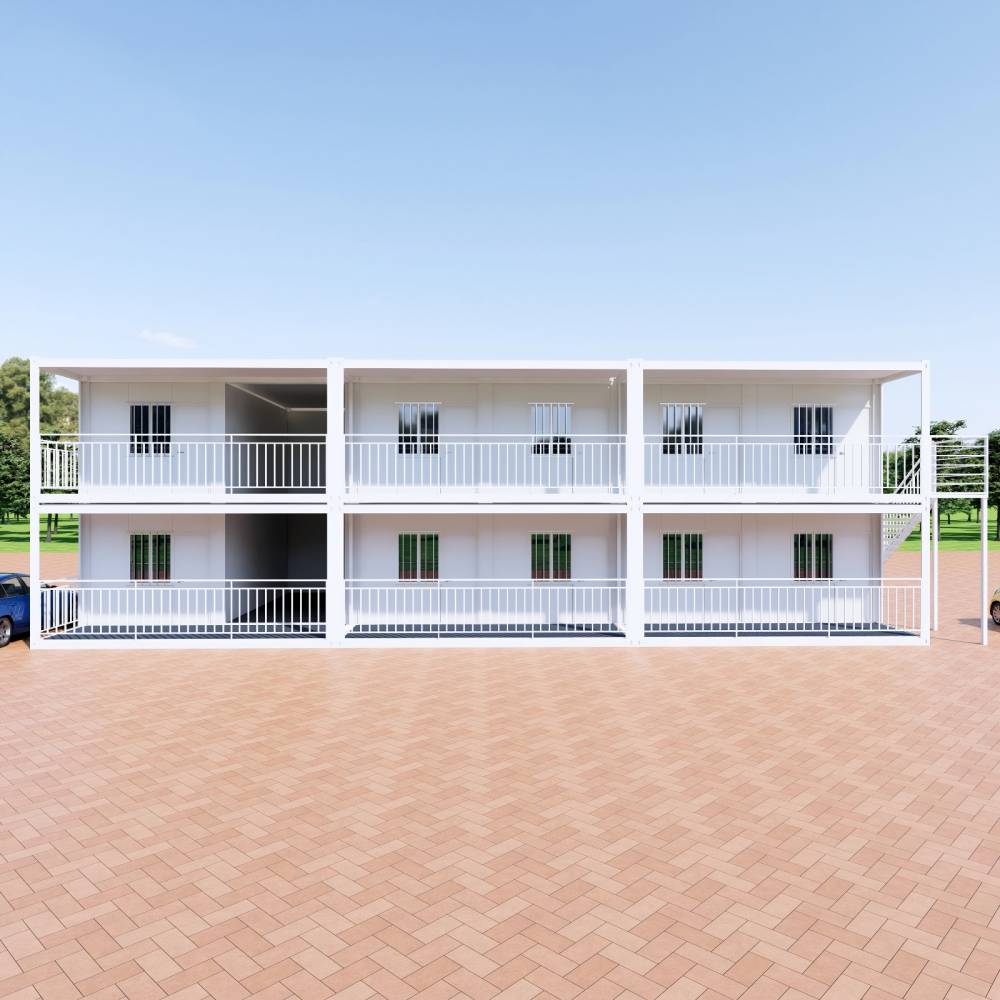
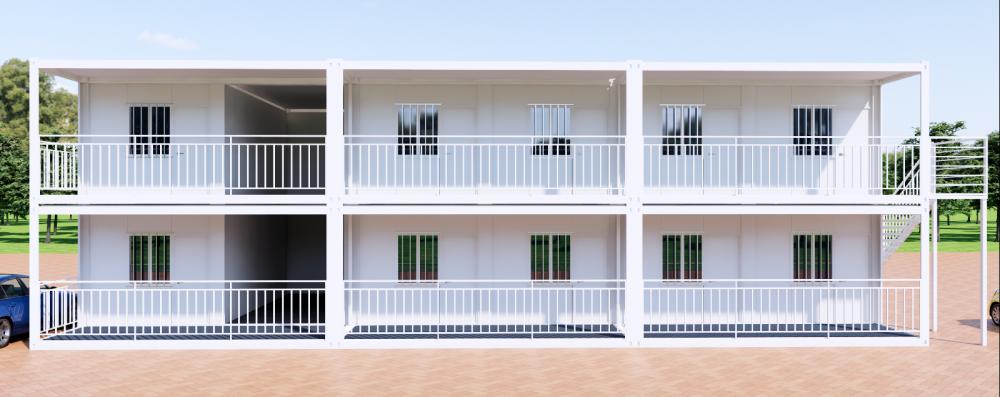
1.Modular Quick – Build Feature Composed of 12 standard 6×3m containers, this 2 – story structure enables fast assembly. The efficient construction process cuts down on time and costs, making it a perfect fit for both temporary shelters and long – term living spaces.
2.Insulated Material Benefits The white wall panels, floors, and roof are integrated with insulation layers. These layers offer excellent moisture – proof and heat – insulating properties, allowing the house to adapt to various climates and greatly enhancing the comfort of living inside.
3.Flexible Space Customization Each floor, spanning 108 square meters, can be tailored to different needs. It can be turned into bedrooms, kitchens, bathrooms, living rooms, or even transformed into guesthouses or retail stores, meeting a wide range of usage scenarios.
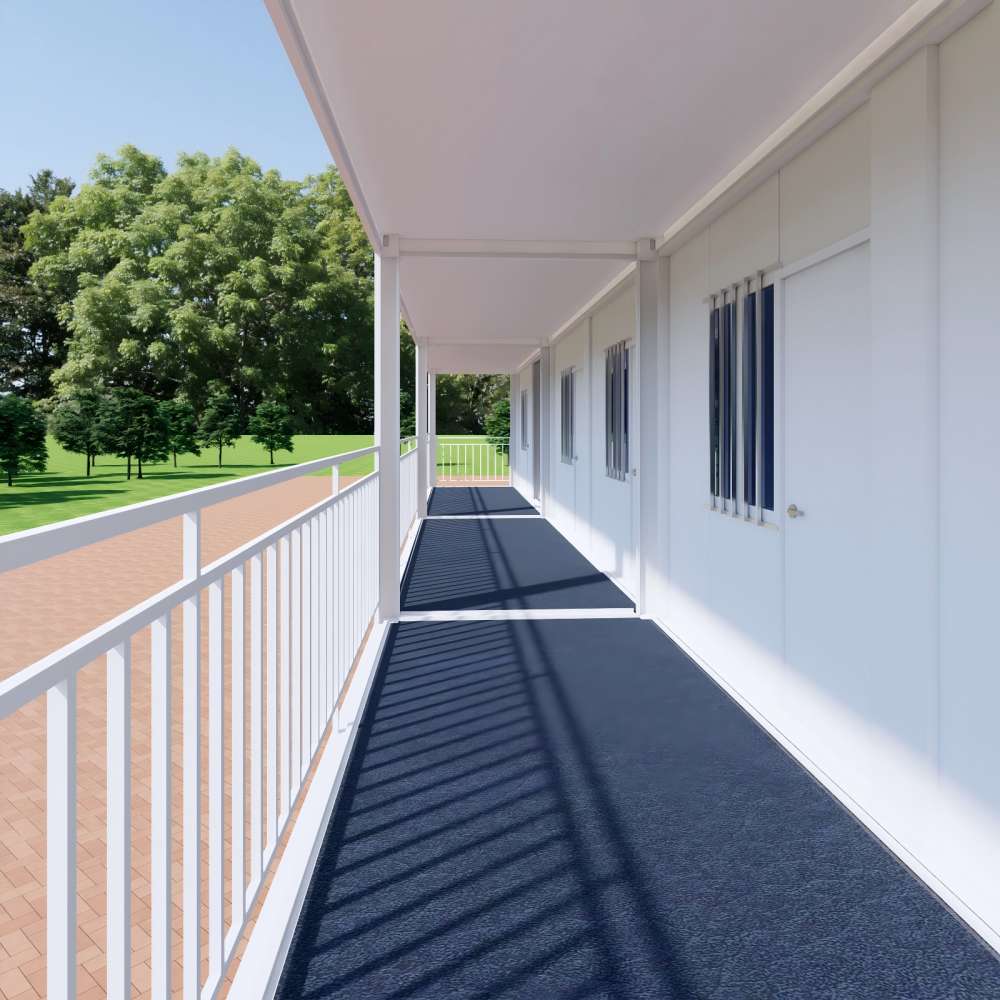
4.Corridor and Lighting Design The corridor on one side not only lets in more natural light but also provides an outdoor walkway. This design increases the sense of space openness and safety, taking the user experience to a higher level.
5.Multifunctional Usage Potential This container house can be used as a home, and it also has the potential to be converted into guesthouses, cafes, or shops. Its modular structure makes it easy to expand, so it can meet different residential and commercial requirements.
notice info
Delivery to your door
Shipped by sea to your nearest NZ port, then trucked to your site. We’ll confirm a delivery window with you before dispatch.
Site & Foundation
We can help with foundation work if you need it. Our team can assess your site and get everything prepared before delivery arrives
Design & Consents
Our in-house architect can help with design, council consents, and compliance. Whether you need full support or just a hand with the paperwork, we’re happy to help.
Turnkey & Move-in Ready
From foundation to fit-out, utilities connected and ready to live in. One team, one point of contact. We take care of everything so you can just move in.
WhatsApp us for more detailed info of our KIWISAVING Prefab House