
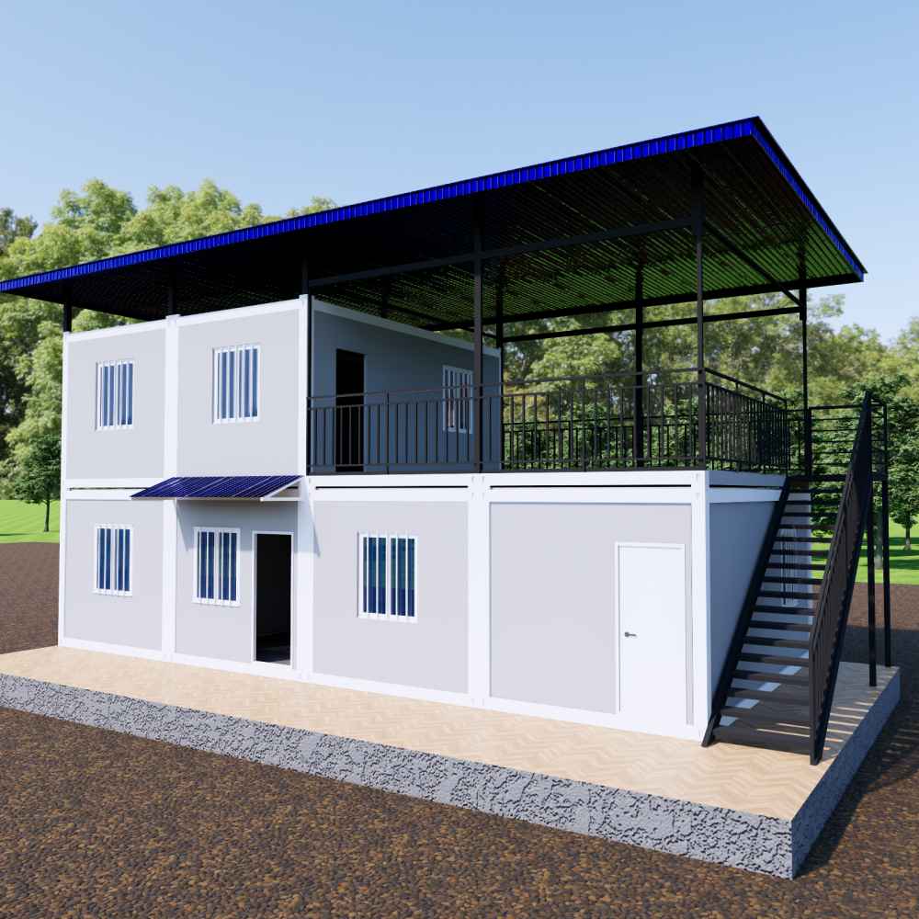
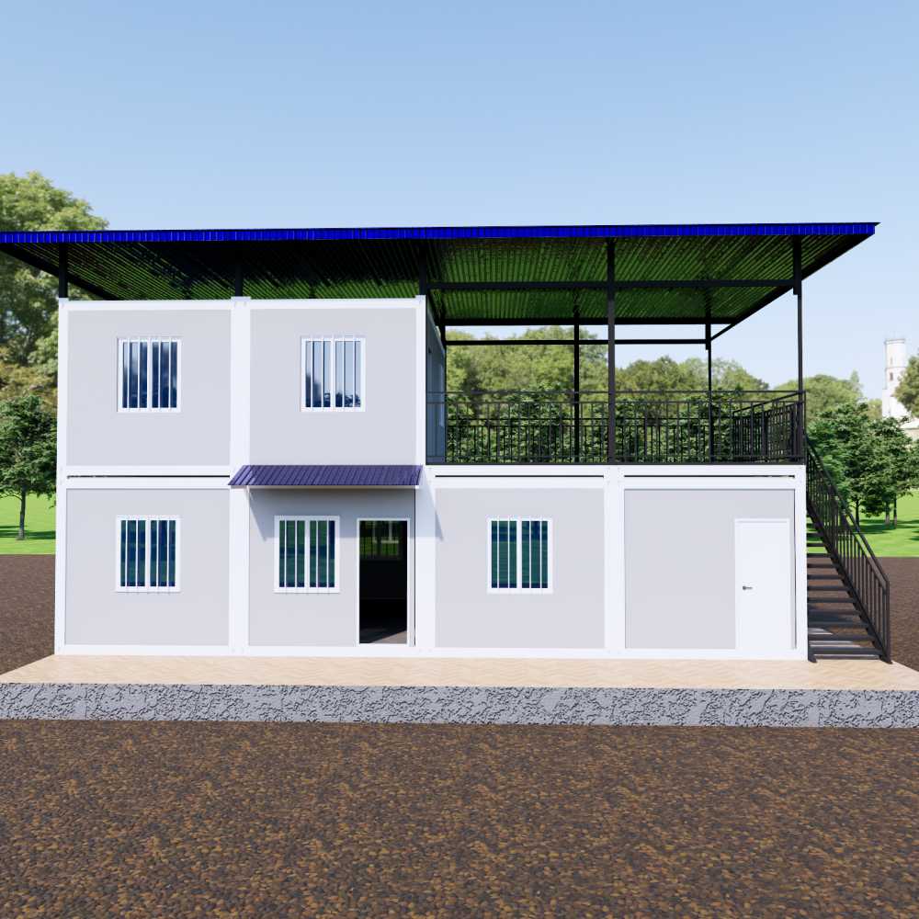
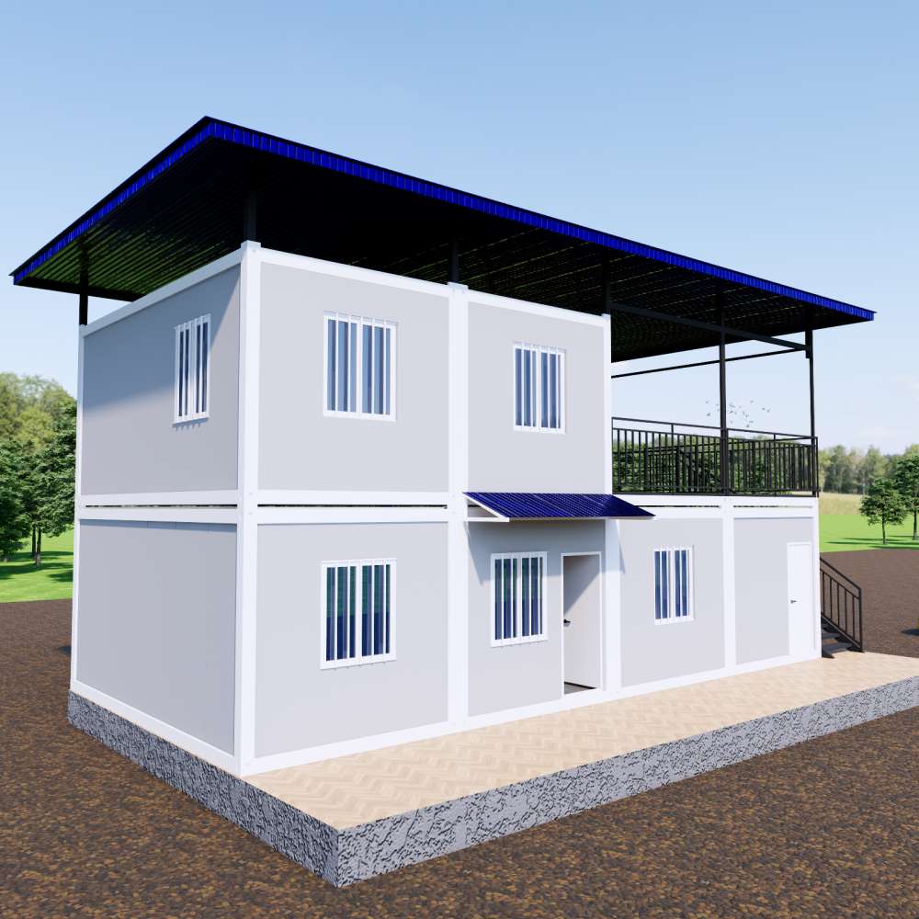
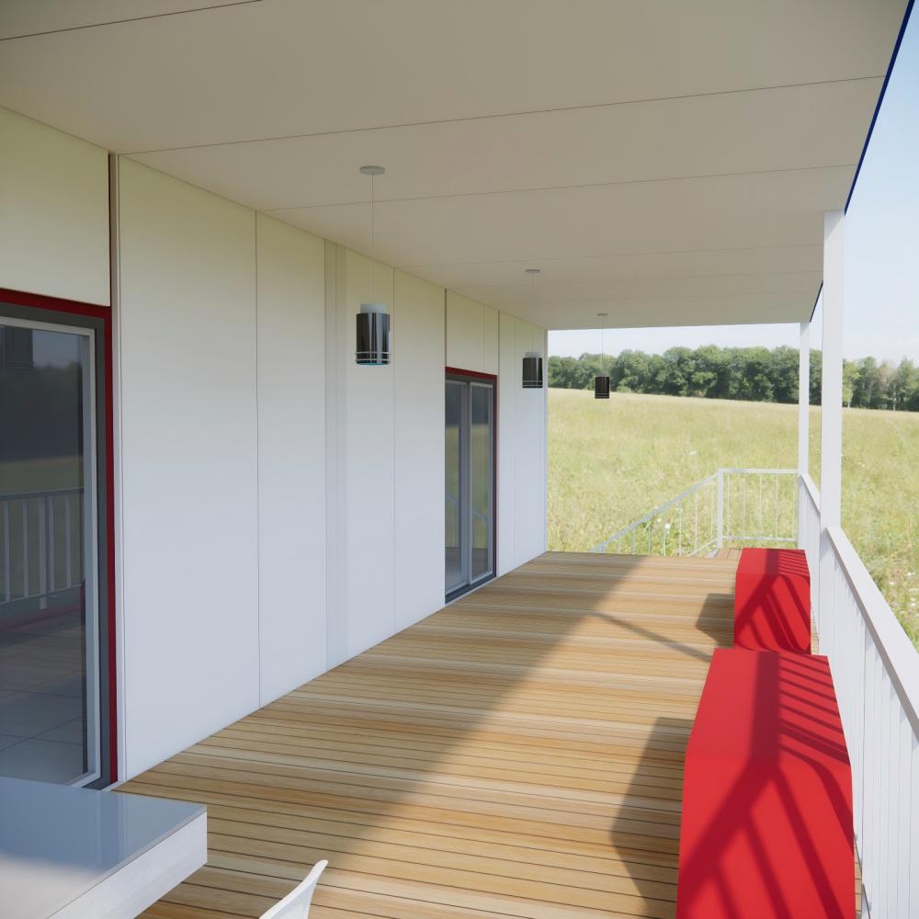
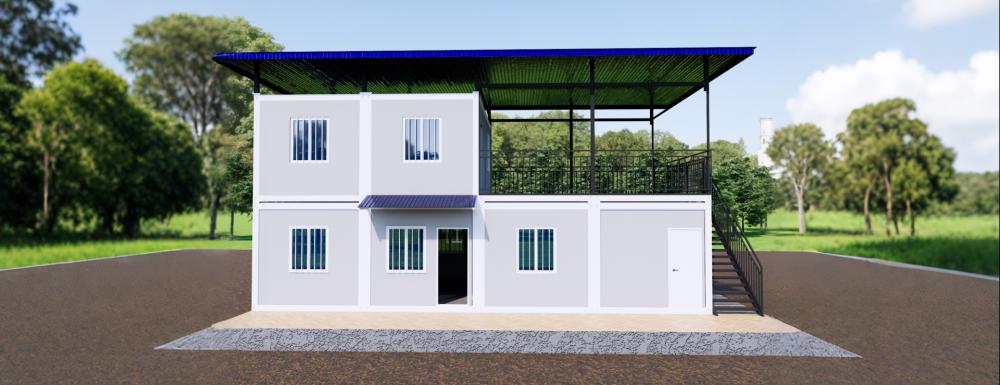
KIWISAVING Pre-fabricated modular container houses (6×3m containers, 2-story staggered layout: 1st floor with 4 containers + 2nd floor with 2 containers)
Color
White/Glass Panels & White structure
Product Dimensions
L6 x W3 x H2.8 m / unit , 6 units total
Floor Area
18 Square meter/floor, 2-story, total 144m²
Layout Inside the tiny home
Customized Bedrooms, Bathrooms, Living rooms, Kitchen
Product Description
Product Name: KIWISAVING Portable Container House
Feature: Customized available, quick assembled
Area layout Inside: Customized available
Main Usage: Prefabricated house for adults to work and live in, Office, Dormitory, tiny home/store/cafe/villa
The prefab house basic information
·House Area: 2 story, 18 m²/floor, total 144m²
·Dimensions: L6 x W3 x H2.8 m, L6 x W3 m/unit, 6 units total
·Layout: We provide free 3D house design for large project
Product Features
- Tiered Layout Design: A combination of 1 floor with 4 boxes and 2 floors with 2 boxes, paired with an independent roof, creates a tiered spatial arrangement. The first floor can be planned as a living room or commercial area, while the second floor can be designated for bedrooms or guest rooms, enabling more precise functional zoning. This design breaks free from symmetrical layout constraints and is suitable for diverse scenarios such as family homes and tourism-related properties.
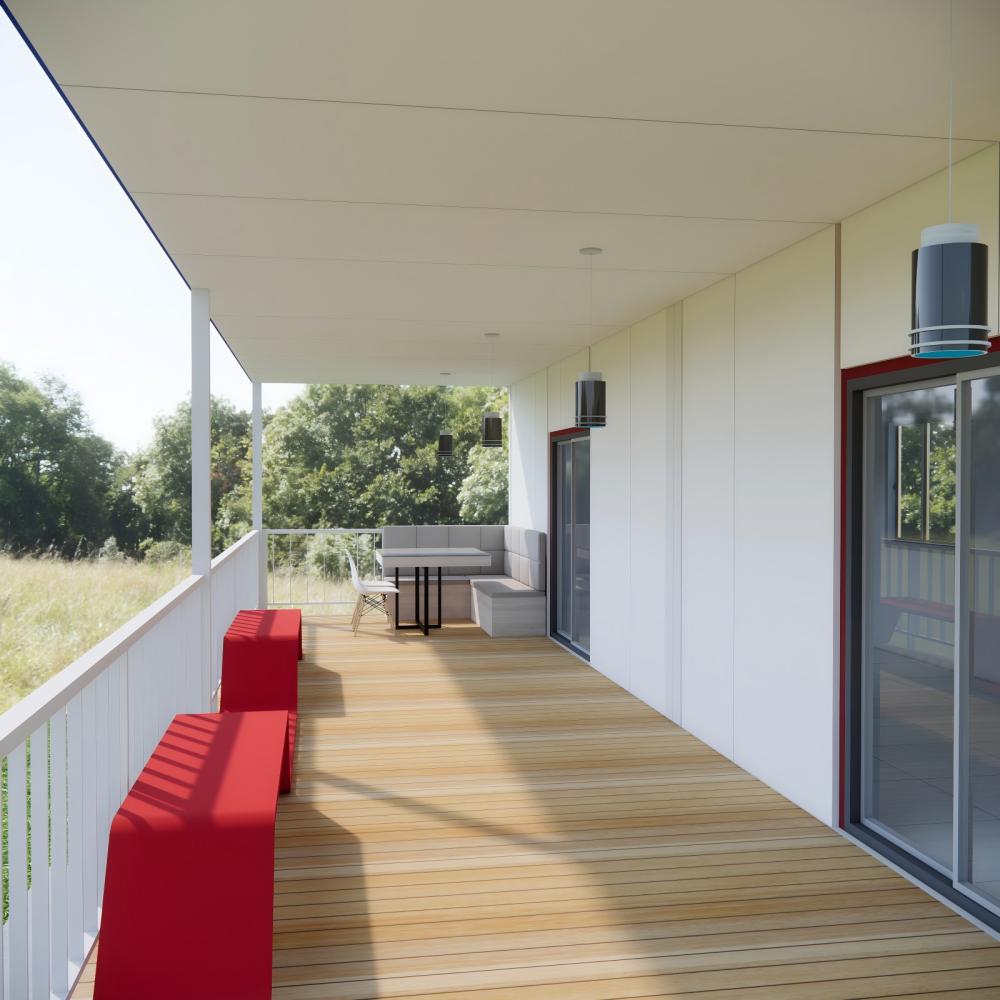
- Independent Roof Enhancement: The independent roof provides enhanced waterproofing and sun protection, while also expanding the terrace leisure area; it enhances the building’s aesthetic appeal and practicality, particularly suited for rural self-built homes, scenic area guesthouses, and other scenarios seeking personalized design.
- Comprehensive insulation system: Insulated wall panels, floors, and roofs provide full coverage, combined with multi-window lighting design to effectively block temperature differences and reduce energy consumption. This maintains a constant temperature year-round in the 108㎡ space, offering a more comfortable living/operating experience and adapting to multiple climate zones.
- Multi-scenario adaptability: Supports customized solutions such as family suites (kitchen, bathroom, and bedroom integrated), guesthouses (multiple independent guest rooms), and community commerce (first-floor store + second-floor office). The 108㎡ space unlocks a “residential + commercial” dual-mode functionality, offering more flexible investment returns.
- Efficient construction solution: Six 6×3m standard quick-assembly modules are rapidly assembled, with a second-floor cantilever design reducing foundation costs; construction time is shortened by 60% compared to traditional buildings, suitable for “rapid deployment” needs such as scenic area guesthouses and temporary commercial spaces.
notice info

Delivery to your door
Shipped by sea to your nearest NZ port, then trucked to your site. We’ll confirm a delivery window with you before dispatch.

Site & Foundation
We can help with foundation work if you need it. Our team can assess your site and get everything prepared before delivery arrives

Design & Consents
Our in-house architect can help with design, council consents, and compliance. Whether you need full support or just a hand with the paperwork, we’re happy to help.

Turnkey & Move-in Ready
From foundation to fit-out, utilities connected and ready to live in. One team, one point of contact. We take care of everything so you can just move in.