
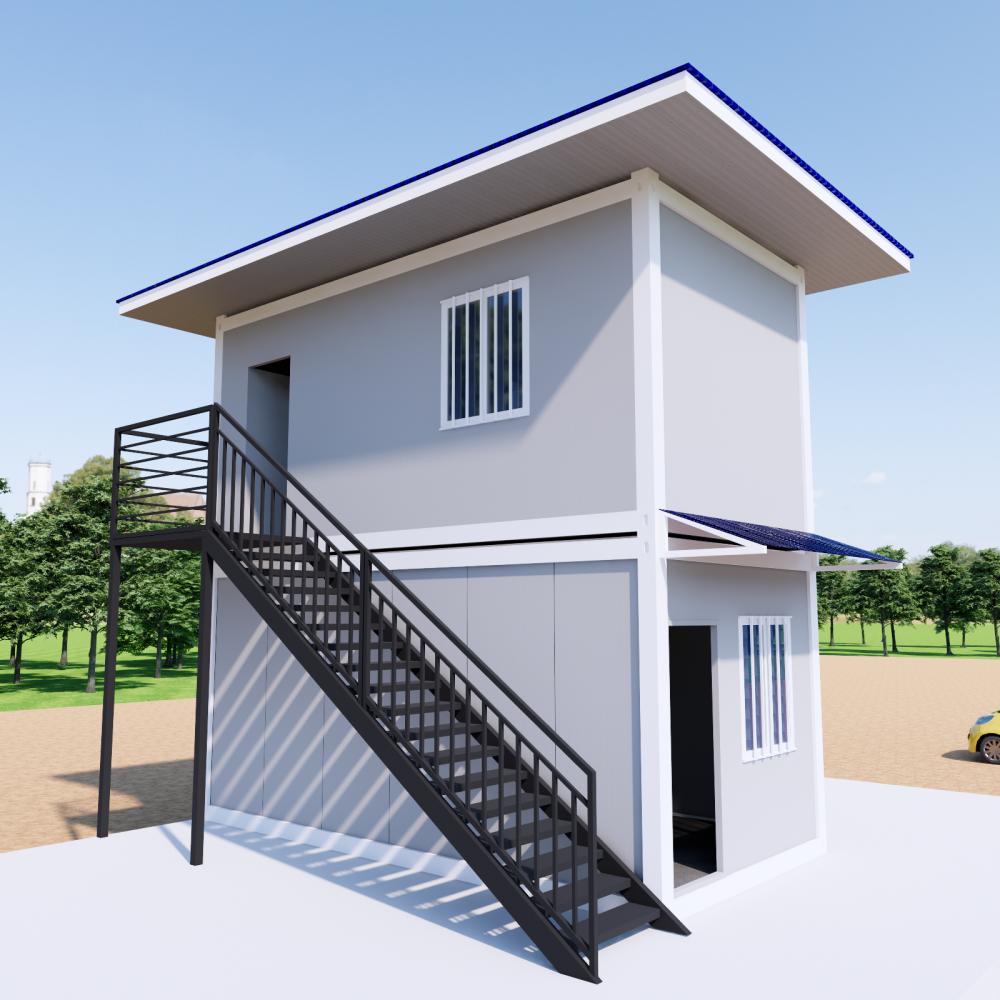
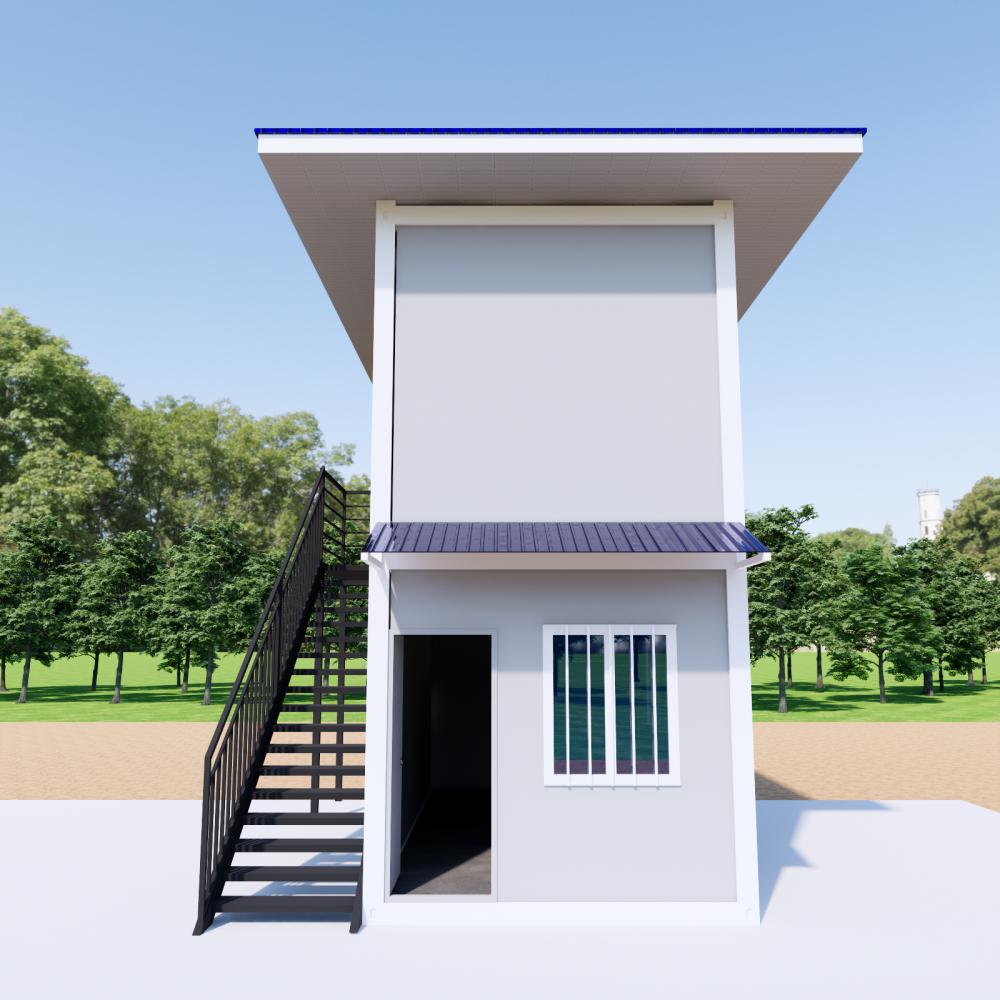
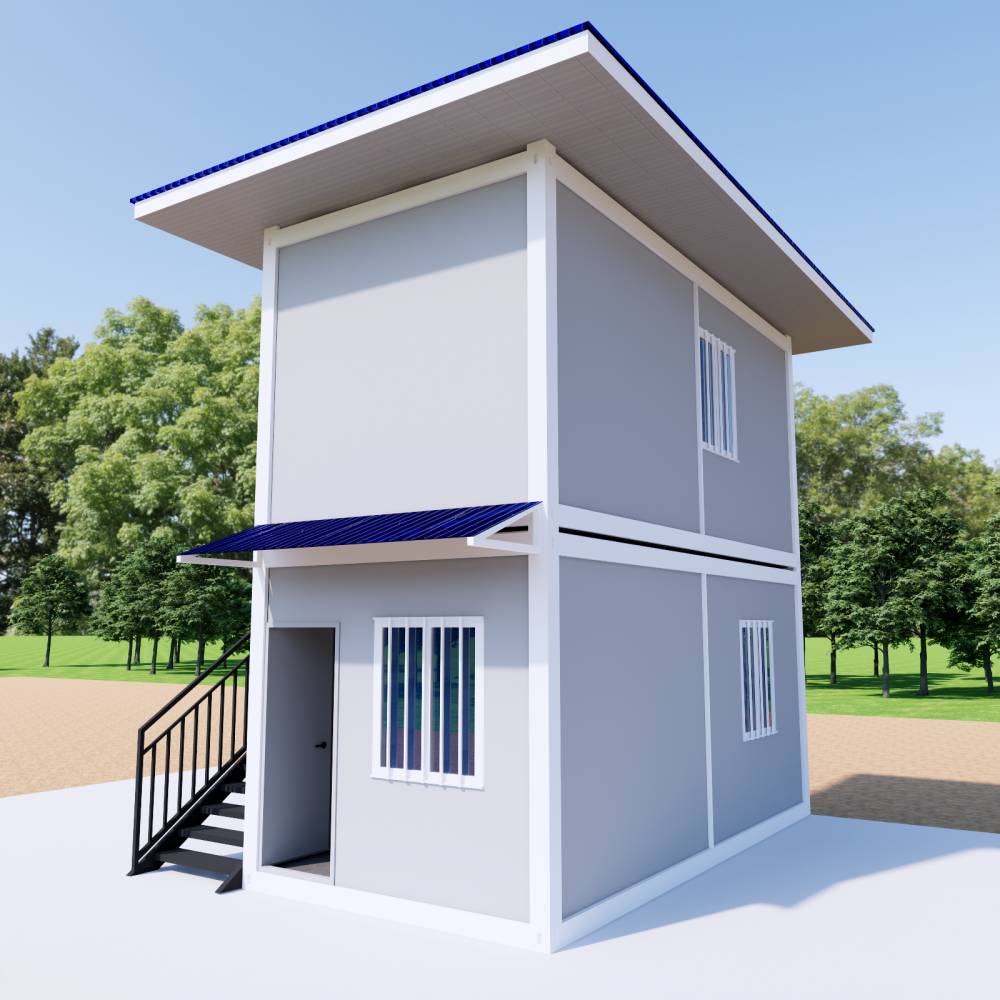
KIWISAVING Modular Detachable house (6×3m vertical stacked double container)
Color
White/Glass Panels & White structure
Product Dimensions
L6 x W3 x H2.8 m / unit , 2 units total
Floor Area
18 Square meter/floor, 2-story, total 36m²
Layout Inside the tiny home
Customized Bedrooms, Bathrooms, Living rooms, Kitchen
Product Description
Product Name: KIWISAVING Portable Tiny Home
Feature: Customized available, quick assembled
Area layout Inside: Customized available
Main Usage: Prefabricated house for adults to work and live in, Office, Dormitory, tiny home/store/cafe/villa
The prefab house basic information
·House Area: 2 story, 18 m²/floor, total 36m²
·Dimensions: L6 x W3 x H2.8 m, L6 x W3 m/unit, 2 units total
·Layout: We provide free 3D house design for large project
Product Features
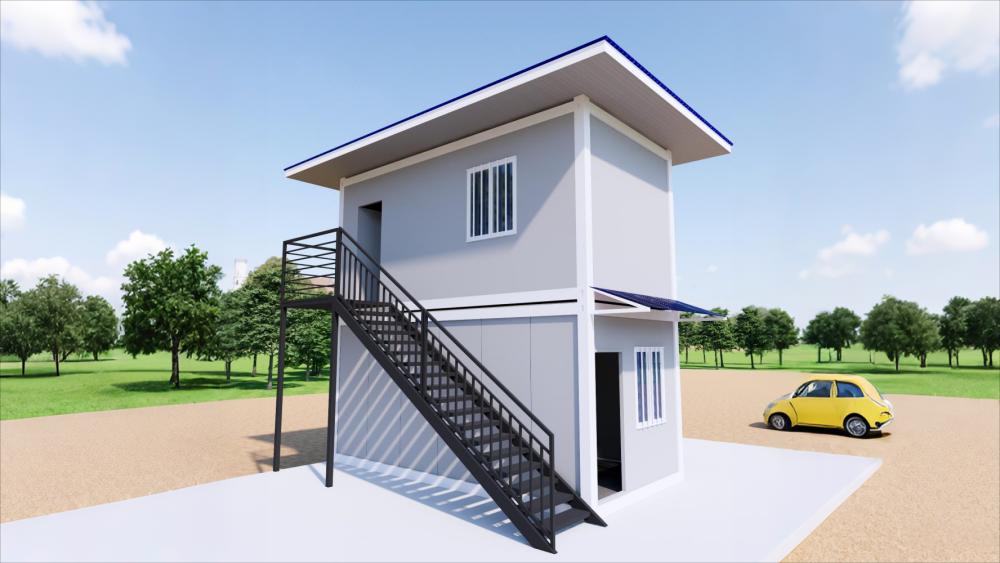
- Vertical stacking space-saving design: Two 6×3m standard containers are stacked vertically, connected by an external staircase between floors, occupying only the space of a single floor. This design is ideal for narrow street-side plots, courtyard corners, and other “small-plot” scenarios, breaking free from the constraints of horizontal layout.
- Independent Roof + Overhang: The independent roof on top enhances waterproofing and sun protection, while the overhang on the middle level provides shade and shelter for the first-floor entrance. This design enhances the building’s aesthetic appeal while expanding outdoor usage experiences, making it suitable for regions with heavy rainfall and strong sunlight.
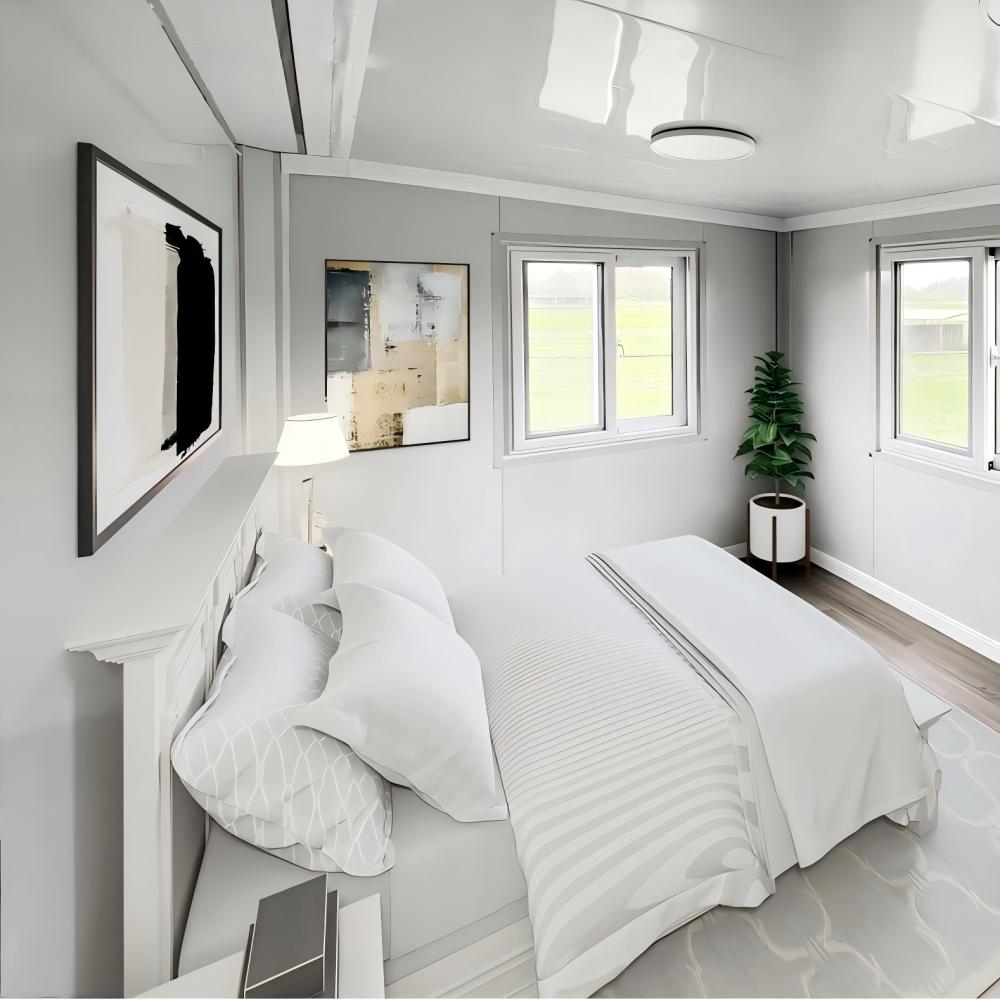
- Three-dimensional functional zoning: The 36㎡ space is vertically divided into layers, with the first floor designed for a living room/commercial reception area and the second floor for bedrooms/guest rooms (including independent bathrooms). This achieves a separation of “public + private” functions in a small area, making it more efficient than a single-story structure.
- Comprehensive insulation and natural lighting: Insulated wall panels, floors, and roofs provide full coverage, combined with layered window designs to ensure external staircases do not block internal light. This maintains warmth in winter and coolness in summer while ensuring both floors remain bright and airy, offering an optimal living and operational experience.
- Dual-layer commercial innovation: Supports customized configurations such as “lower-level retail + upper-level storage/office” (e.g., community convenience store) or “lower-level public area + upper-level guest rooms” (e.g., mini-motel). The compact footprint unlocks the “dual-layer commercial” model, doubling per-unit revenue and focusing investment returns.
notice info

Delivery to your door
Shipped by sea to your nearest NZ port, then trucked to your site. We’ll confirm a delivery window with you before dispatch.

Site & Foundation
We can help with foundation work if you need it. Our team can assess your site and get everything prepared before delivery arrives

Design & Consents
Our in-house architect can help with design, council consents, and compliance. Whether you need full support or just a hand with the paperwork, we’re happy to help.

Turnkey & Move-in Ready
From foundation to fit-out, utilities connected and ready to live in. One team, one point of contact. We take care of everything so you can just move in.