
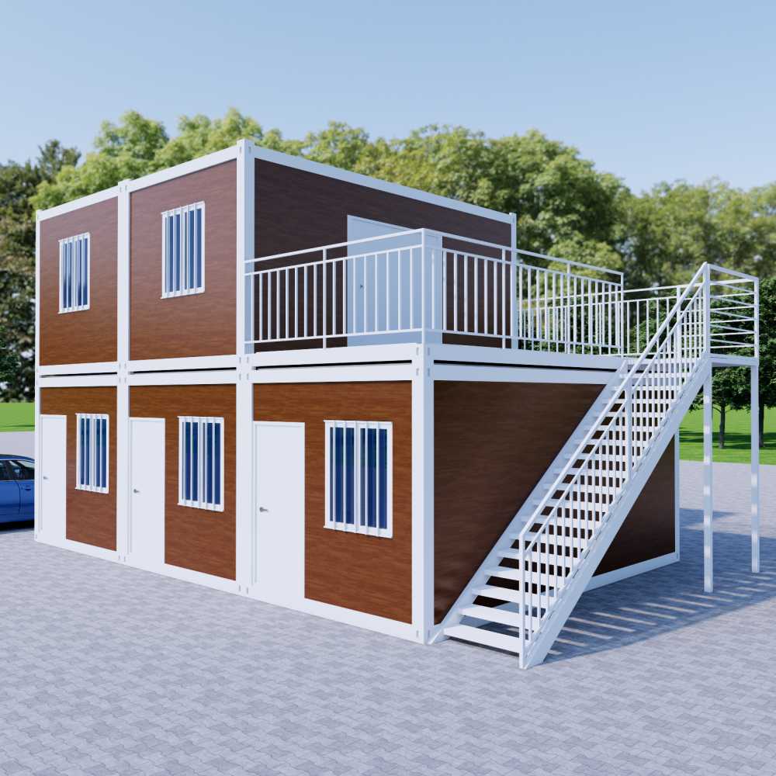
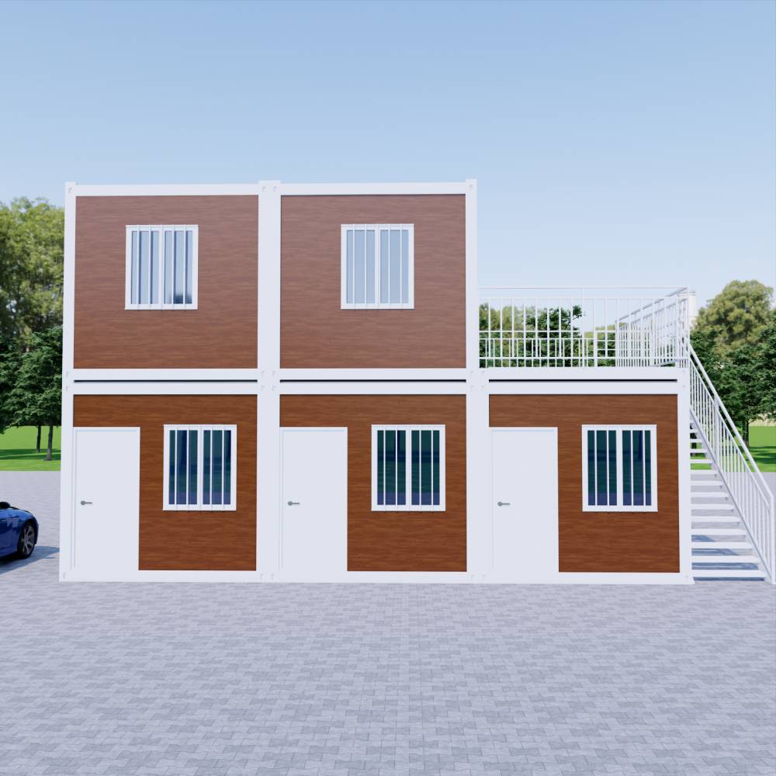
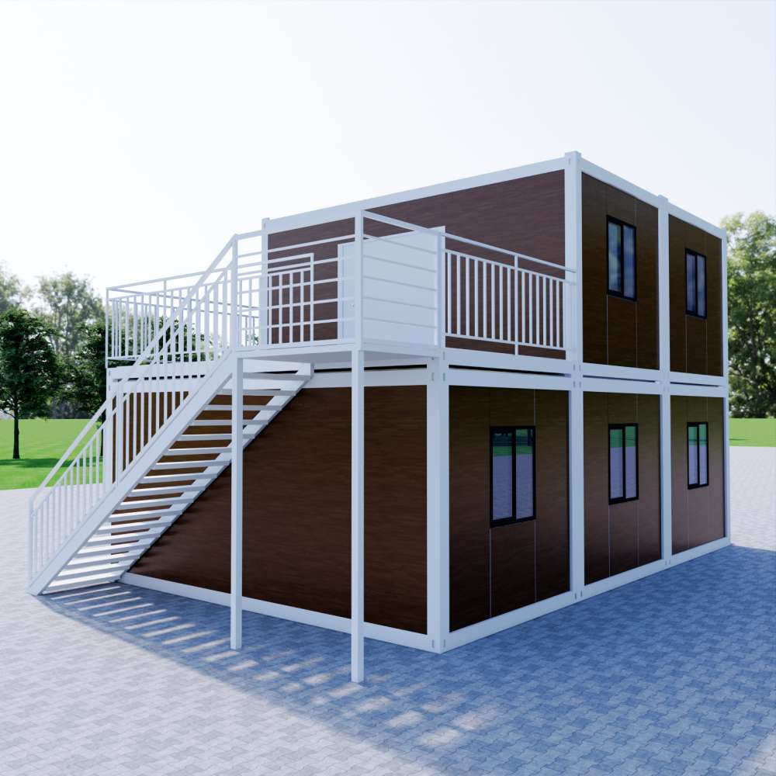
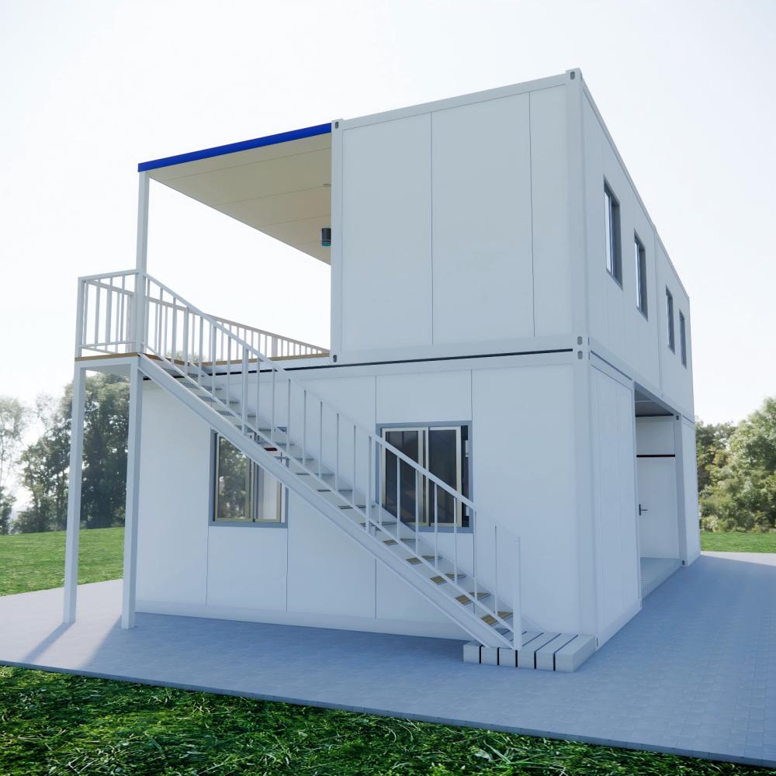
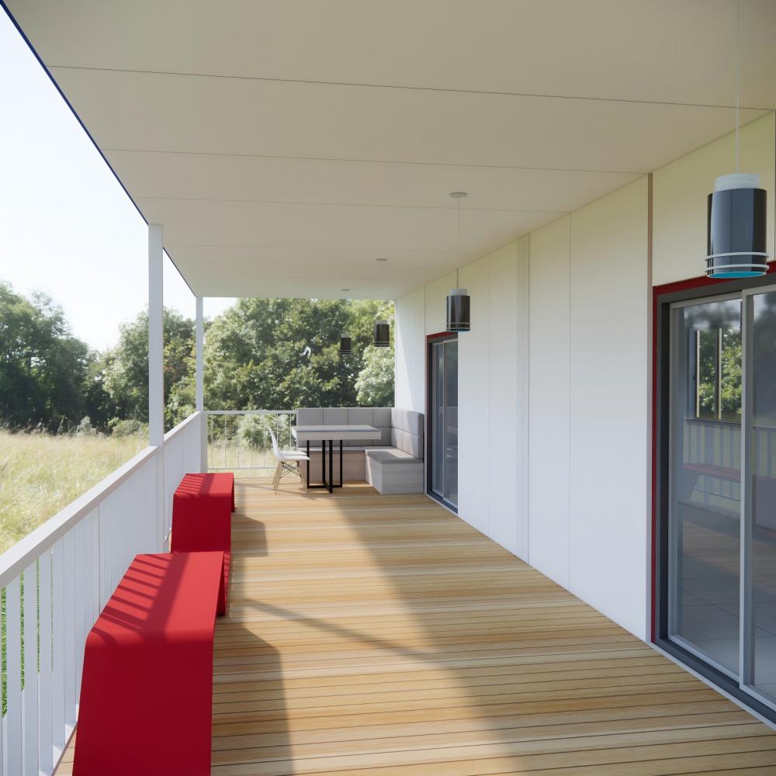
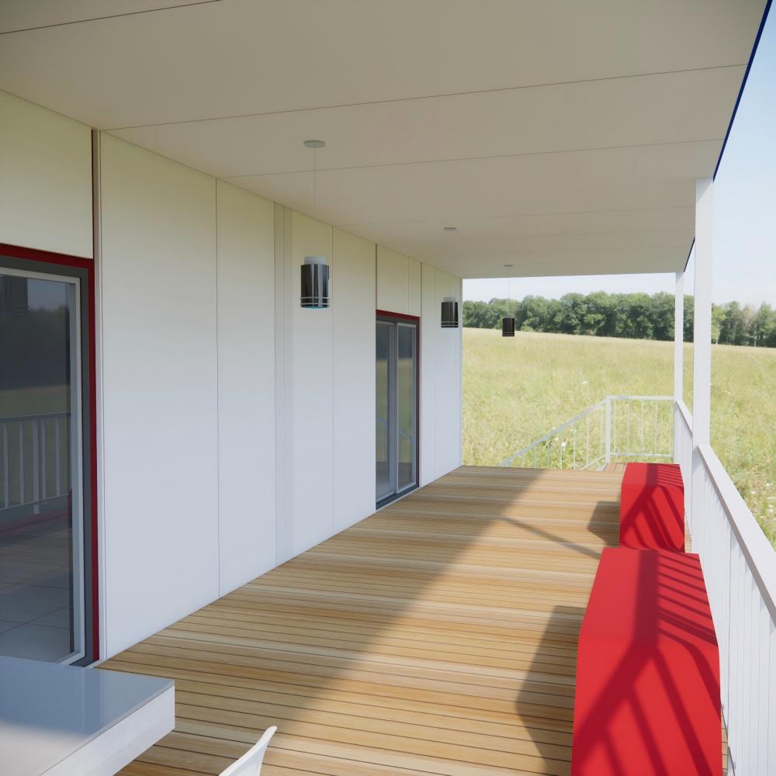
KIWISAVING Prefabricated modular container house (6×3m/unit, 1st floor: 3 containers + 2nd floor: 2 containers)
Color
Red Panels & White structure
Product Dimensions
L6 x W3 x H2.8 m / unit , 5 units total
Floor Area
18 Square meter/floor, 2-story, total 90m²
Layout Inside the tiny home
Customized Bedrooms, Bathrooms, Living rooms, Kitchen
Product Description
Product Name: KIWISAVING Prefab Detachable Container House
Feature: Customized available, quick assembled
Area layout Inside: Customized available
Main Usage: Prefabricated house for adults to work and live in, Office, Dormitory, tiny home/store/cafe/villa
The prefab house basic information
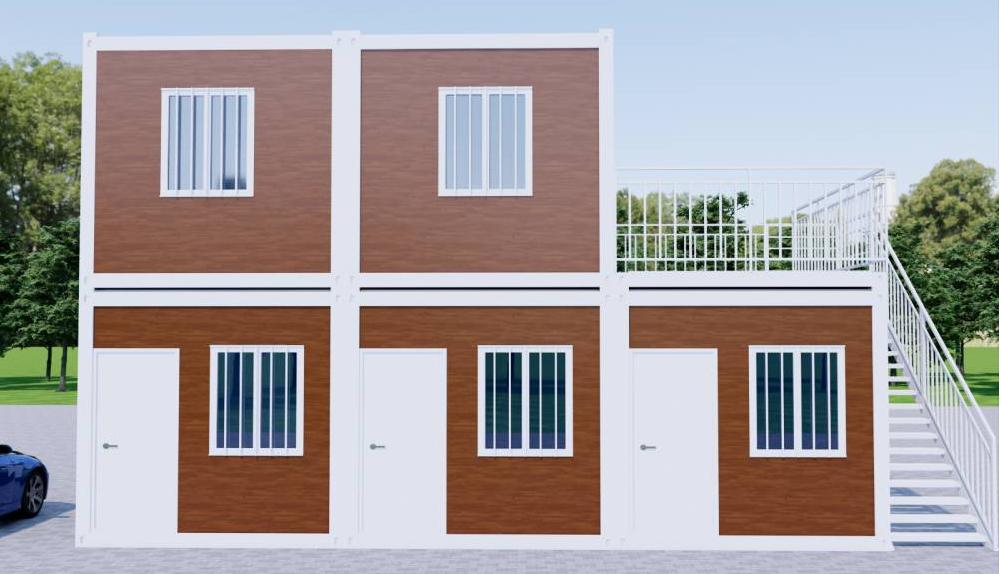
·House Area: 2 story, 18 m²/floor, total 90m²
·Dimensions: L6 x W3 x H2.8 m, L6 x W3 m/unit, 5 units total
·Layout: We provide free 3D house design for large project
Product Features
- Bold color contrast design: Red-brown insulated wall panels paired with white frames/stairs create a striking visual contrast. Unlike conventional monochromatic designs, this approach is ideal for “aesthetically sensitive” settings such as tourist attractions and commercial streets, naturally attracting attention.
- Horizontal Zoning Logic: The first floor is divided into three zones for public areas (living room/commercial reception), while the second floor is divided into two zones for private areas (bedrooms/guest rooms). With a 90㎡ horizontal expansion, it achieves functional separation between “communal living + private space” and “business operations + residential use,” making it more suitable for multi-person scenarios than vertical stacking.
- Customized insulation system: Red-brown insulation wall panels + floor + roof, optimized insulation layers for dark color schemes, combined with multi-window lighting design; retains aesthetic appeal while enhancing temperature control performance, with a 30% improvement in cooling efficiency during summer.
- Modular quick-assembly solution: 5 standard 6×3m containers + pre-fabricated external staircase, modular assembly without complex welding; construction period compressed to within 15 days, suitable for short-cycle projects such as “temporary commercial exhibition halls” and “scenic area guesthouse clusters.”
- Commercial Composite Potential: Supports custom configurations such as “lower-level coffee bar + upper-level scenic guest rooms” or “first-floor community store + second-floor office”; the red-brown exterior seamlessly integrates into commercial settings, unlocking a “two-story commercial ecosystem” within a 90㎡ space, maximizing revenue per container.
notice info

Delivery to your door
Shipped by sea to your nearest NZ port, then trucked to your site. We’ll confirm a delivery window with you before dispatch.

Site & Foundation
We can help with foundation work if you need it. Our team can assess your site and get everything prepared before delivery arrives

Design & Consents
Our in-house architect can help with design, council consents, and compliance. Whether you need full support or just a hand with the paperwork, we’re happy to help.

Turnkey & Move-in Ready
From foundation to fit-out, utilities connected and ready to live in. One team, one point of contact. We take care of everything so you can just move in.