
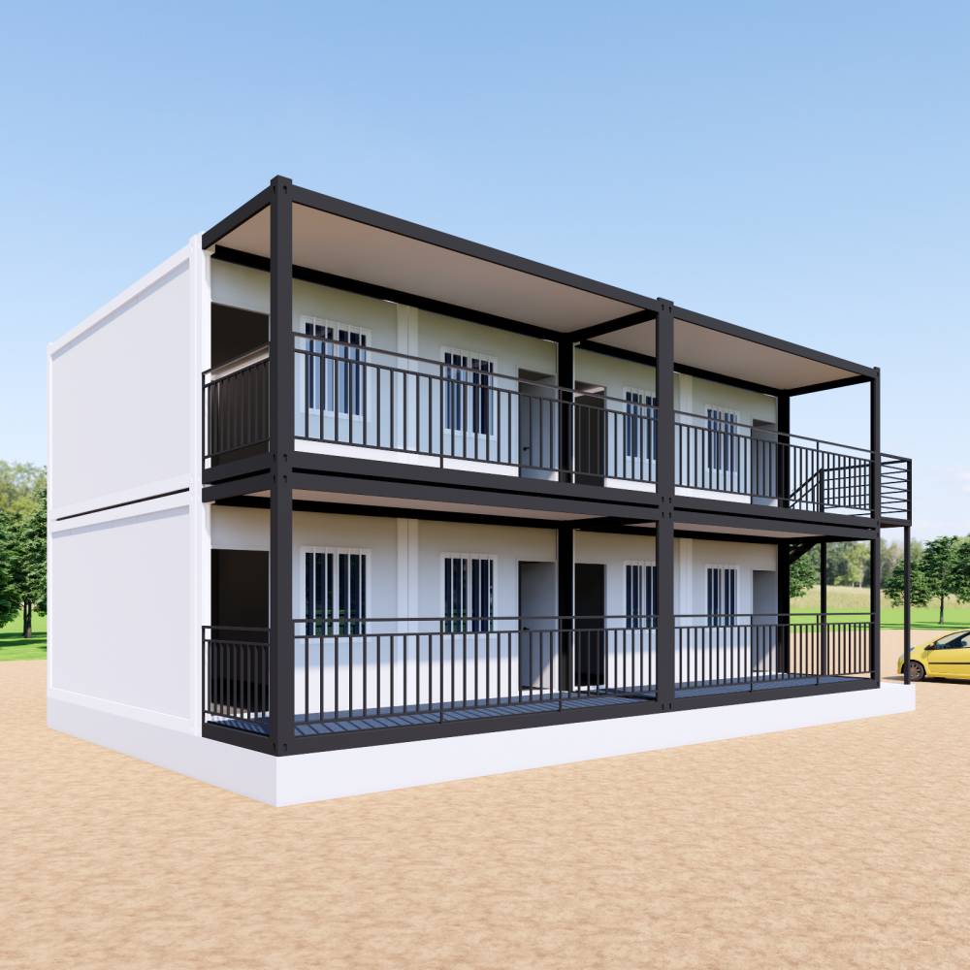
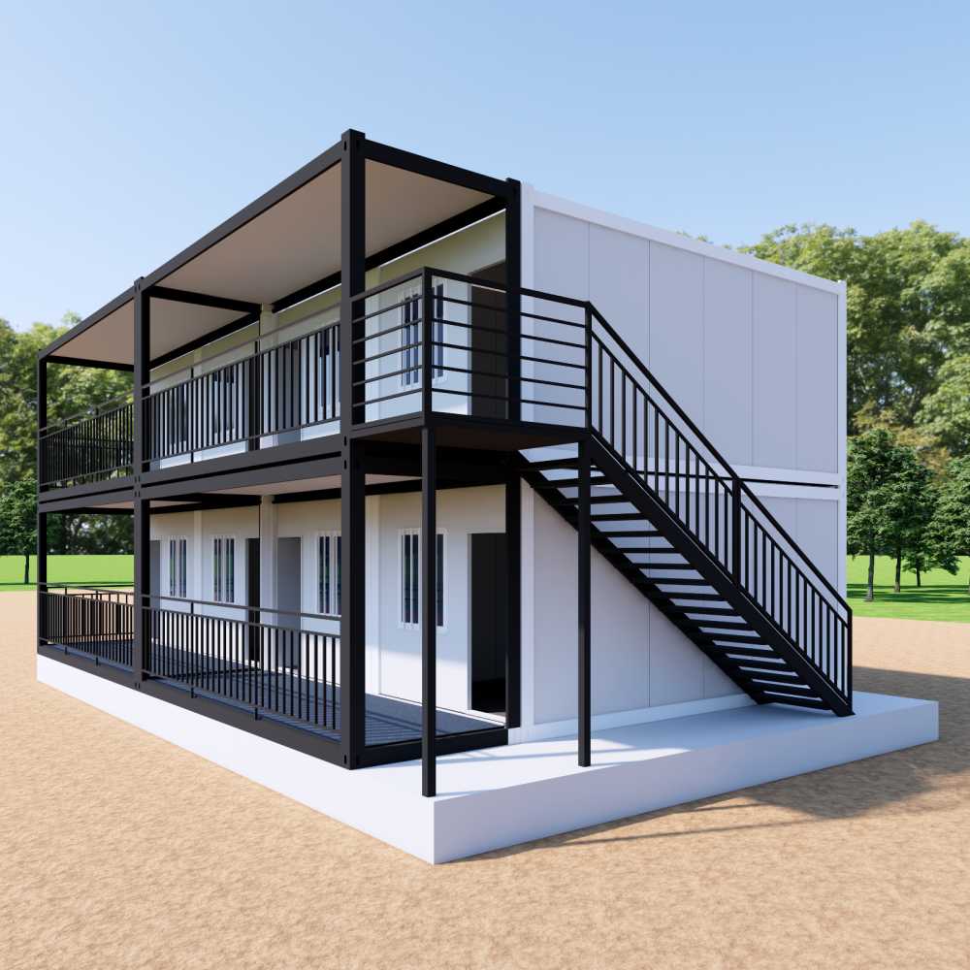
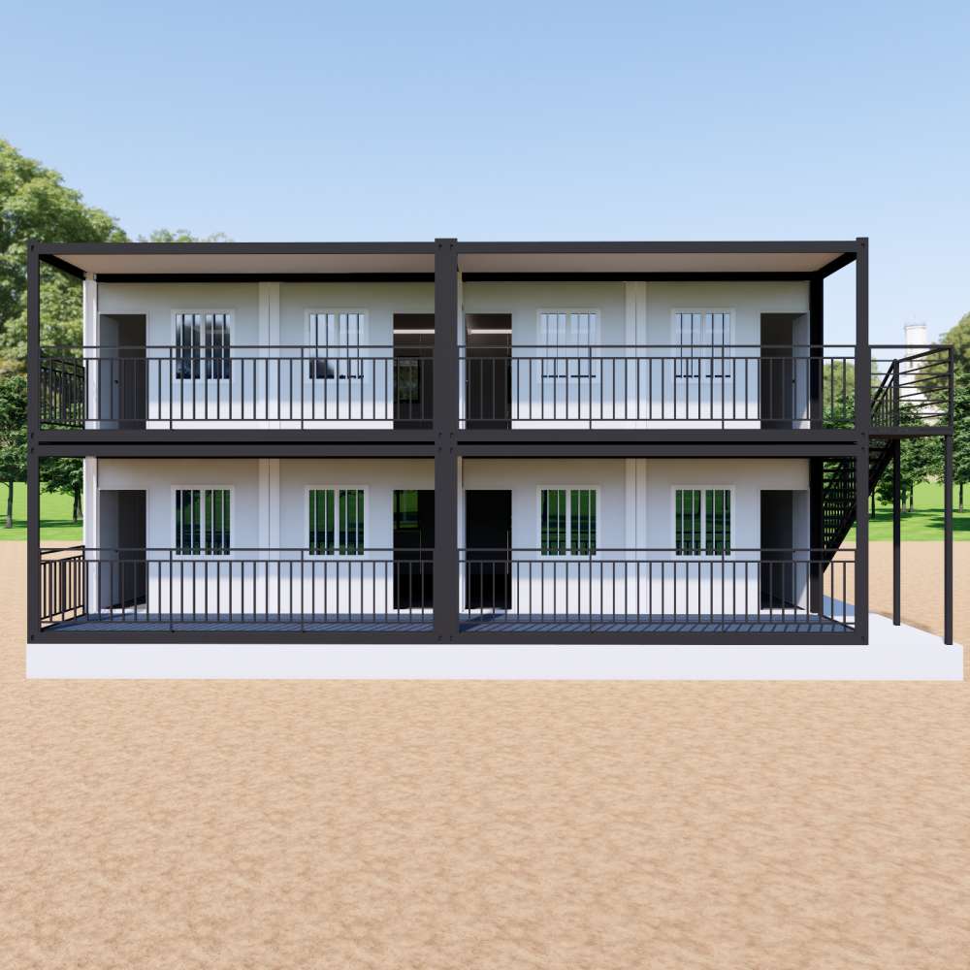
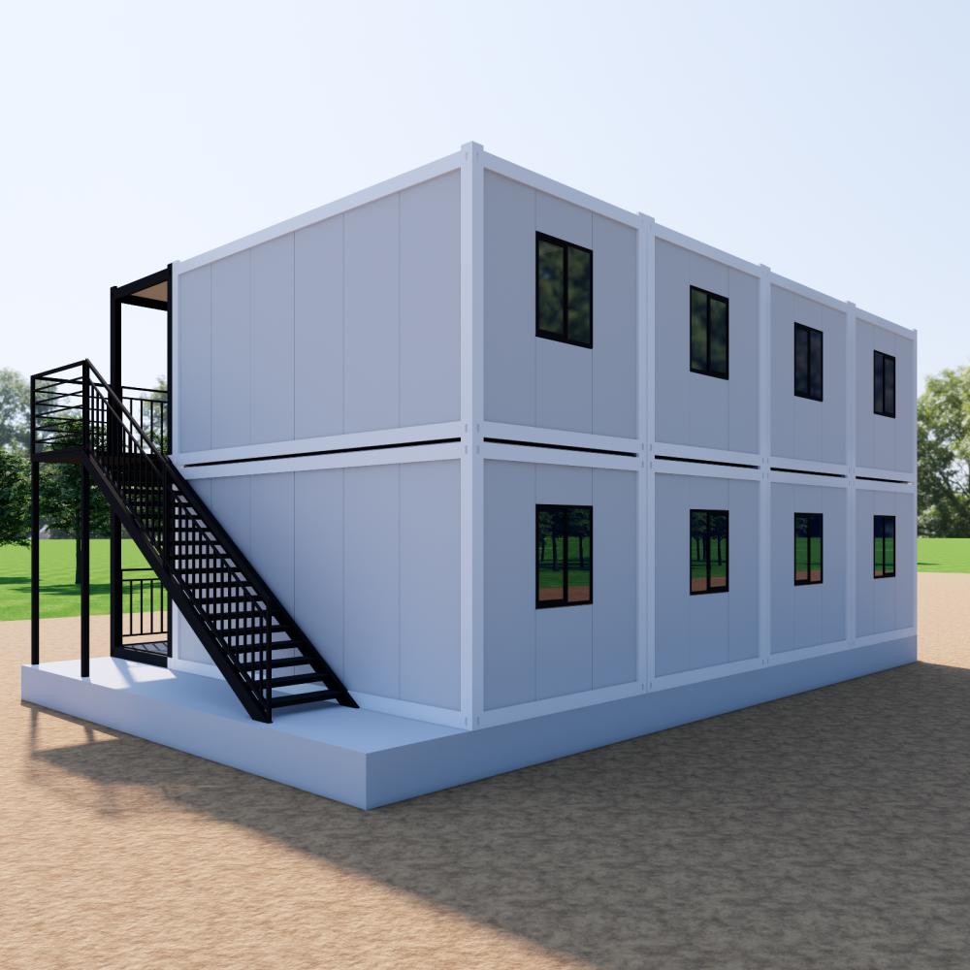
KIWISAVING Prefab detachable container houses with 144㎡ house area
Color
White Panels & White structure
Product Dimensions
L6 x W3 x H2.8 m / unit , 8 units total
Floor Area
18 Square meter/floor, 2-story, total 144m²
Layout Inside the tiny home
Customized Bedrooms, Bathrooms, Living rooms, Kitchen
Product Description
Product Name: KIWISAVING Detachable Container Home
Feature: Customized available, quick assembled
Area layout Inside: Customized available
Main Usage: Prefabricated house for adults to work and live in, Granny flat, Office, Dormitory, tiny home/store/cafe/villa
The prefab house basic information
·House Area: 2 story, 18 m²/floor, total 144m²
·Dimensions: L6 x W3 x H2.8 m, L6 x W3 m/unit, 8 units total
·Layout: We provide free 3D house design for large project
Product Features
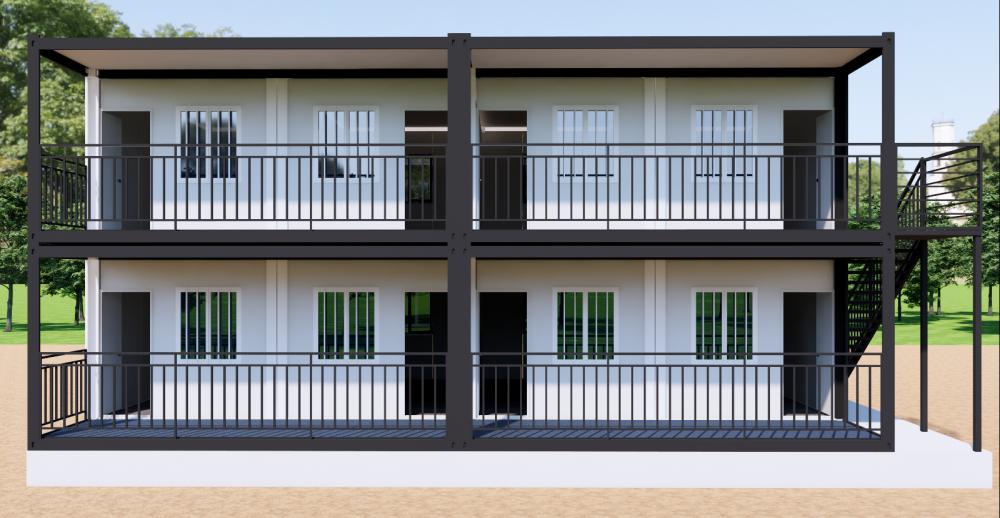
- Sunshade + Corridor Dual Functionality: The extended sunshade roof covers the second-floor corridor, providing both sun protection and rain shelter while expanding the outdoor leisure area; ideal for scenic area guesthouse clusters, allowing guests to enjoy views and socialize in the corridor, offering an experience far surpassing that of ordinary container homes.
- Industrial Aesthetic Breakthrough: A clean base of white frames and insulated wall panels contrasts sharply with black staircases; symmetrical layout (4 units per floor) naturally creates a sense of order, precisely aligning with “aesthetic economy” scenarios such as commercial streets and creative districts, thereby reducing marketing costs.
- Efficient Space Utilization with Zero Waste: A two-story symmetrical layout (four containers per floor) optimizes the 144㎡ space: the first floor can serve as a living room or commercial hall, while the second floor can be divided into independent guest rooms or offices. This design reduces planning waste by 30% compared to staggered layouts, making customization more convenient.
- Optimal temperature control and natural light: White insulated wall panels and floor reinforcement enhance thermal insulation, while a sunshade roof assists in cooling, increasing indoor comfort by 30% in summer. Black staircases do not obstruct windows, ensuring ample natural light on each floor, thereby enhancing both living and operational experiences.
- Clustered commercial potential: Supports “multi-building parallel” configurations to create guesthouse clusters or commercial complexes; a single 144㎡ building can be divided into 4-6 independent guest rooms, with the second-floor corridor connecting spaces to enhance interactivity. The investment return ratio is 40% higher than single-unit buildings, making it suitable for large-scale development.
notice info

Delivery to your door
Shipped by sea to your nearest NZ port, then trucked to your site. We’ll confirm a delivery window with you before dispatch.

Site & Foundation
We can help with foundation work if you need it. Our team can assess your site and get everything prepared before delivery arrives

Design & Consents
Our in-house architect can help with design, council consents, and compliance. Whether you need full support or just a hand with the paperwork, we’re happy to help.

Turnkey & Move-in Ready
From foundation to fit-out, utilities connected and ready to live in. One team, one point of contact. We take care of everything so you can just move in.