
KIWISAVING Rural-Style Expandable Container Getaway | 2-Bed 1-Bath Wood Aesthetic Interior
Color
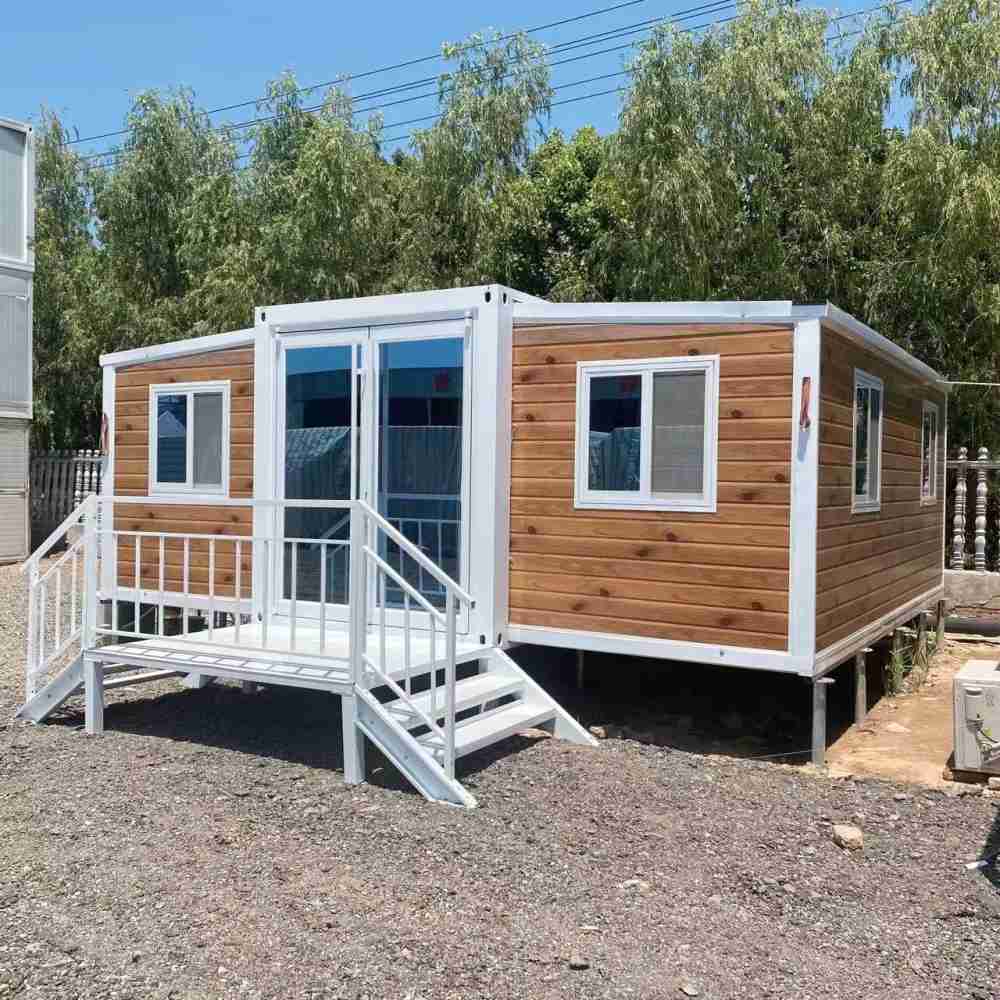
Wooden Panels & White Steel Structure & Windows/Door
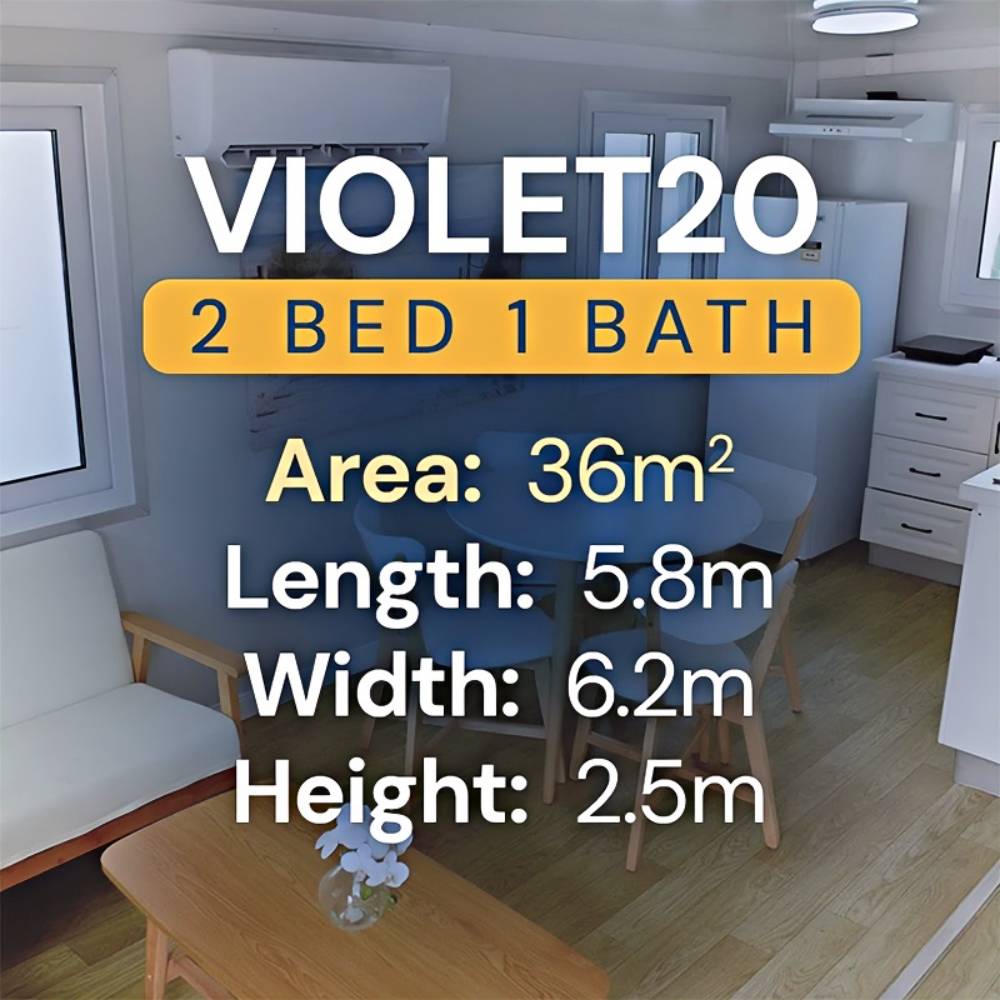
Product Dimensions
228"L x 240"W x 98"H
Floor Area
380 Square Feet
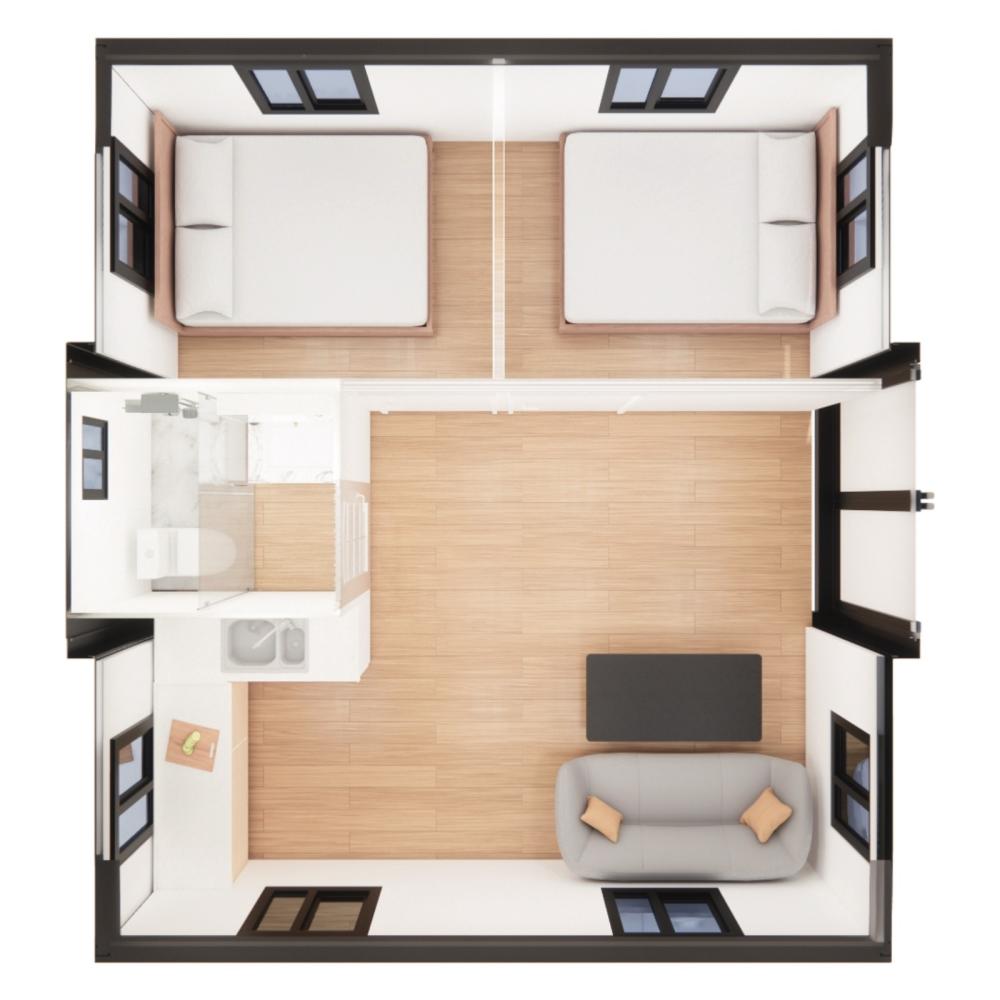
Layout Inside the expandable tiny house
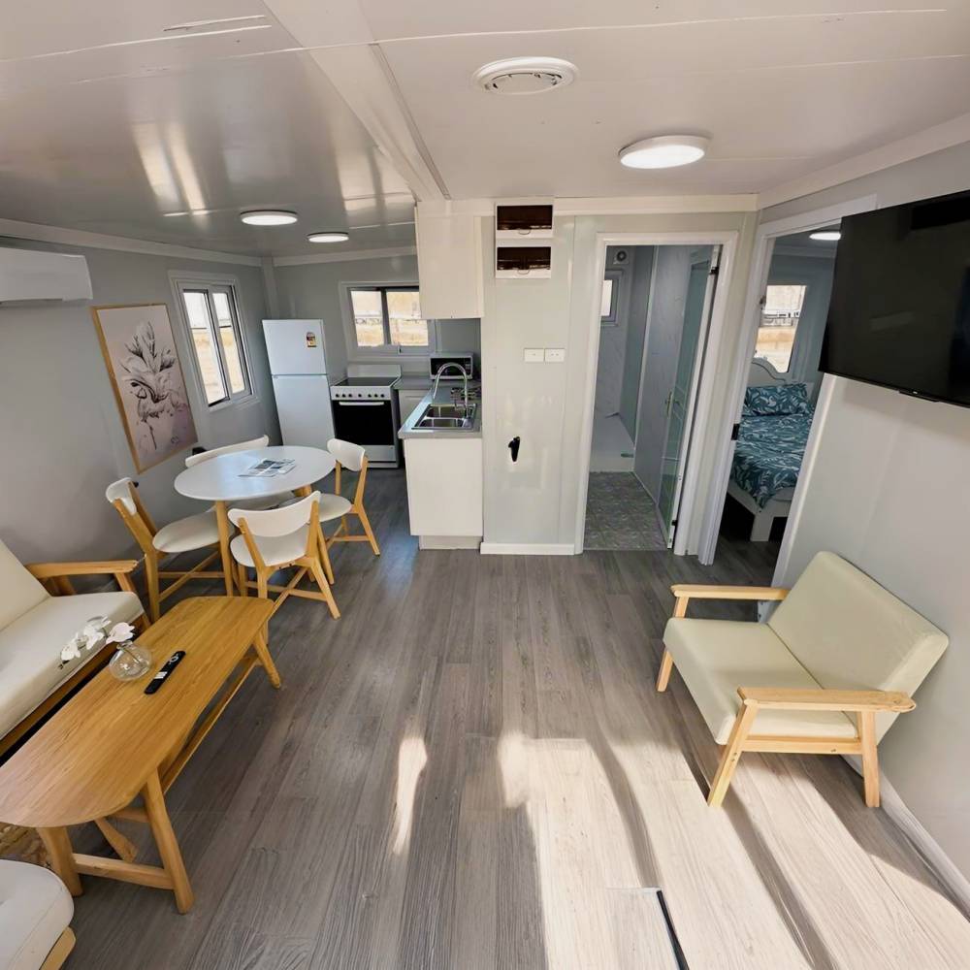
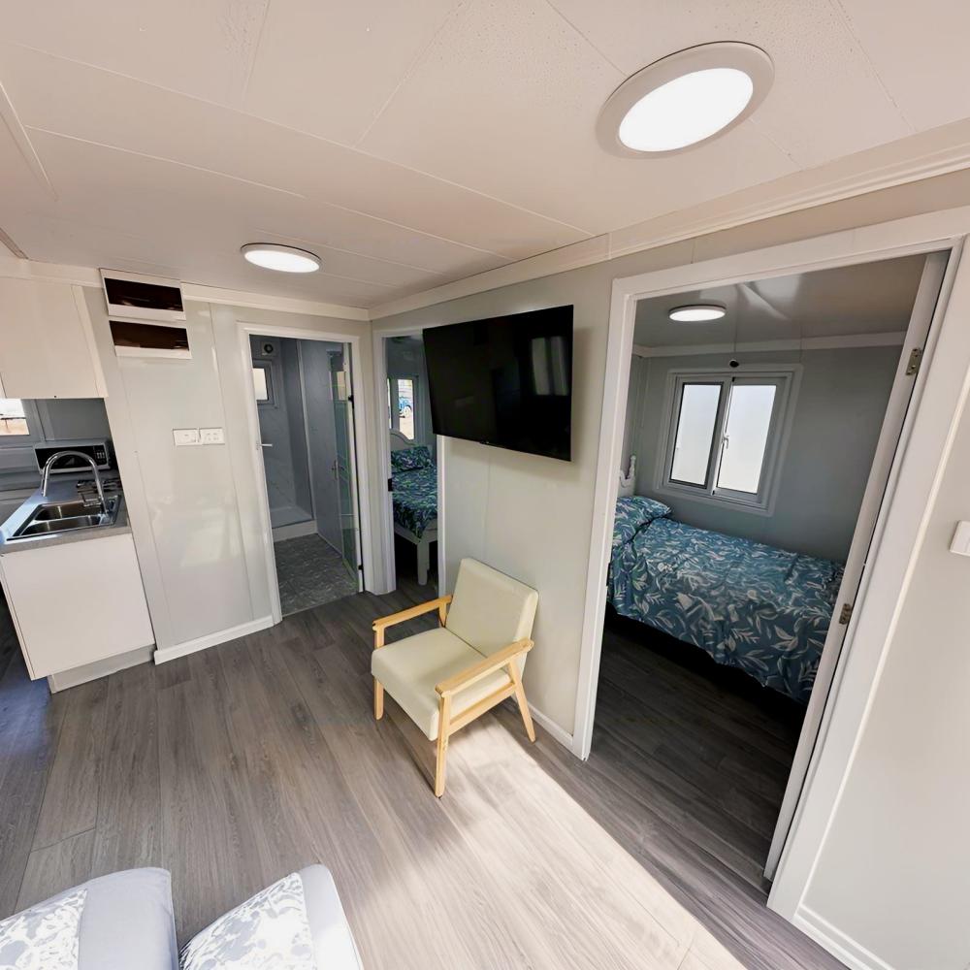
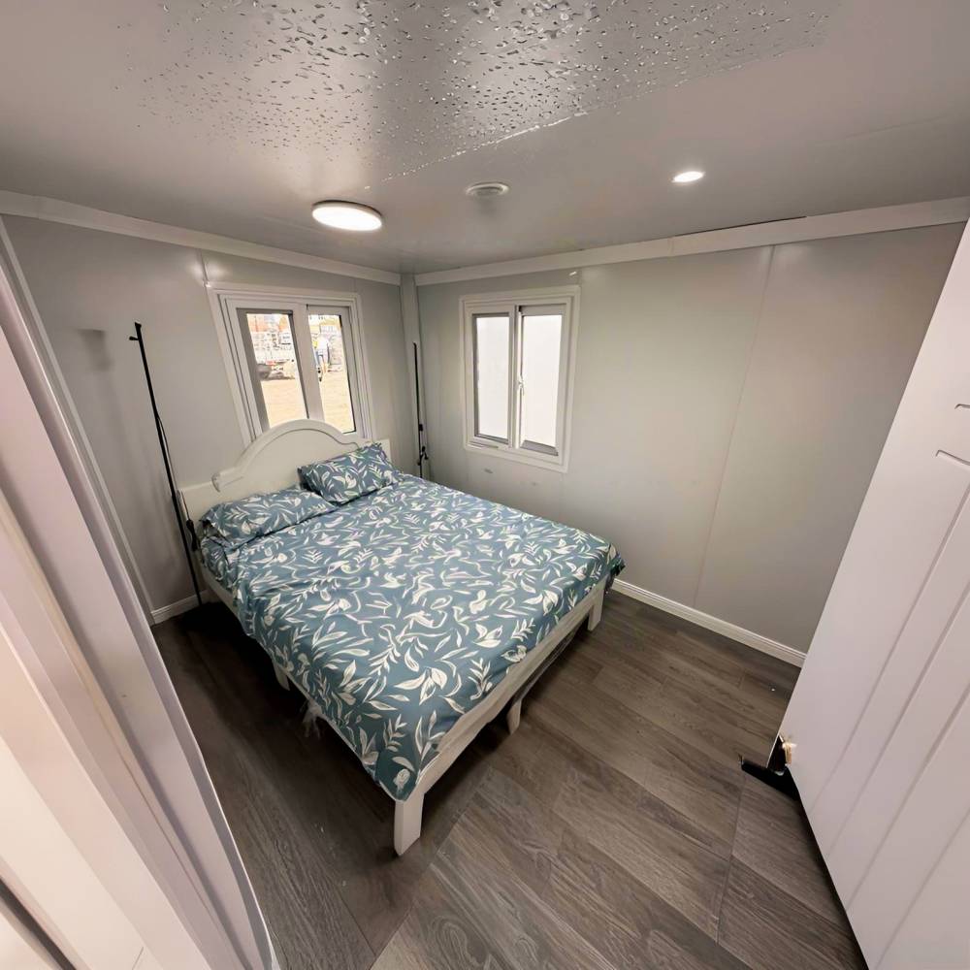
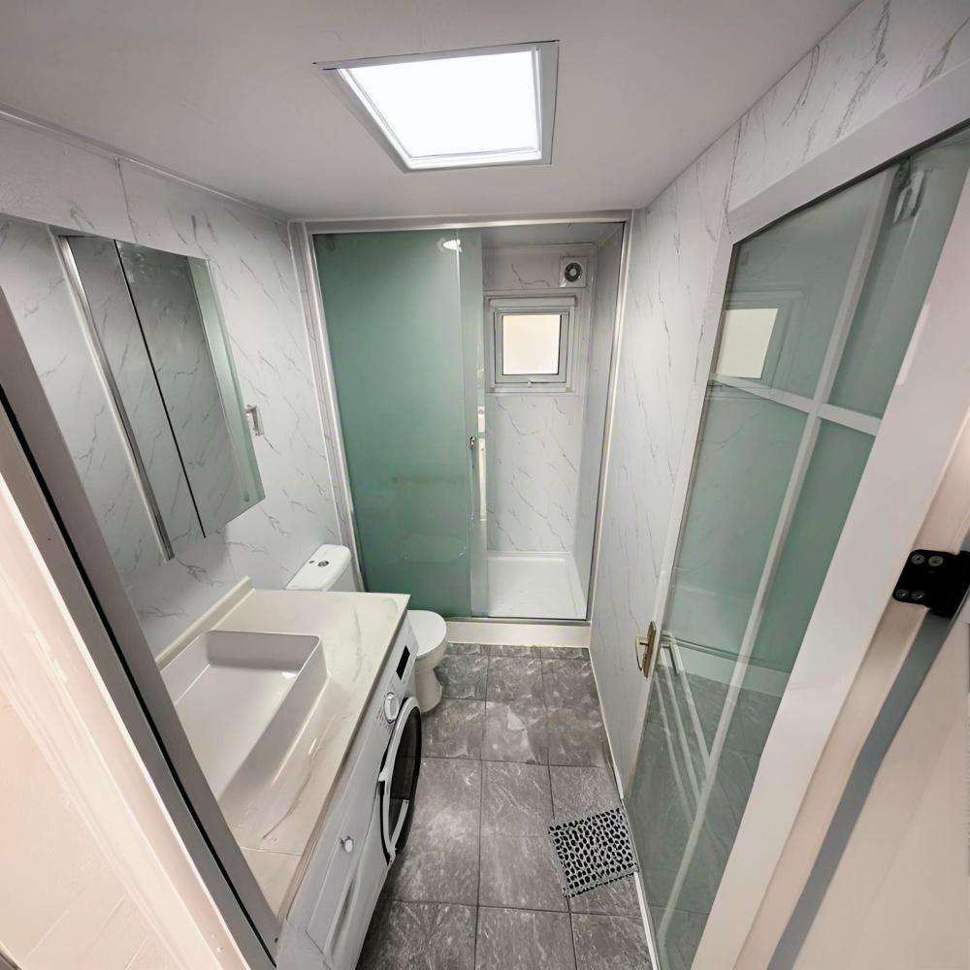
2 Bedrooms Customized, 1 Bathroom, 1 Living room, 1 Kitchen
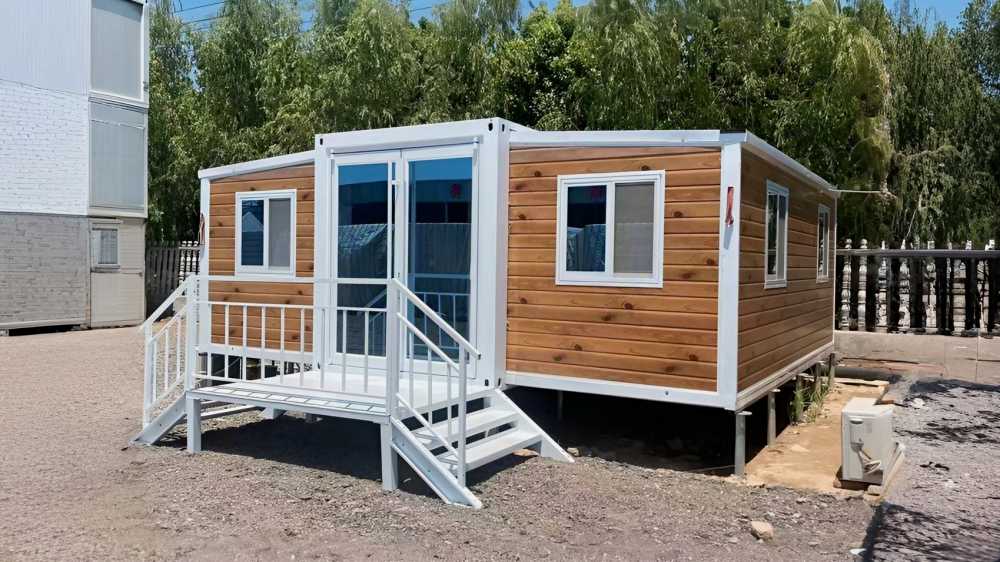
Specification of tiny house with bathroom
·Layout Inside the tiny home: 2 Bedrooms, 1 Bathroom, 1 Kitchen, 1 Living room
·Main Usage: Tiny House to live in for adults, or suitable for airbnb hosts, tiny store, cafe, homestay, etc.
·House Area: 380 sqft
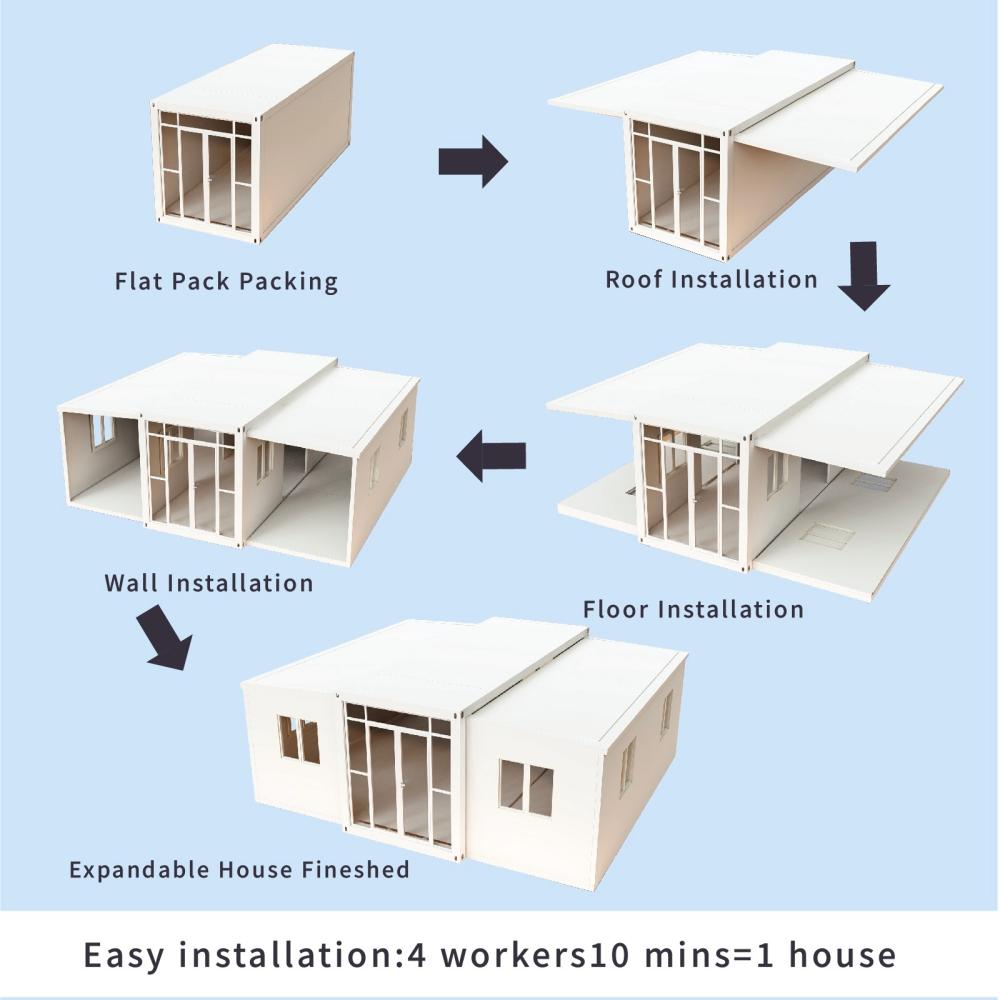
·External Dimensions: L19 x W20 x H8.3 ft
·Folded Dimensions: L19 x W7.3 x H8.3 ft
·Weight: 6000 lb
features
1.Wood-Grain Natural Scene Immersion
Exterior uses heat-transfer pine-imitated metal panels (95% texture fidelity). 40% higher visual integration in rural scenes vs steel prefabs. Homestays gain 30% premium, with guest stay duration +2 hours (natural immersion).
2.Flat Pack Assembly Traceability
Comes with 1:1 mini assembly model + step-by-step guide. Contractors “replicate via model” → 50% lower error rate. End-users preview space via model → 60% faster customization decisions.
3.Healing Wood Aesthetic System
Interior features North American white oak flooring + cream wall panels, paired with rattan furniture and greenery—“de-industrialized” healing space. Designer-curated package (bedding, cushions, art) → 70% higher “coziness” reviews for homestays.
4.Veranda + Layout Scene Extensibility
Standard 2.5㎡ anti-corrosive wood veranda (expandable to 5㎡) adapts to “morning coffee → evening stargazing.” 2-bed layout switches to “twin rooms → 1 bed + workspace” → 85% reuse for homestays/remote work bases.
5.36㎡ Emotional Space Design
270° daylight windows (living + bedrooms) + diffused lighting reduce 65% spatial oppression. In family vacations, “openness + cozy design” boosts parent-child interaction by 30%—strengthening emotional value.
notice info

Delivery to your door
Shipped by sea to your nearest NZ port, then trucked to your site. We’ll confirm a delivery window with you before dispatch.

Site & Foundation
We can help with foundation work if you need it. Our team can assess your site and get everything prepared before delivery arrives

Design & Consents
Our in-house architect can help with design, council consents, and compliance. Whether you need full support or just a hand with the paperwork, we’re happy to help.

Turnkey & Move-in Ready
From foundation to fit-out, utilities connected and ready to live in. One team, one point of contact. We take care of everything so you can just move in.