
KIWISAVING Portable Expandable Container Home | 36㎡ 2-Bed Model with Solar Panels
Color
Light Wooden Panels & White Steel Structure & Windows/Door
Product Dimensions
228"L x 240"W x 98"H
Floor Area
380 Square Feet
Layout Inside the foldable house
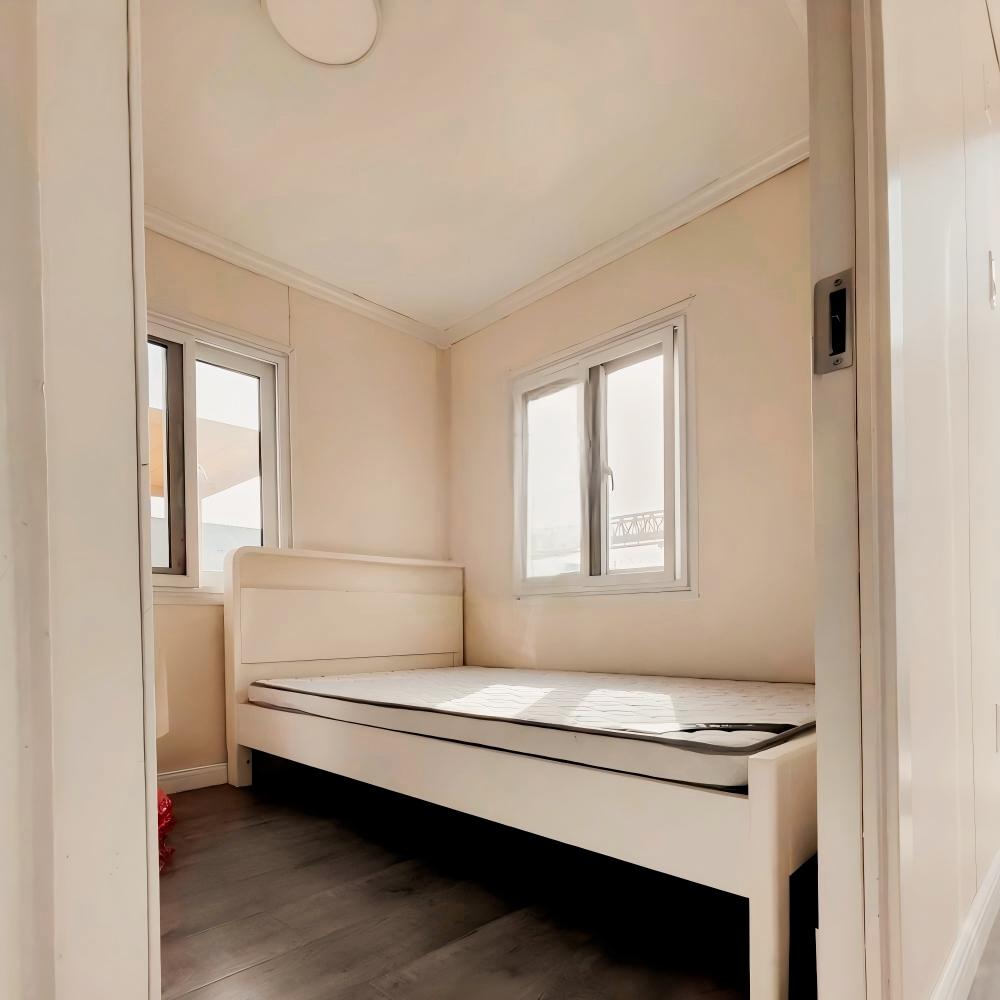
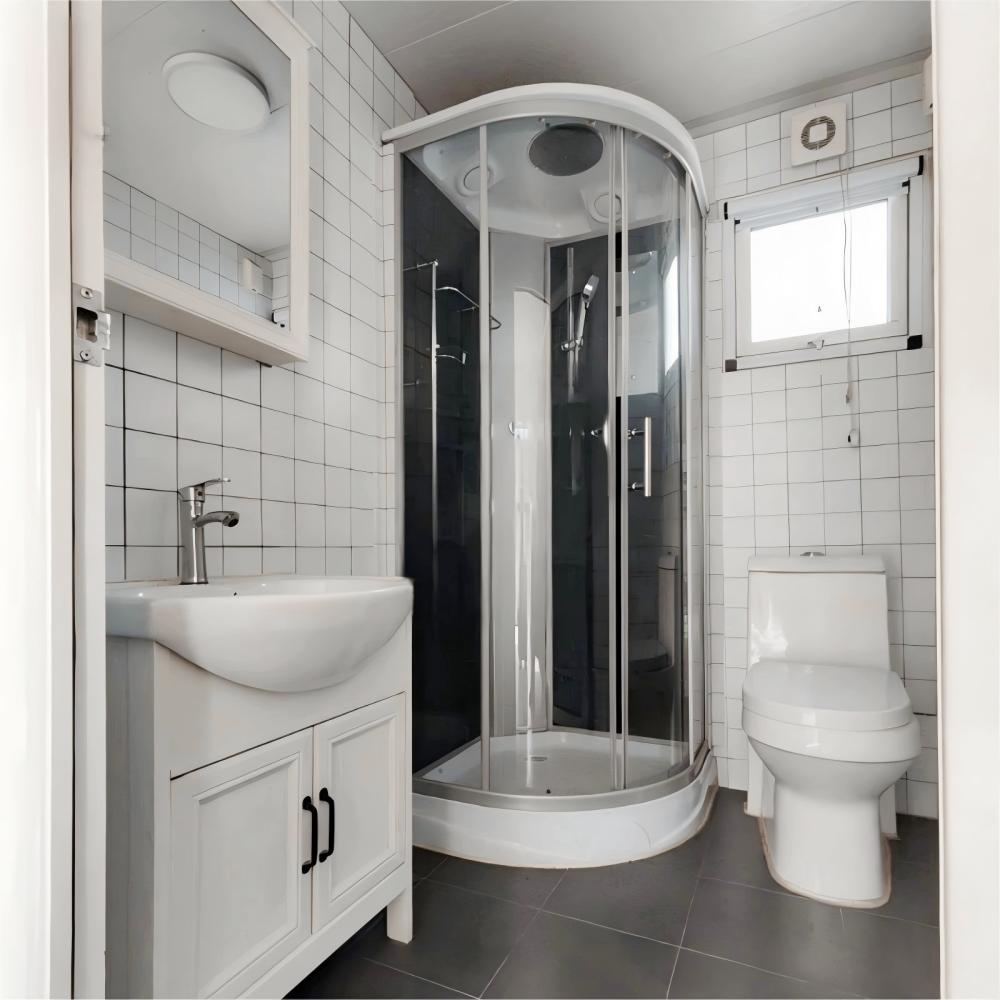
0-2 Bedrooms Customized, 1 Bathroom, 1 Living room, 1 Kitchen
Specification of off-grid expandable tiny home
·Layout Inside the tiny home: 0-2 Bedrooms, 1 Bathroom, 1 Kitchen, 1 Living room
·Main Usage: Tiny House to live in for adults, or suitable for airbnb hosts, tiny store, cafe, homestay, etc.
·House Area: 380 sqft
·External Dimensions: L19 x W20 x H8.3 ft
·Folded Dimensions: L19 x W7.3 x H8.3 ft
·Weight: 6000 lb
features
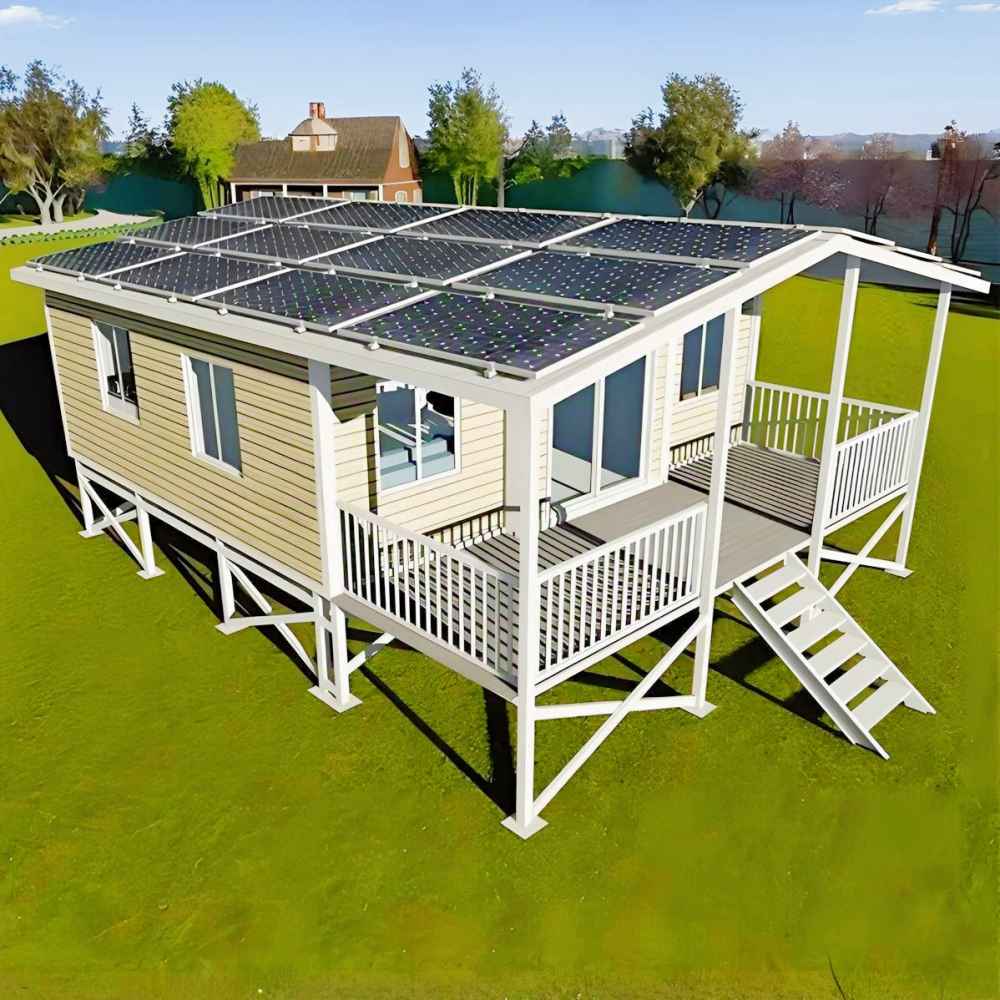
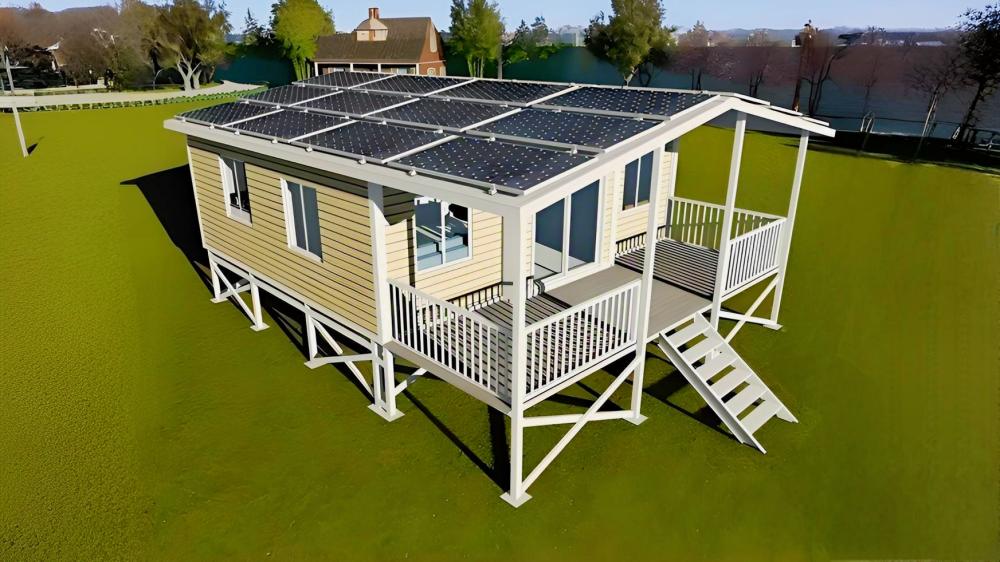
1.Solar-Powered Off-Grid Capability
Roof-integrated solar panels enable off-grid electricity for lights, appliances, and HVAC. The elevated steel foundation prevents moisture in flood zones, while thermal-break windows and insulated walls cut energy use by 50%. Ideal for remote cabins or eco-living, this prefab container home turns sustainability into a practical, all-climate solution.
2.Terrain-Adaptive Elevated Design
Built on a galvanized steel elevated base, it installs seamlessly on slopes, wetlands, or flood-prone land. The corrosion-resistant frame and gable roof (efficient rain/snow shedding) ensure durability in harsh environments—outperforming slab foundations for prefab container homes in challenging terrains.
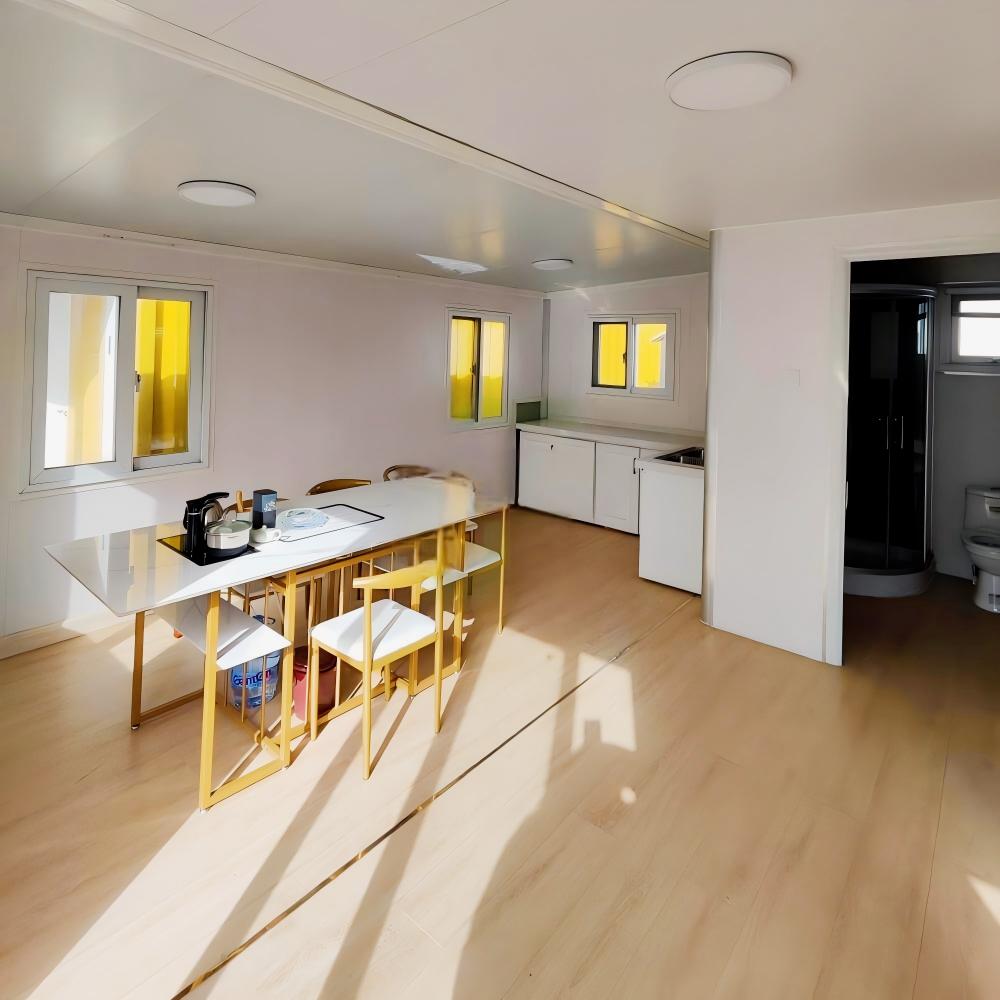
3.Daylight-Optimized Open Interiors
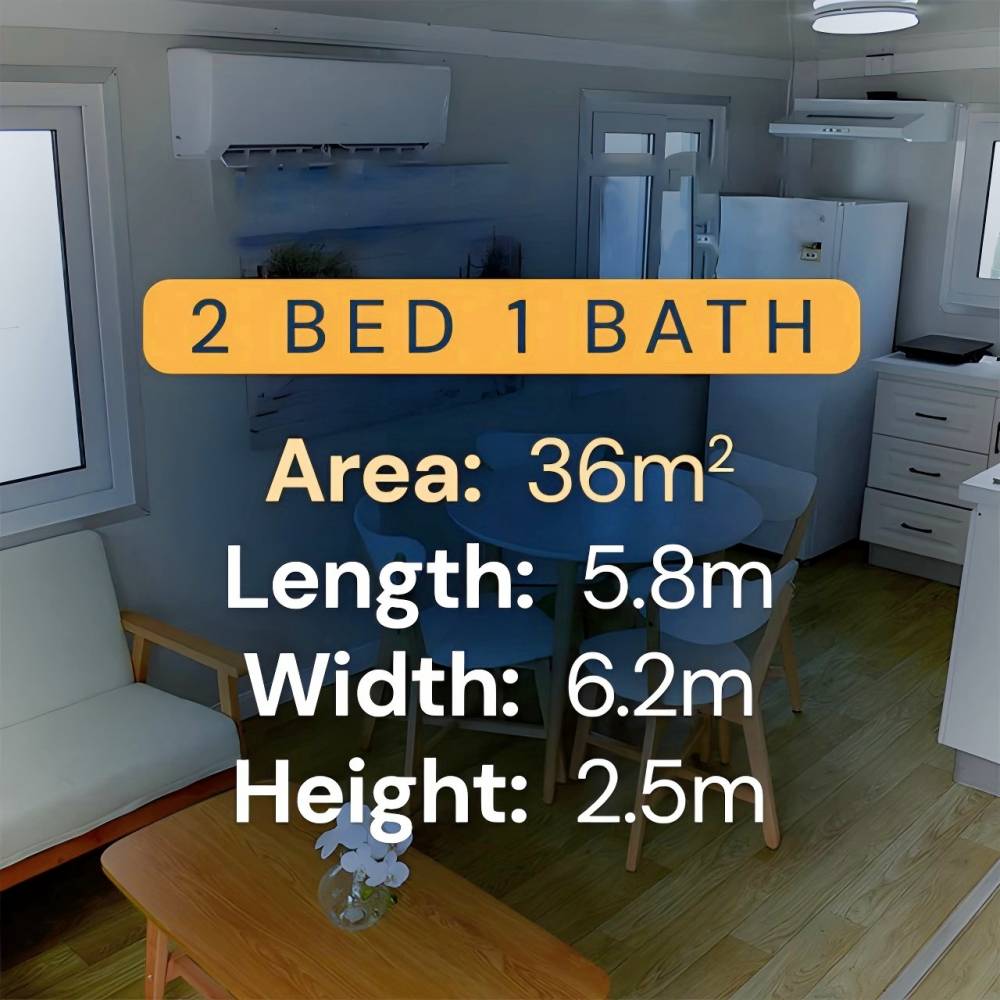
Large yellow-tinted thermal-break windows flood the open living/kitchen area with soft, UV-filtered light. The dry-wet bath’s frosted window adds privacy, while the seamless kitchen-dining transition eliminates dark corners—maximizing the 36㎡ space’s brightness and airiness.
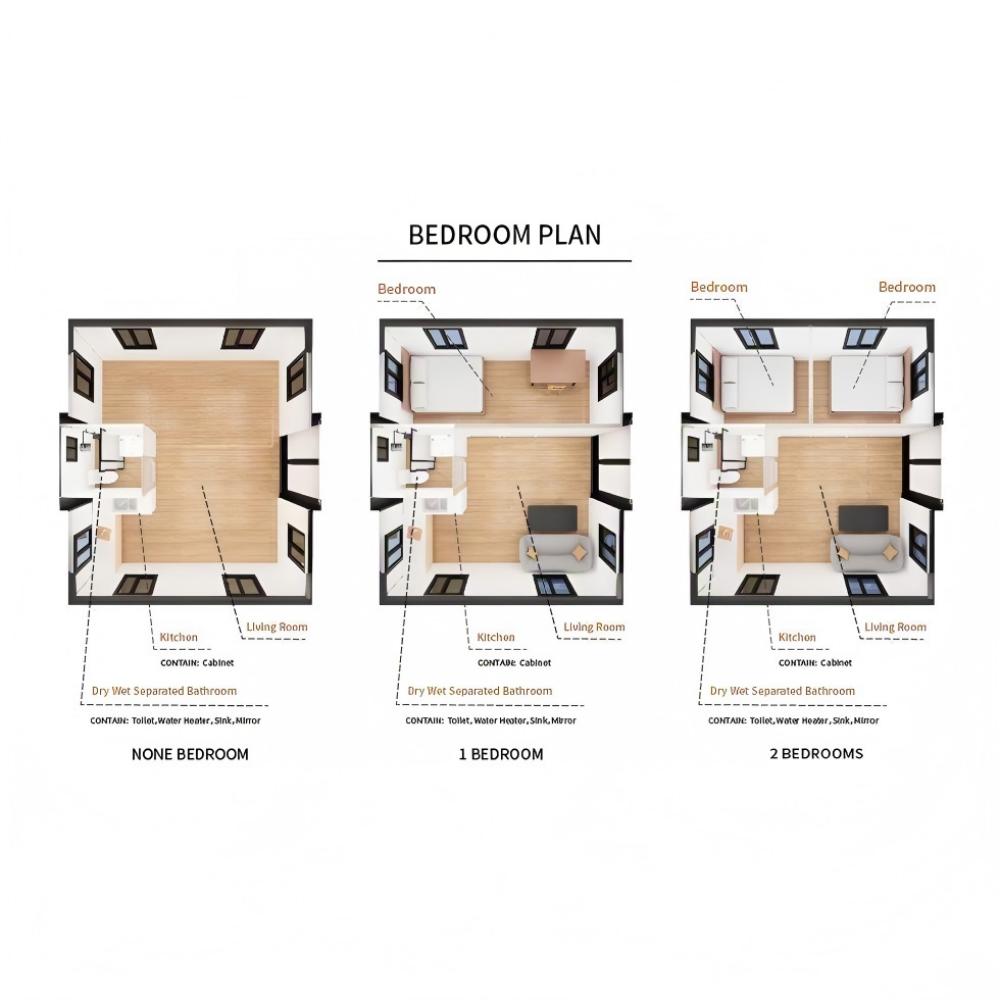
4.Modular Layout Evolution
From a 0-bed studio (home office) to a 2-bed family setup, the modular floor plan adapts to life stages. The kitchen integrates a water heater and storage; the living room expands into a guest bed. The double-wing system allows future upgrades—no structural changes needed.
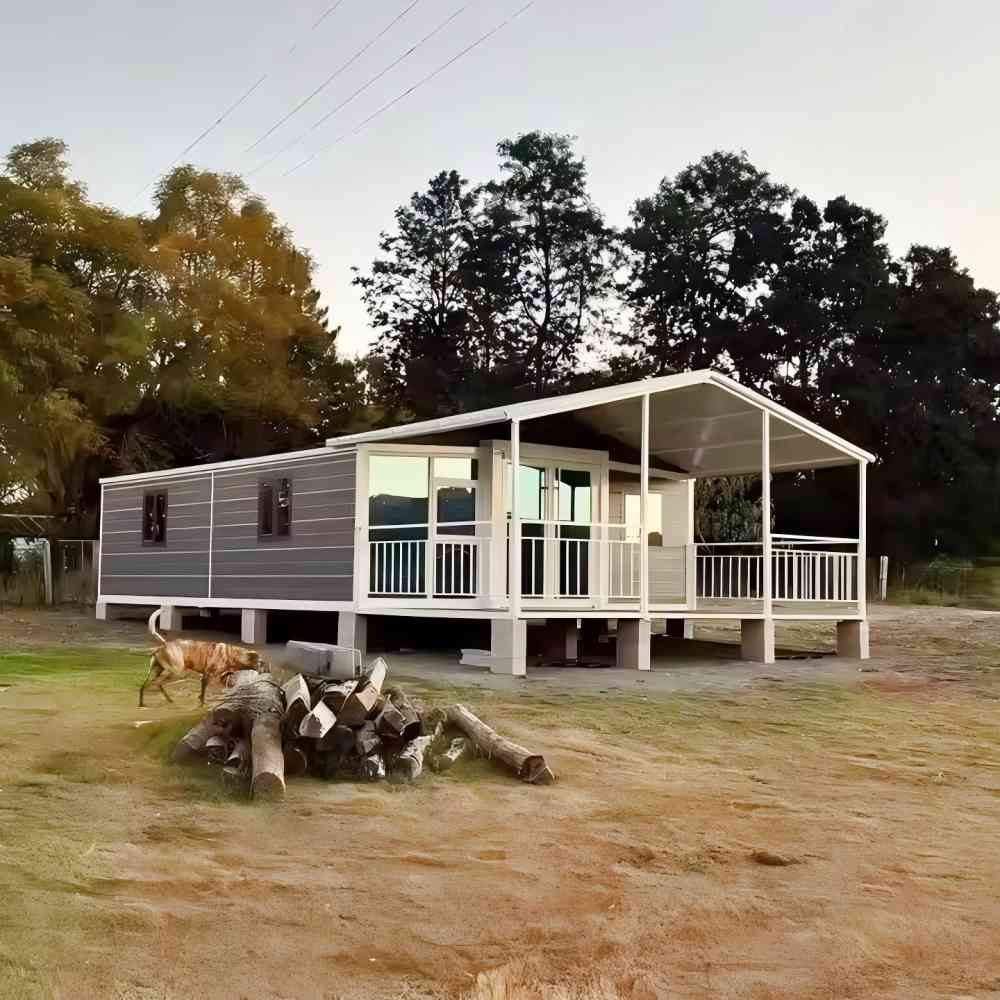
5.Indoor-Outdoor Covered Porch
The front covered porch extends living space outdoors, perfect for gatherings. White railings and a step-up design blend with the full-glass door, blurring indoor-outdoor lines. Adds lifestyle value for rural retreats or suburban living.
notice info

Delivery to your door
Shipped by sea to your nearest NZ port, then trucked to your site. We’ll confirm a delivery window with you before dispatch.

Site & Foundation
We can help with foundation work if you need it. Our team can assess your site and get everything prepared before delivery arrives

Design & Consents
Our in-house architect can help with design, council consents, and compliance. Whether you need full support or just a hand with the paperwork, we’re happy to help.

Turnkey & Move-in Ready
From foundation to fit-out, utilities connected and ready to live in. One team, one point of contact. We take care of everything so you can just move in.