
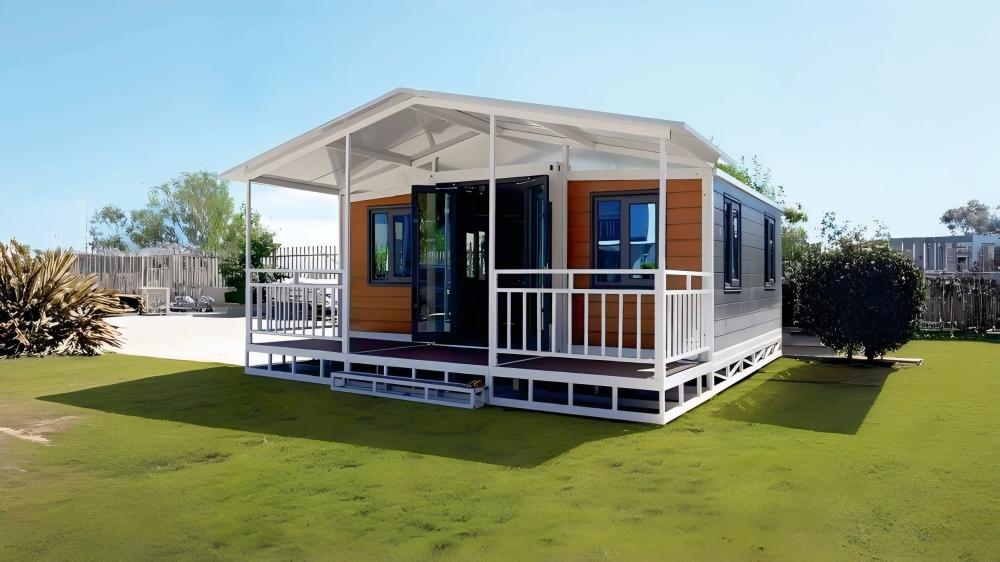
KIWISAVING Prefab Expandable Container Home | 36㎡ 2-Bed Model
Color
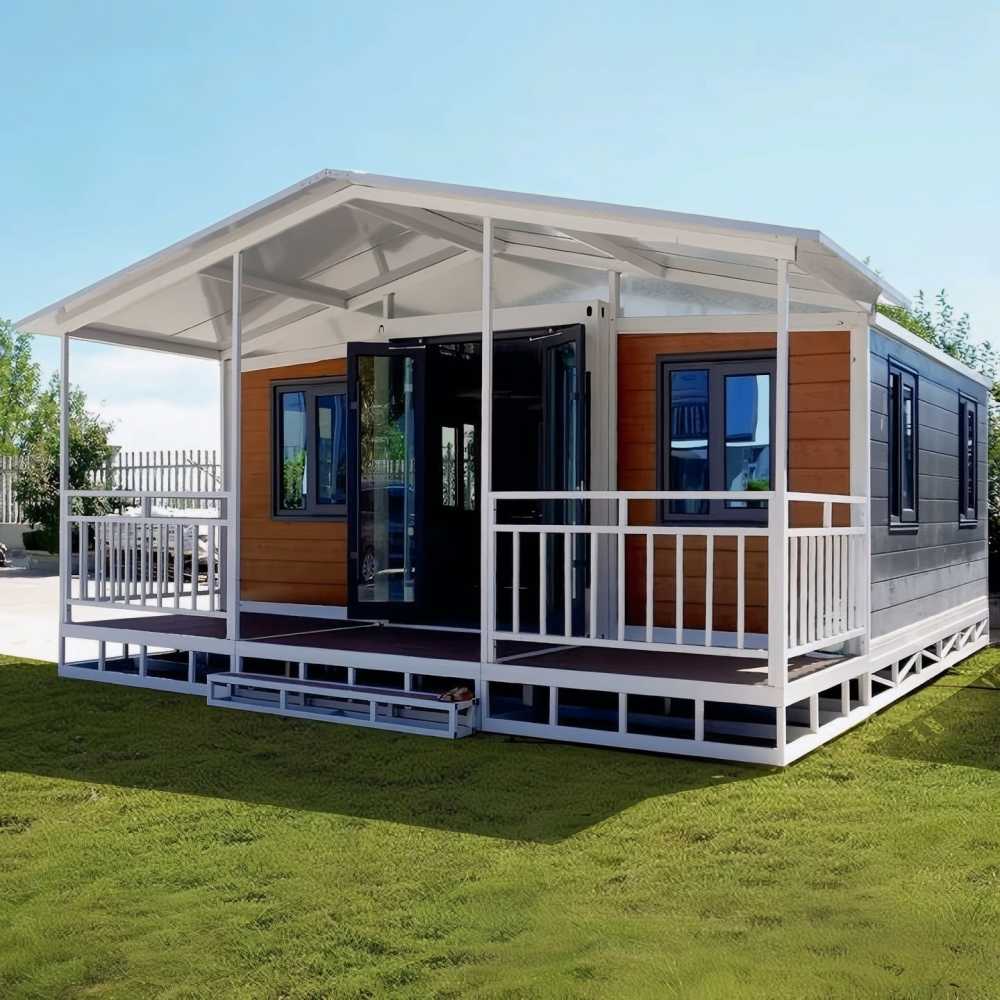
Wooden Panels & White Steel Structure & Black Windows/Door
Product Dimensions
228"L x 240"W x 98"H
Floor Area
380 Square Feet
Layout Inside the modular house
2 Bedrooms Customized, 1 Bathroom, 1 Living room, 1 Kitchen
Specification of Expandable home
·Layout Inside the tiny home: 2 Bedrooms, 1 Bathroom, 1 Kitchen, 1 Living room
·Main Usage: Tiny House to live in for adults, or suitable for airbnb hosts, tiny store, cafe, homestay, etc.
·House Area: 380 sqft
·External Dimensions: L19 x W20 x H8.3 ft
·Folded Dimensions: L19 x W7.3 x H8.3 ft
·Weight: 6000 lb
features
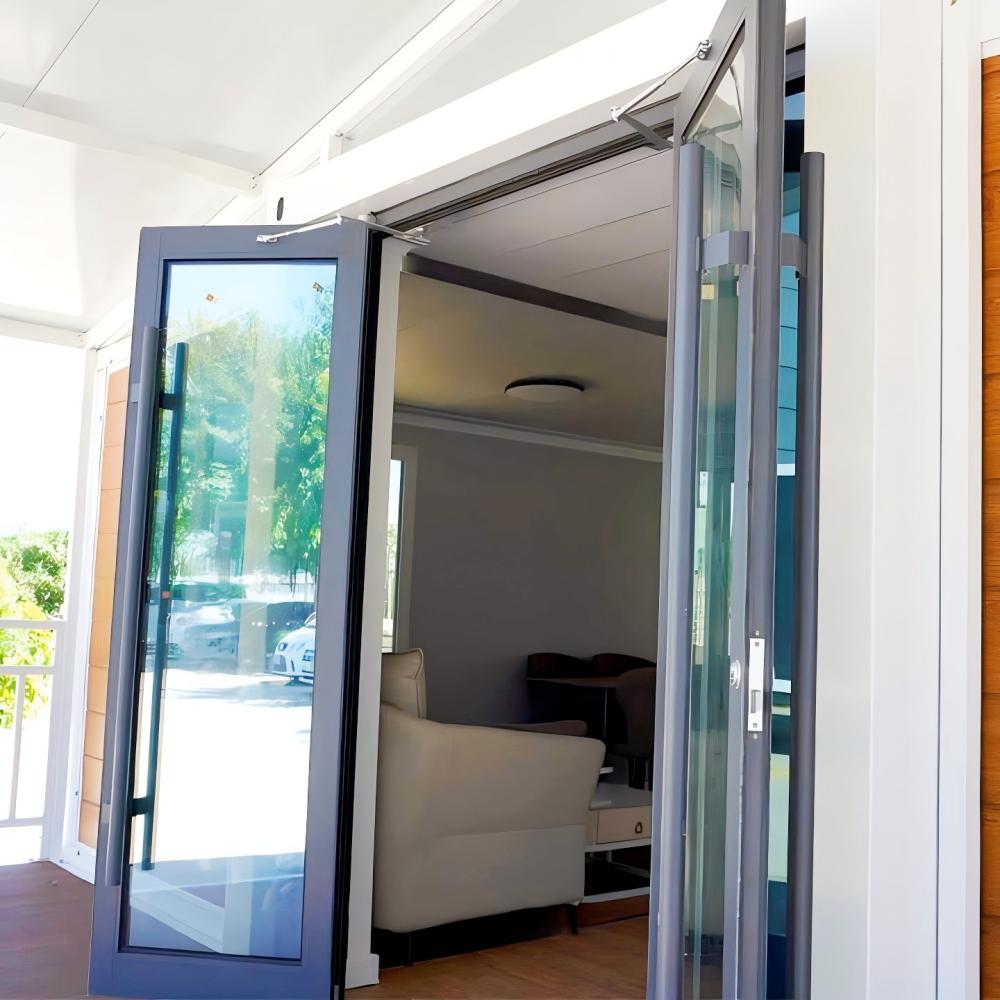
1.Folding Glass Door: Seamless Indoor-Outdoor Flow
The extra-wide folding glass door (3m span) opens fully to merge the living room with the covered porch, creating a 60㎡+ continuous space for gatherings. The aluminum frame with thermal break maintains insulation, while the tinted glass blocks UV—perfect for blurring boundaries between relaxation and nature.
2.Wood-Tone Finishes: Luxury Within Reach
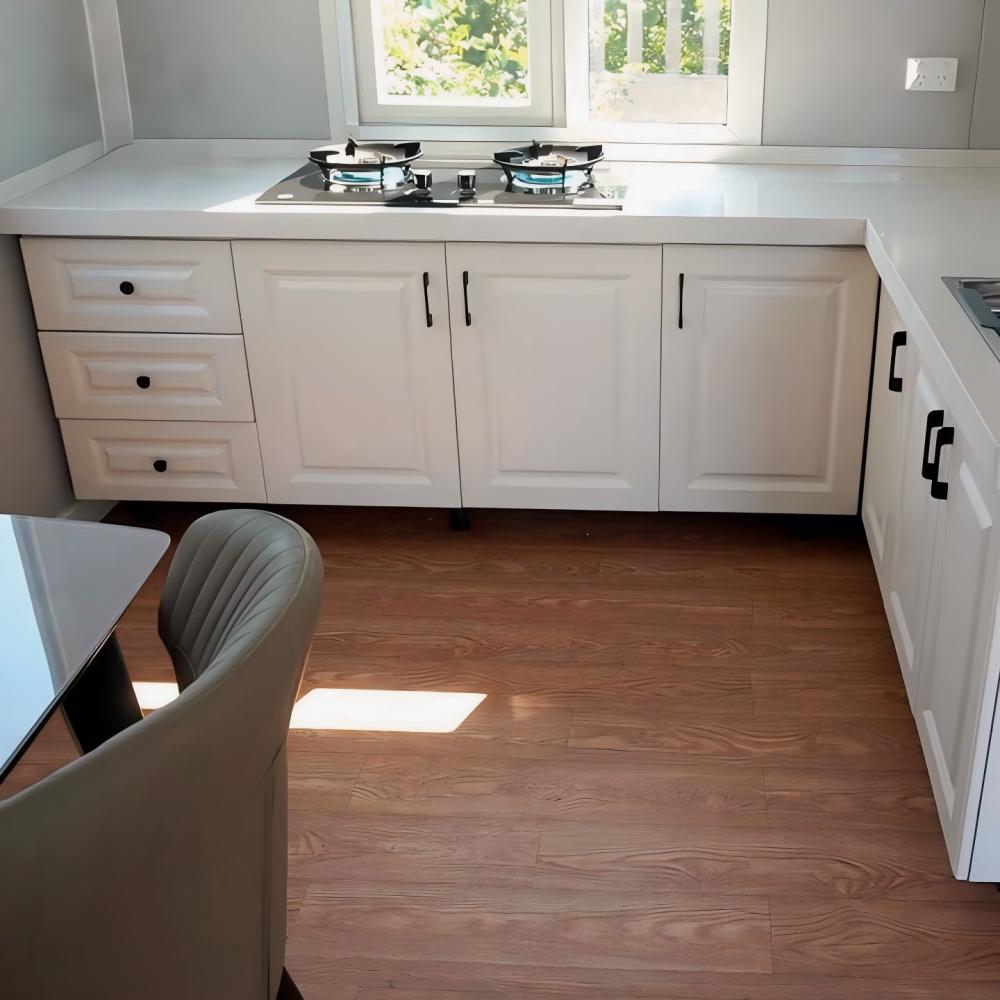
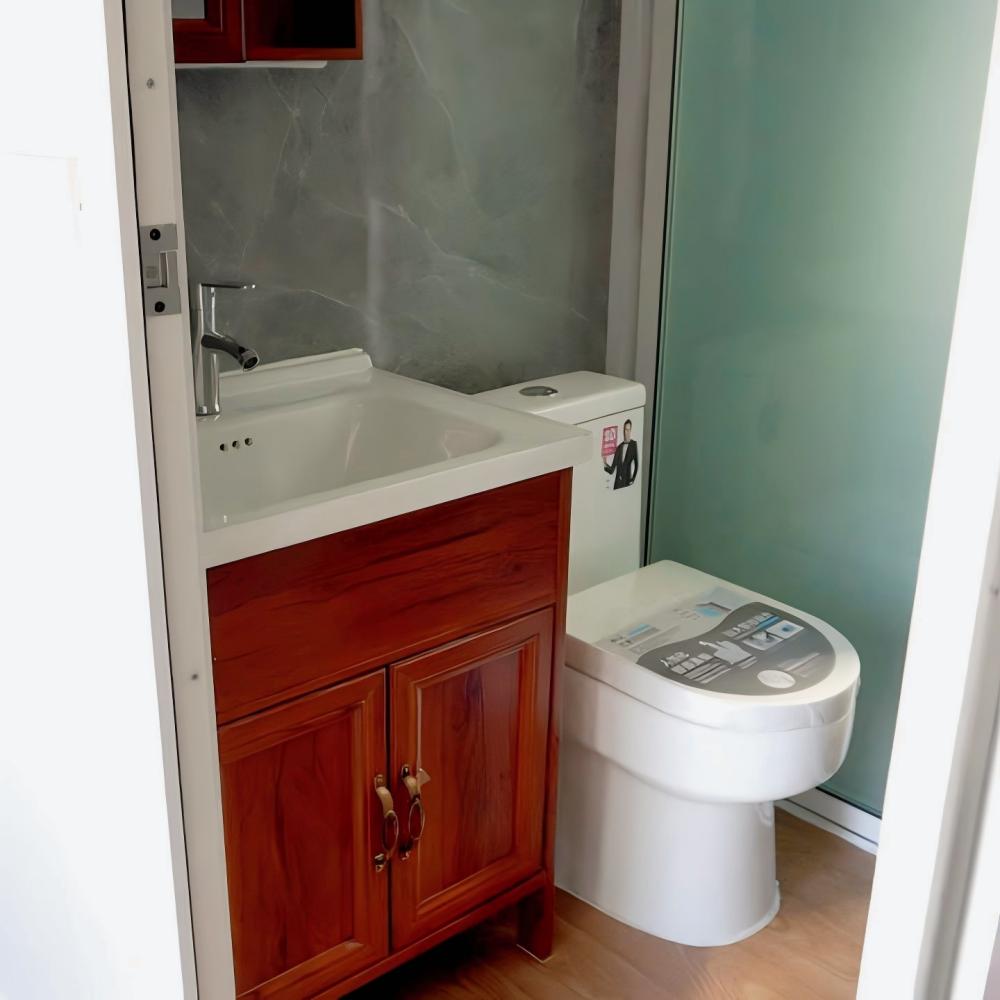
The bathroom vanity features real wood grain cabinetry (water-resistant finish), and the kitchen boasts white shaker-style cabinets with quartz countertops—both pre-installed. These residential-grade details eliminate post-build renovations, adding warmth and elegance to the container home’s interior.
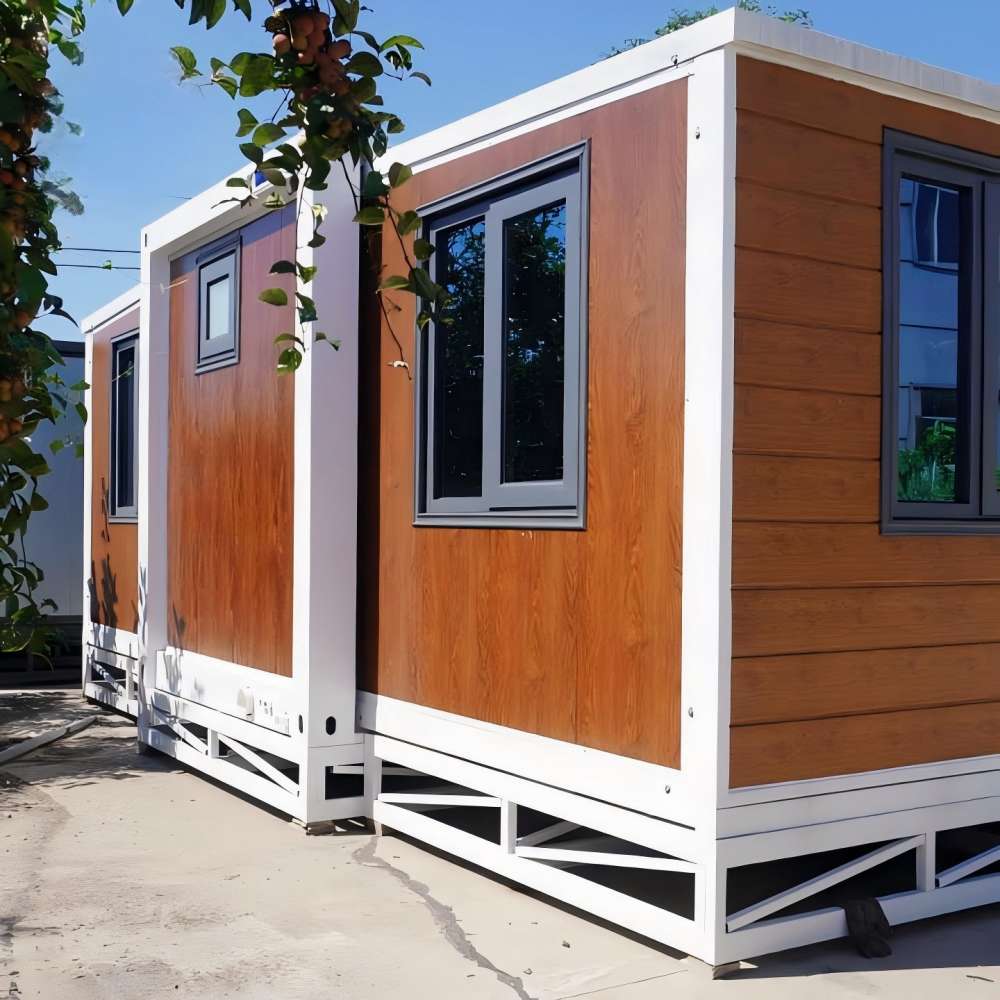
3.Elevated Steel Base: Terrain Adaptation + Ventilation
The galvanized steel elevated base lifts the home 30cm off the ground, preventing moisture in flood-prone areas and enhancing airflow. It also adapts to sloped terrain, and the open undercarriage doubles as storage for tools/gear—ideal for rural or beachside locations.
4.Textured Wood-Tone Cladding: Aesthetic Durability
The brown wood-tone exterior panels mimic real timber’s texture but resist rot, termites, and UV fading. The matte finish reduces glare, blending into natural surroundings (forests, coasts) better than metal siding—adding curb appeal while lasting 20+ years with minimal maintenance.
5.90% Factory Pre-Finished: Move-In Ready Speed
With 90% of finishes completed in the factory (flooring, paint, fixtures, even the porch railing), on-site work is limited to anchoring and utility connections. The expandable frame deploys in 6 hours with 2 workers, delivering a fully finished 2-bed home faster than traditional builds.
notice info

Delivery to your door
Shipped by sea to your nearest NZ port, then trucked to your site. We’ll confirm a delivery window with you before dispatch.

Site & Foundation
We can help with foundation work if you need it. Our team can assess your site and get everything prepared before delivery arrives

Design & Consents
Our in-house architect can help with design, council consents, and compliance. Whether you need full support or just a hand with the paperwork, we’re happy to help.

Turnkey & Move-in Ready
From foundation to fit-out, utilities connected and ready to live in. One team, one point of contact. We take care of everything so you can just move in.